Save
Ask
Tour
Hide
Share
$1,068,000
50 Days On Site

1605 GULF ROAD
TARPON SPRINGS, FL 34689

For Sale|Single Family Residence|Active
4
Beds
4
Total Baths
3
Full Baths
1
Partial Bath
3,835
SqFt
$278
/SqFt
2004
Built
Subdivision:
GULF VIEW PARK & WEGEFORTH SUB
County:
Pinellas

Due to the health concerns created by Coronavirus we are offering personal 1-1 online video walkthough tours where possible.
Call Now: 407-922-9767
Is this the listing for you? We can help make it yours.
407-922-9767
1605 GULF ROAD1605 GULF ROAD1605 GULF ROAD1605 GULF ROAD
Save
Ask
Tour
Hide
Share

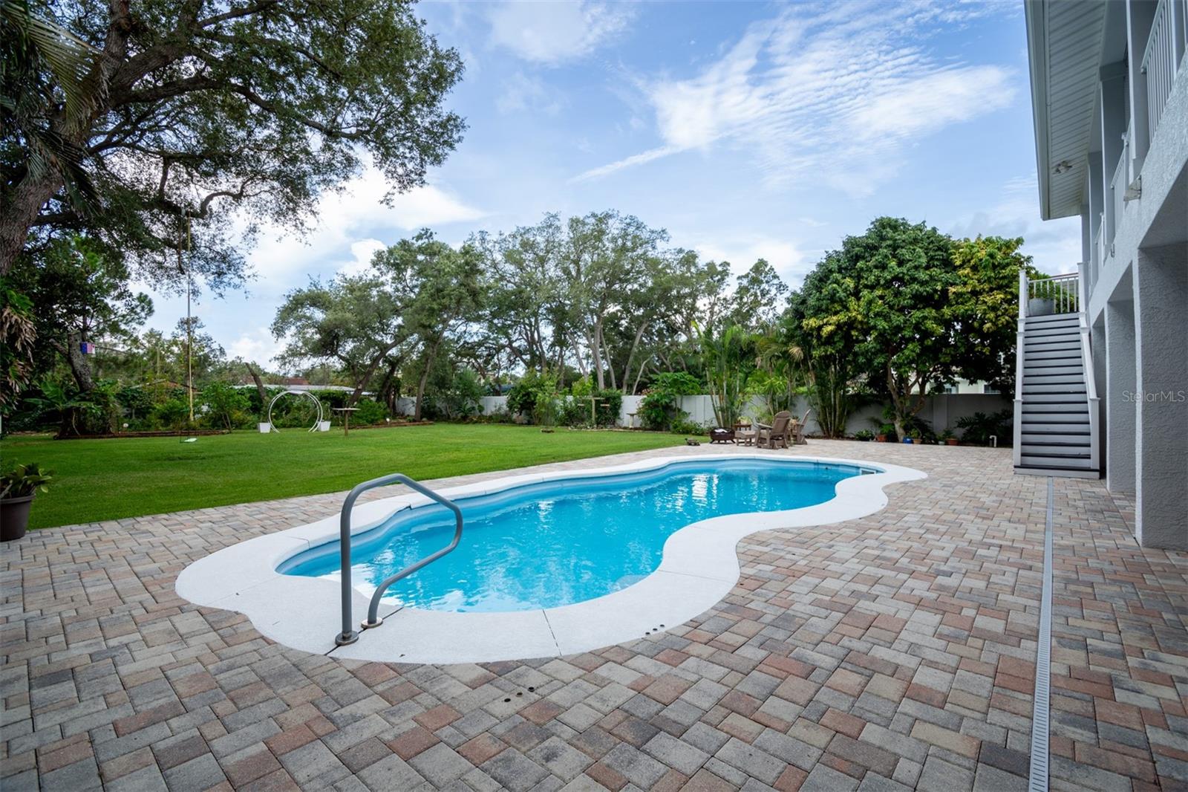
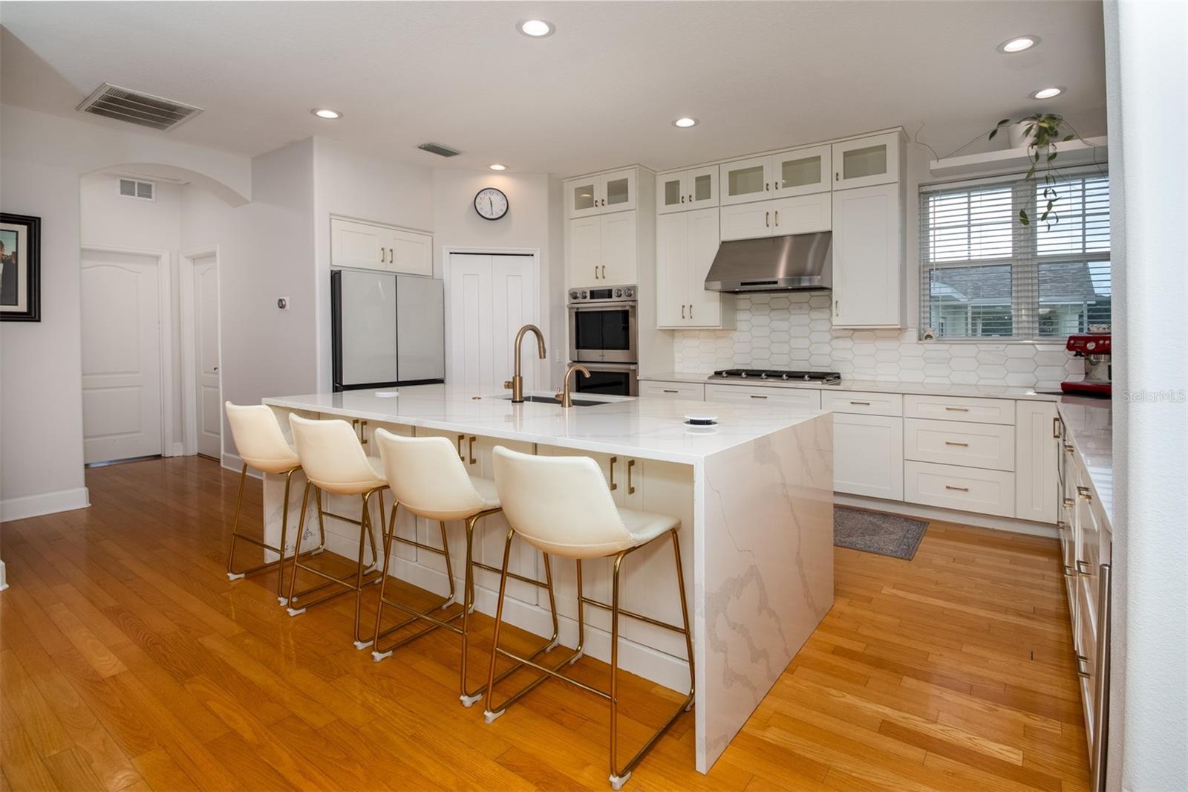
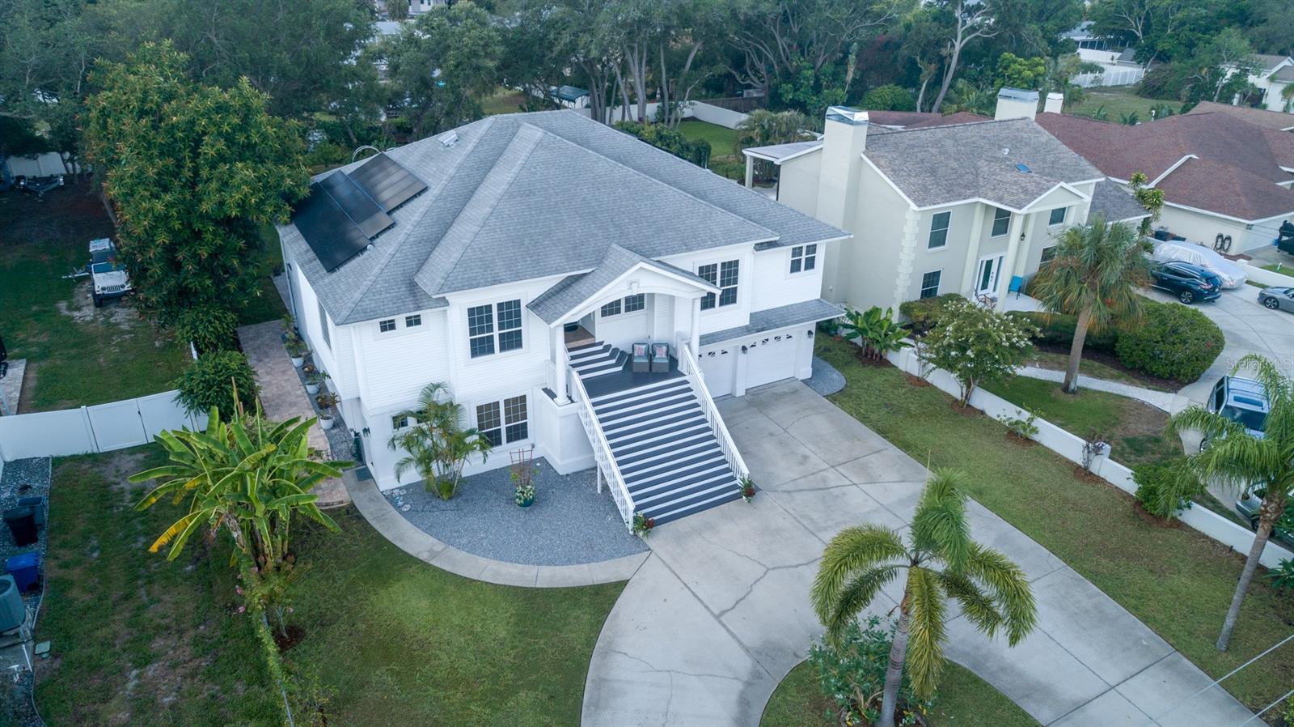
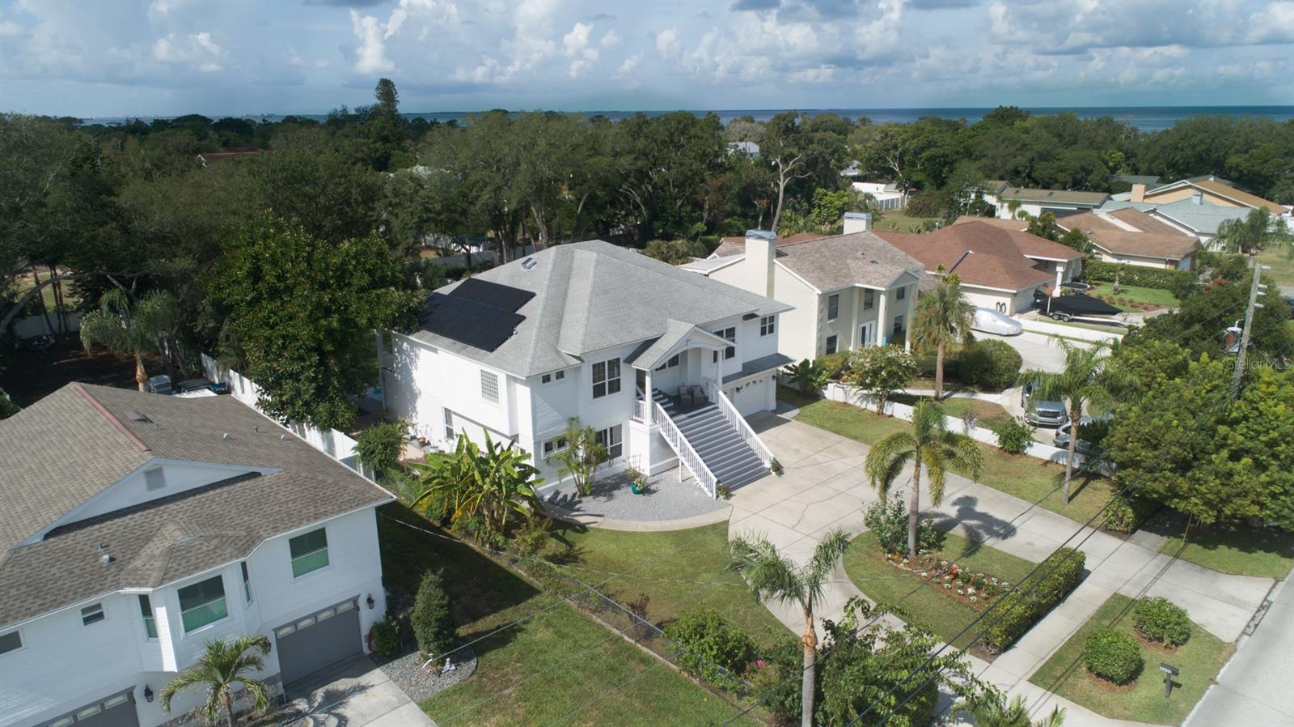
Wow and Welcome to your Luxury Dream Home! A rare, private half-acre, Multi-Generational Family Home, where you can garden and be within just a few minutes walk from tranquil Sunset Beach! VETERAN OWNED **(VA Loan 2.99% Assumable potential)! Offering not only space and coastal proximity, but also a private entry into a ground floor mother-in-law suite and kitchenette. Whole house 20 kW Solar System that is owned outright! Open floor-plan over 3800 sq./ft. on the main floor the Master Bedroom Suite w/ his&her closets, dual sinks, soaking tub + shower, private w/c, plus 2nd bedroom/full bath, den, formal dining, bright open great room w/ fireplace & wall to wall sliders which lead to the oversized veranda and Chefs kitchen w/ walk-in pantry, that was brand new with ~ $100,000 in 2020. The 3rd Bedroom and all downstairs flooring was new in ~ 2023 and all of the showers were new in 2026. A resort-style salt water pool, Hybrid Pool Heater w/ Pump (Solar and Electric) ~ 2020 and lighting as the centerpiece of the backyard, while the covered lanai and outdoor grilling an inviting space for both quiet evenings and larger gatherings. The deep, half-acre lot offers Backyard Tool and Mower Shed ~ 2022, the garden filled with butterflies, flowers, fruit and vegetables (watered with your own well!) The garage has ample room for storage and was outfitted with Garage Mini-Split AC ~ 2023. The expansive driveway also allows for boat or RV parking — an ideal complement to the coastal lifestyle, which also has a 220 AC RV Hookup ~ 2023. Permanent Architectural Lights (No ladders for holidays!!) ~ 2022. NEVER FLOODED!! EVER!! Not in a flood zone even though you are close to the beach ~ ROOM FOR EVERYONE!! Minutes to beaches, golf courses, parks, marinas, shopping plazas, schools, and medical centers. Come and live the Beach Life in Beautiful Tarpon Springs!

Save
Ask
Tour
Hide
Share
Listing Snapshot
Price 
$1,068,000
Days On Site 
50 Days
Bedrooms 
4
Inside Area (SqFt) 
3,835 sqft
Total Baths 
4
Full Baths 
3
Partial Baths 
1
Lot Size 
0.49 Acres
Year Built 
2004
MLS® Number 
TB8525355
Status 
Active
Property Tax 
$8,903
HOA/Condo/Coop Fees 
N/A
Sq Ft Source 
Public Records
Friends & Family
Recent Activity
22 hours agoListing updated with changes from the MLS®
2 months agoListing first seen on site
General Features
Acres 
0.49
Attached Garage 
Yes
Direction Faces 
North
Energy Features 
Solar
Foundation 
Slab
Garage 
Yes
Garage Spaces 
2
Green Energy Efficient 
ThermostatWater Heater
Levels 
Two
Number Of Stories 
2
Parking 
BoatCircular DrivewayDrivewayElectric Vehicle Charging Station(s)Garage Door OpenerGuestRV Access/ParkingAttached
Property Sub Type 
Single Family Residence
Security 
Smoke Detector(s)
Sewer 
Public Sewer
SqFt Total 
3835
Style 
CoastalFlorida
Utilities 
Natural Gas AvailableElectricity ConnectedNatural Gas ConnectedWater Connected
Water Source 
Public
Interior Features
Appliances 
CooktopDishwasherDisposalDryerMicrowaveRangeRange HoodRefrigeratorSolar Hot WaterWasherWater SoftenerWine Refrigerator
Cooling 
Central Air
Fireplace 
Yes
Fireplace Features 
ElectricFamily RoomGas
Flooring 
Ceramic TileLaminateWood
Furnished 
Unfurnished
Heating 
Active SolarCentralSolar
Interior 
Cathedral Ceiling(s)Eat-in KitchenHigh CeilingsOpen FloorplanStone CountersIn-Law Floorplan
Laundry Features 
Laundry ClosetLaundry Room
Window Features 
ShuttersStorm Window(s)
Bathroom 2 
Dimensions - 14x14Level - SecondFeatures - Ceiling Fan(s)
Bathroom 3 
Dimensions - 18x16Level - First
Den 
Dimensions - 11x11Level - SecondFeatures - Ceiling Fan(s)
Great Room 
Dimensions - 30x22Level - SecondFeatures - Ceiling Fan(s)
Kitchen 
Dimensions - 13x20Level - SecondFeatures - Breakfast Bar, Kitchen Island, Stone Counters
Master Bedroom 
Dimensions - 13x19Level - SecondFeatures - Ceiling Fan(s)
Save
Ask
Tour
Hide
Share
Exterior Features
Construction Details 
BlockMetal SidingVinyl Siding
Exterior 
Fire PitGardenOutdoor GrillPrivate YardRV Hookup
Fencing 
FencedVinyl
Lot Features 
LandscapedPrivate
Other Structures 
Shed(s)Storage
Patio And Porch 
CoveredPorchRear Porch
Pool Features 
FiberglassHeatedIn GroundPool SweepSalt WaterSolar HeatPrivate
Private Pool 
Yes
Roof 
Shingle
Spa Features 
HeatedIn Ground
View 
GardenPool
Waterview 
GardenPool
Windows/Doors 
ShuttersStorm Window(s)
Community Features
Financing Terms Available 
AssumableCashConventionalVA Loan
MLS Area 
34689 - Tarpon Springs
Roads 
AsphaltConcrete
Township 
27
Schools
School District
Unknown
Elementary School
Sunset Hills Elementary-PN
Middle School
Tarpon Springs Middle-PN
High School
Tarpon Springs High-PN
Listing courtesy of JASON MITCHELL REAL ESTATE FLO (727) 460-6036


Listing information is provided by Participants of the Stellar MLS. IDX information is provided exclusively for personal, non-commercial use, and may not be used for any purpose other than to identify prospective properties consumers may be interested in purchasing. Information is deemed reliable but not guaranteed. Properties displayed may be listed or sold by various participants in the MLS Copyright 2026, Stellar MLS.
Last checked: 2026-08-27 07:52 AM EDT

Neighborhood & Commute
Source: Walkscore
Disclosure: Community information and market data powered by Constellation Data Labs. Information is deemed reliable but not guaranteed.
Save
Ask
Tour
Hide
Share