

6729 TEQUESTA DRIVESEMINOLE, FL 33777
Due to the health concerns created by Coronavirus we are offering personal 1-1 online video walkthough tours where possible.
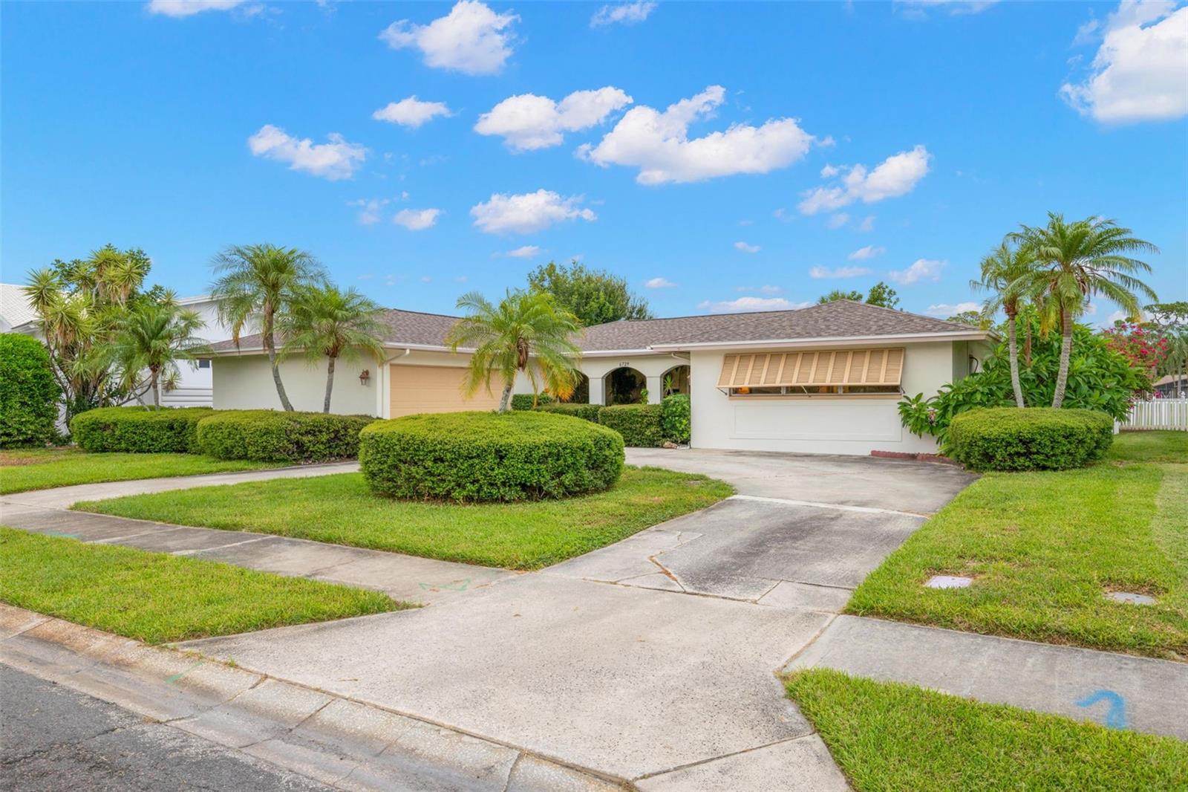
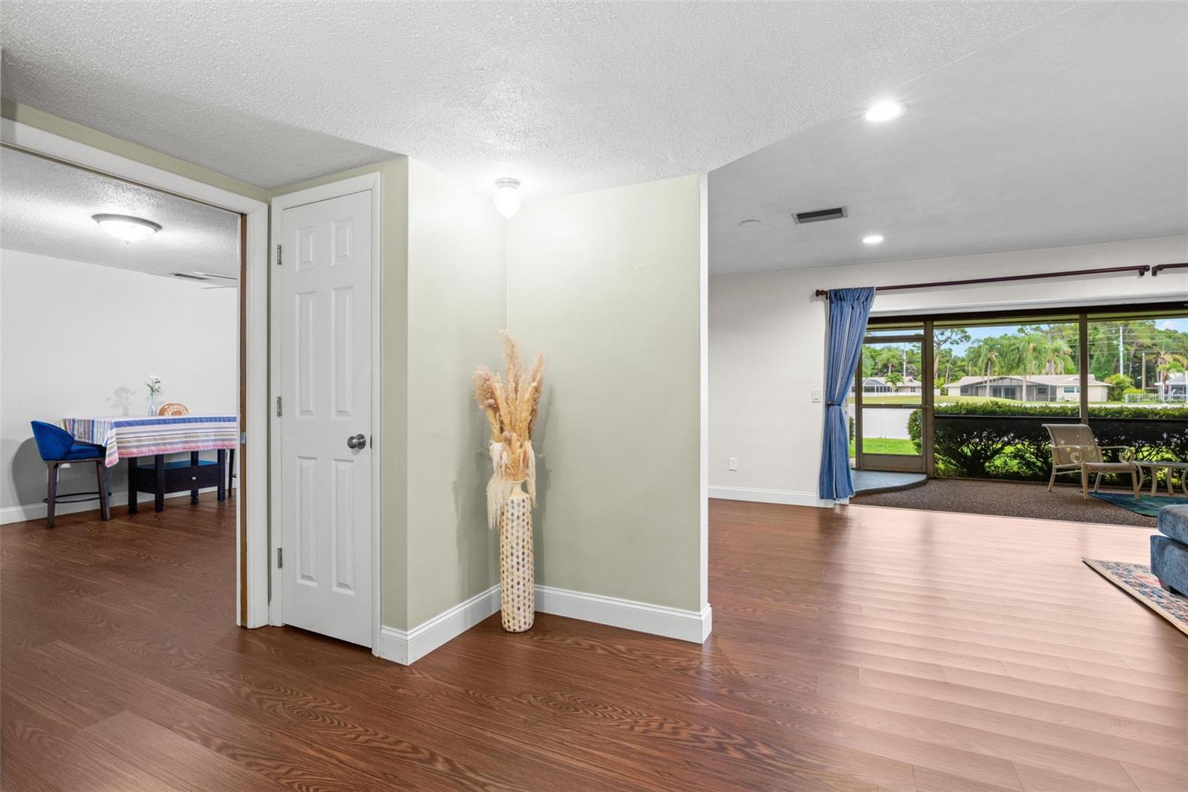
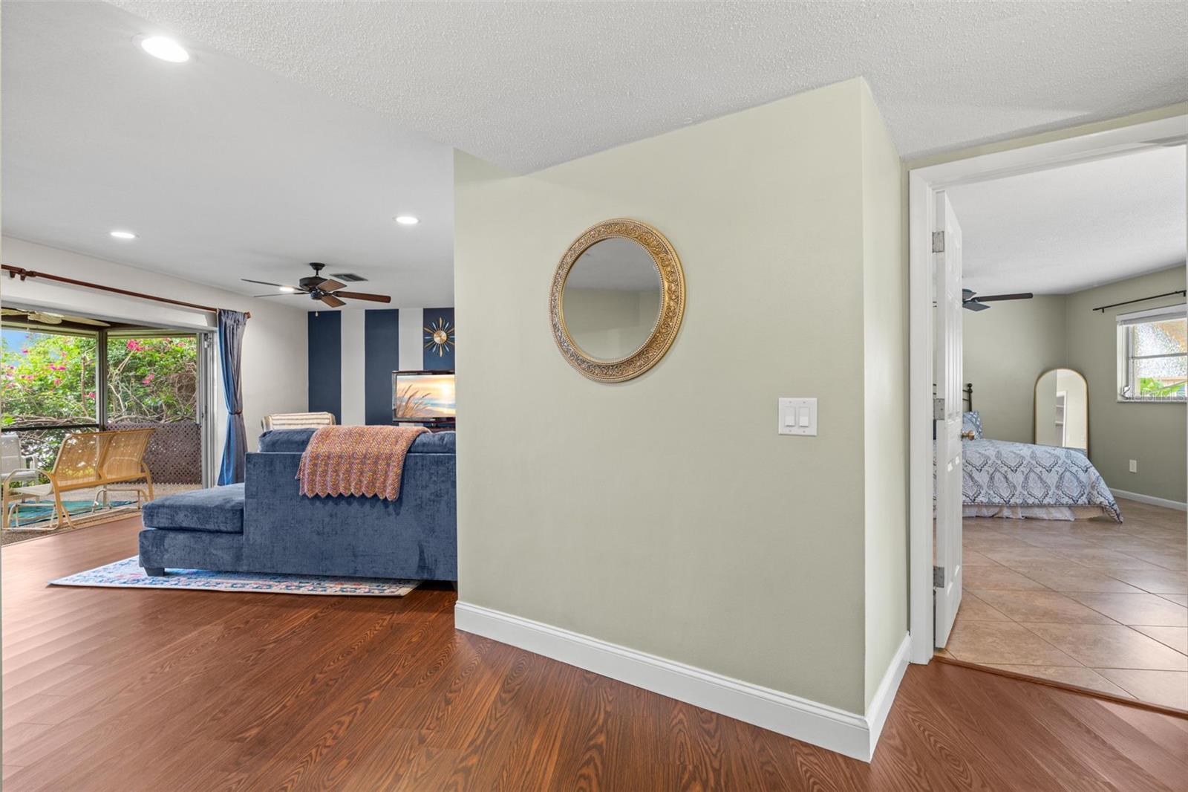
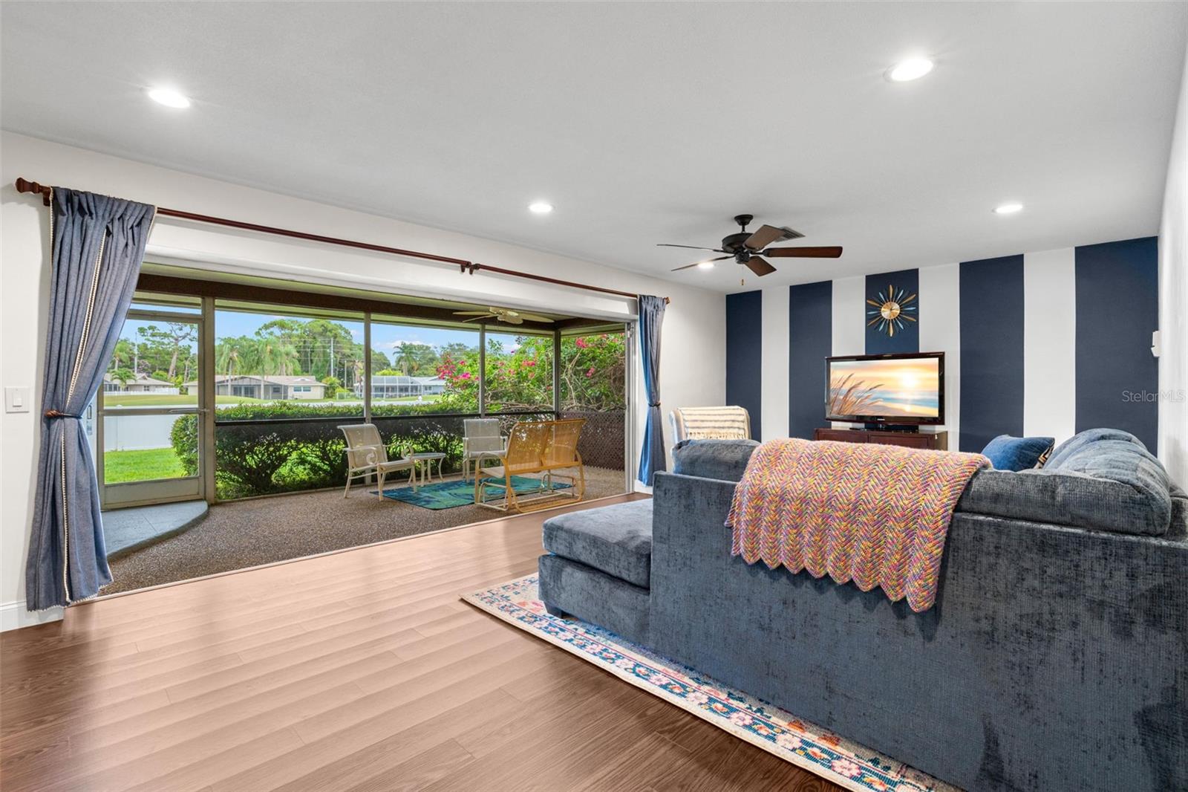
PRICE REDUCTION!! Experience the best of Florida living in this beautifully maintained home overlooking the 17th green of Seminole Lake Golf & Country Club. Tucked away on a quiet cul-de-sac, this exceptional property offers comfort, privacy, and peace of mind with a brand-new roof and a history of never flooding. A charming covered entry, surrounded by tropical landscaping and a tranquil fountain, welcomes you home. Solid wood double doors open into a spacious foyer with sightlines through the living area to the screened lanai, backyard, and picturesque golf course beyond. Designed for both everyday living and effortless entertaining, the open kitchen and family room feature newer luxury vinyl wood plank flooring, plantation shutters, breakfast bar, oversized pantry, lovely view of the golf course, and a sliding glass door that leads directly to the screened lanai. The expansive living and dining room next door are filled with natural light, thanks to fully collapsible sliding glass doors that seamlessly blend indoor and outdoor living. The home has a desirable split-bedroom floor plan with pocket doors in hallway for additional privacy, making it ideal for family or visitors. The spacious primary suite features a walk-in closet, attached bath with vanity, built-ins, and walk-in shower, and a bonus mini-split AC. Two generously sized bedrooms and an updated hall bathroom are located on the opposite side of the home. Additional highlights include an oversized indoor laundry room with abundant cabinetry and storage, as well as a spacious garage with an extended workshop area and utility sink. The fully fenced backyard is surrounded by lush, mature landscaping, creating a peaceful setting to relax or entertain while enjoying beautiful golf course views. Lovingly maintained by only two families since it was built, this home is truly move-in ready. Conveniently located just minutes from shopping, dining, entertainment, and the Gulf beaches, this is your opportunity to own a private golf course retreat in one of the area's most desirable communities.
| a week ago | Listing updated with changes from the MLS | |
| 2 weeks ago | Price changed to $599,000 | |
| 4 months ago | Status changed to Active | |
| 4 months ago | Listing first seen on site |

Listing information is provided by Participants of the Stellar MLS. IDX information is provided exclusively for personal, non-commercial use, and may not be used for any purpose other than to identify prospective properties consumers may be interested in purchasing. Information is deemed reliable but not guaranteed. Properties displayed may be listed or sold by various participants in the MLS Copyright 2026, Stellar MLS.
Last checked: 2026-10-23 10:38 PM EDT
Did you know? You can invite friends and family to your search. They can join your search, rate and discuss listings with you.