Save
Ask
Tour
Hide
Share
$459,000
16 Days On Site

6328 N QUEENSWAY DRIVE
TEMPLE TERRACE, FL 33617

For Sale|Single Family Residence|Active
3
Beds
2
Total Baths
2
Full Baths
2,006
SqFt
$229
/SqFt
1986
Built
Subdivision:
THERESA ARBOR
County:
Hillsborough

Due to the health concerns created by Coronavirus we are offering personal 1-1 online video walkthough tours where possible.
Call Now: 407-922-9767
Is this the listing for you? We can help make it yours.
407-922-9767
6328 N QUEENSWAY DRIVE6328 N QUEENSWAY DRIVE6328 N QUEENSWAY DRIVE6328 N QUEENSWAY DRIVE
Save
Ask
Tour
Hide
Share

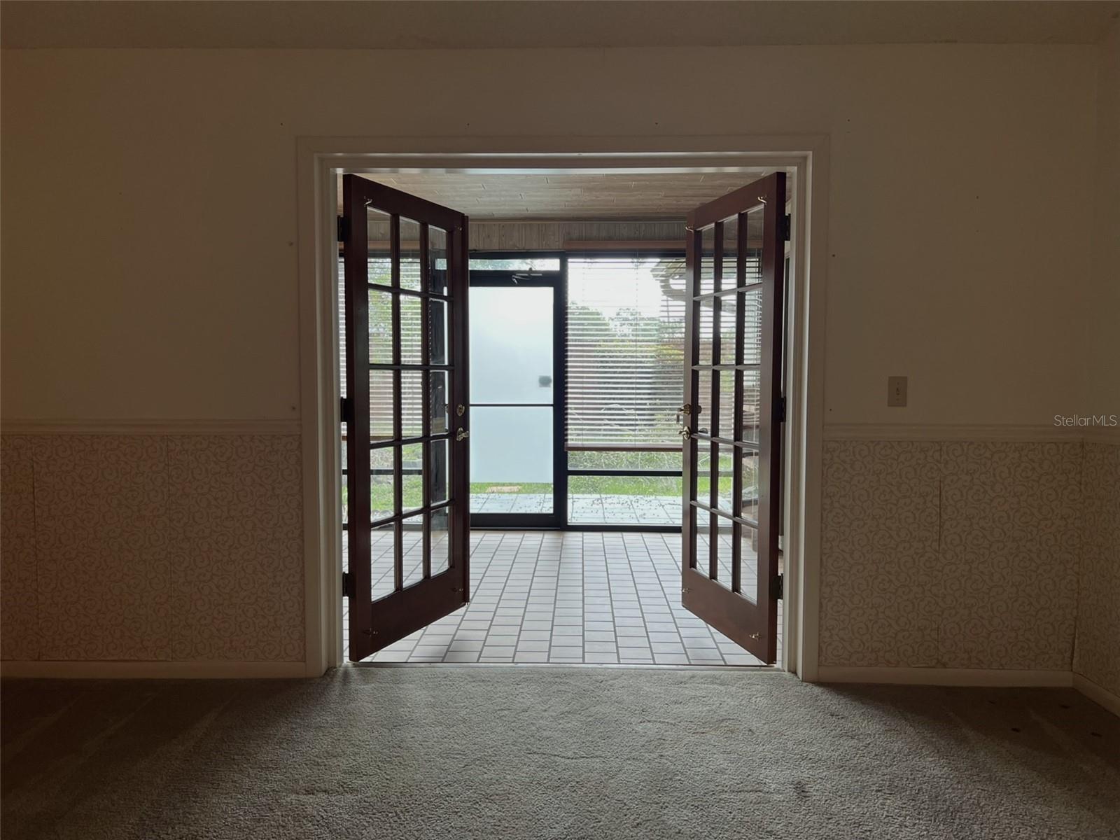
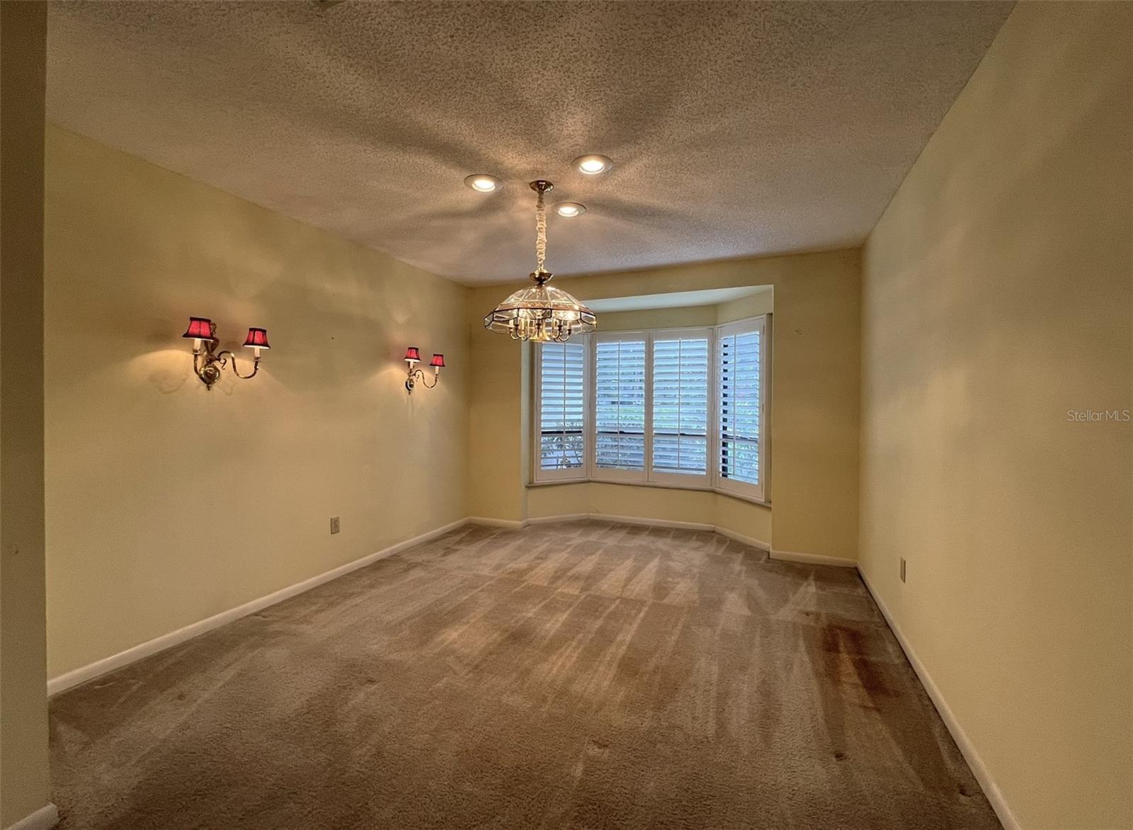
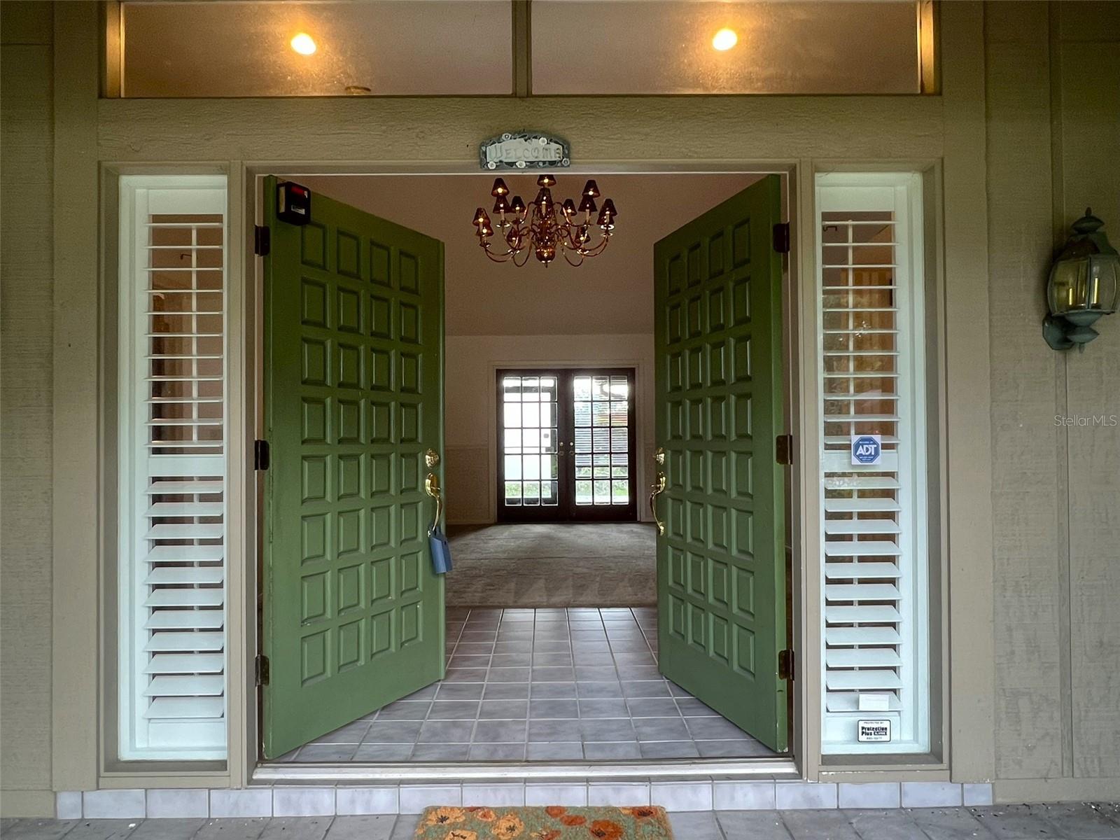
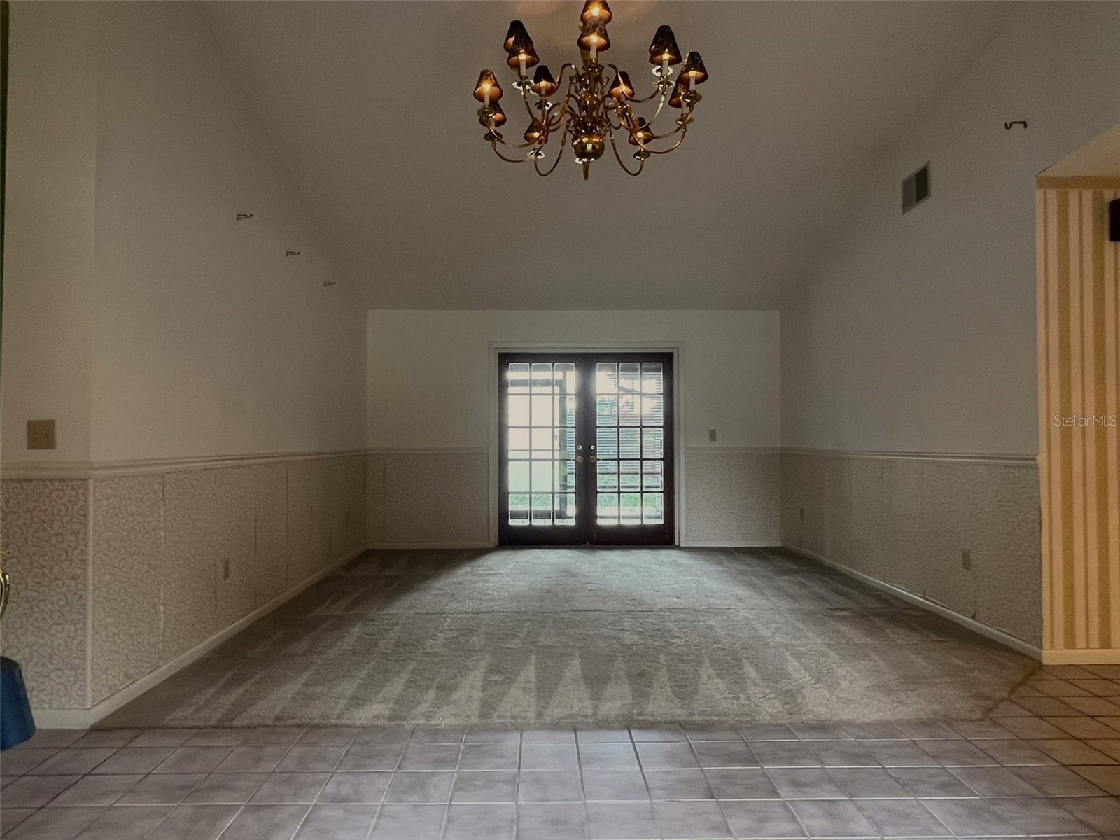
Bring your vision and make this spacious 3 bedroom 2 bath split plan home your own in popular Theresa Arbor. Designed with extra large room and a flexible layout, the home features an open kitchen, dining area and family room. Living and dining rooms are separate. The air conditioned patio with French door access creates year round comfort and increases square footage from 2006 + 324 = 2330. Room for a pool in the backyard. A/c recent; roof 2024; some windows replaced 2017. Enjoy all that the City of Temple Terrace offers; TT Family Recreation Center, semi-private TT Golf & Country Club, many parks and convenient to USF, i75 AND i4. Room sizes are approimate.

Save
Ask
Tour
Hide
Share
Listing Snapshot
Price 
$459,000
Days On Site 
16 Days
Bedrooms 
3
Inside Area (SqFt) 
2,006 sqft
Total Baths 
2
Full Baths 
2
Partial Baths 
N/A
Lot Size 
0.29 Acres
Year Built 
1986
MLS® Number 
TB8525884
Status 
Active
Property Tax 
$2,139.43
HOA/Condo/Coop Fees 
$19.83 monthly
Sq Ft Source 
Public Records
Friends & Family
Recent Activity
a week agoListing updated with changes from the MLS®
2 weeks agoListing first seen on site
General Features
Acres 
0.29
Attached Garage 
Yes
Direction Faces 
South
Foundation 
Block
Garage 
Yes
Garage Spaces 
2
Levels 
One
Number Of Stories 
1
Parking 
Garage Door OpenerGarage Faces SideAttached
Pets 
Cats OKDogs OK
Property Sub Type 
Single Family Residence
Sewer 
Public Sewer
SqFt Total 
2897
Style 
Contemporary
Utilities 
Cable AvailableElectricity ConnectedSewer Connected
Water Source 
None
Zoning 
R-9
Interior Features
Appliances 
DishwasherDisposalDryerElectric Water HeaterRangeRefrigeratorWasher
Cooling 
Central Air
Fireplace 
Yes
Fireplace Features 
Family Room
Flooring 
CarpetCeramic Tile
Furnished 
Unfurnished
Heating 
Central
Interior 
Cathedral Ceiling(s)Eat-in KitchenWalk-In Closet(s)
Laundry Features 
Laundry Room
Window Features 
Blinds
Balcony/Porch/Lanai 
Dimensions - 27x12Level - First
Bedroom 2 
Dimensions - 11x12Level - First
Bedroom 3 
Dimensions - 11x12Level - First
Dinette 
Dimensions - 10x7Level - First
Dining Room 
Dimensions - 11x11Level - First
Family Room 
Dimensions - 20x16Level - First
Kitchen 
Dimensions - 10x11Level - First
Living Room 
Dimensions - 15x14Level - First
Master Bedroom 
Dimensions - 16x13Level - First
Utility Room 
Dimensions - 7x6Level - First
Save
Ask
Tour
Hide
Share
Exterior Features
Construction Details 
Block
Fencing 
MasonryWood
Lot Features 
Landscaped
Patio And Porch 
EnclosedPatio
Roof 
Shingle
Windows/Doors 
Blinds
Community Features
Association Dues 
238
Community Features 
Golf
Financing Terms Available 
AssumableCashConventional
HOA Fee Frequency 
Annually
MLS Area 
33617 - Tampa / Temple Terrace
Roads 
Asphalt
Township 
28
Listing courtesy of COLDWELL BANKER REALTY (813) 245-3424


Listing information is provided by Participants of the Stellar MLS. IDX information is provided exclusively for personal, non-commercial use, and may not be used for any purpose other than to identify prospective properties consumers may be interested in purchasing. Information is deemed reliable but not guaranteed. Properties displayed may be listed or sold by various participants in the MLS Copyright 2026, Stellar MLS.
Last checked: 2026-07-26 09:46 PM EDT

Neighborhood & Commute
Source: Walkscore
Disclosure: Community information and market data powered by Constellation Data Labs. Information is deemed reliable but not guaranteed.
Save
Ask
Tour
Hide
Share