

1874 STABLE TRAILPALM HARBOR, FL 34685
Due to the health concerns created by Coronavirus we are offering personal 1-1 online video walkthough tours where possible.
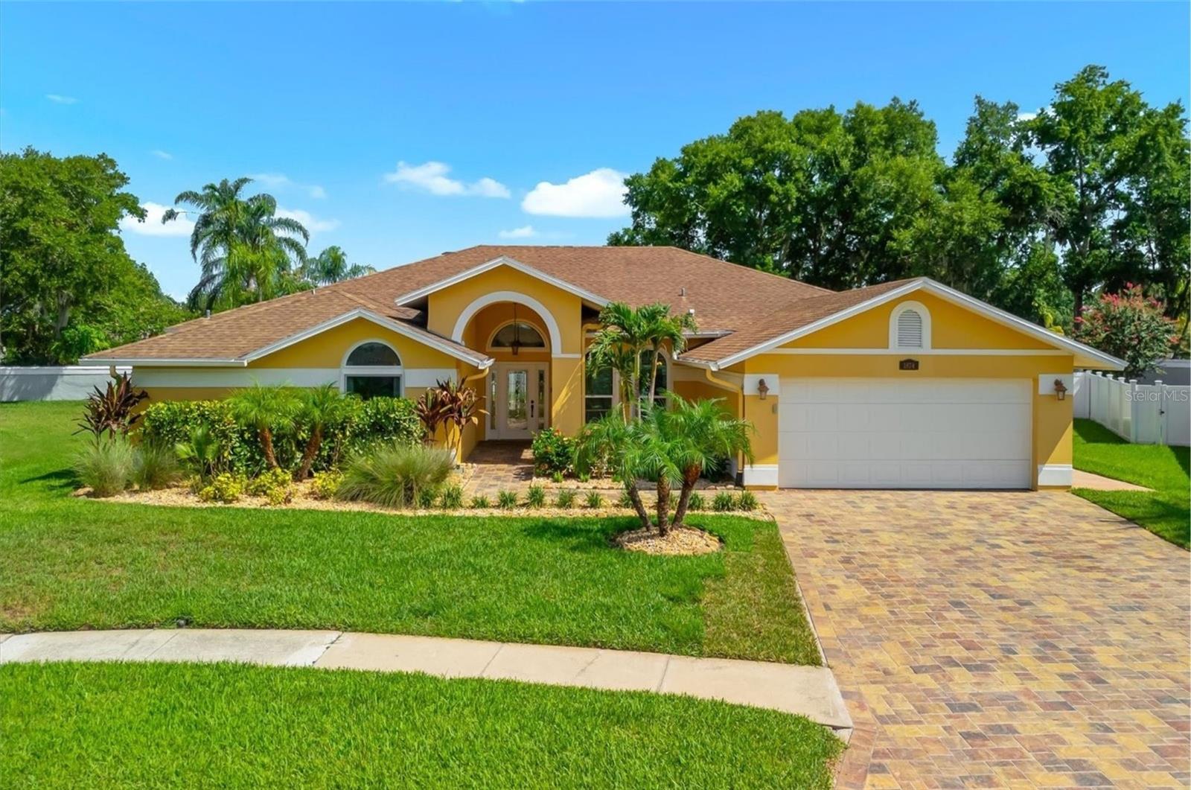
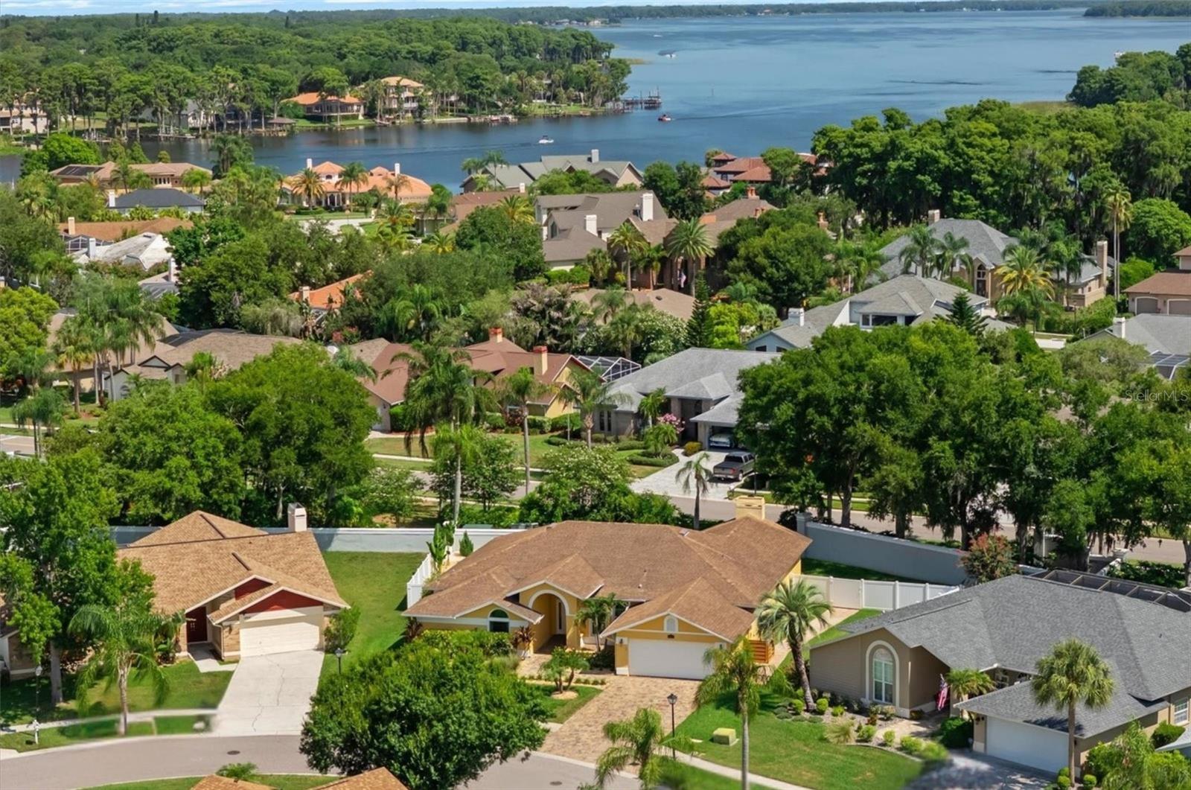
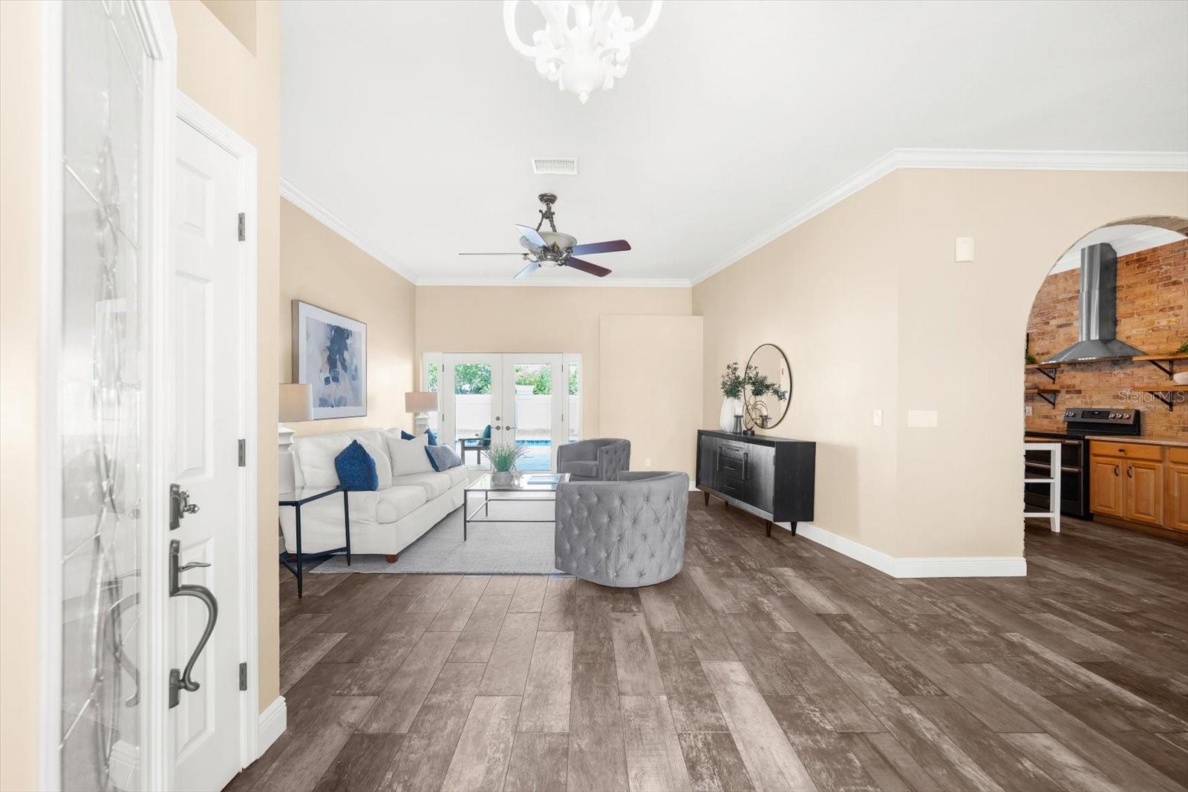
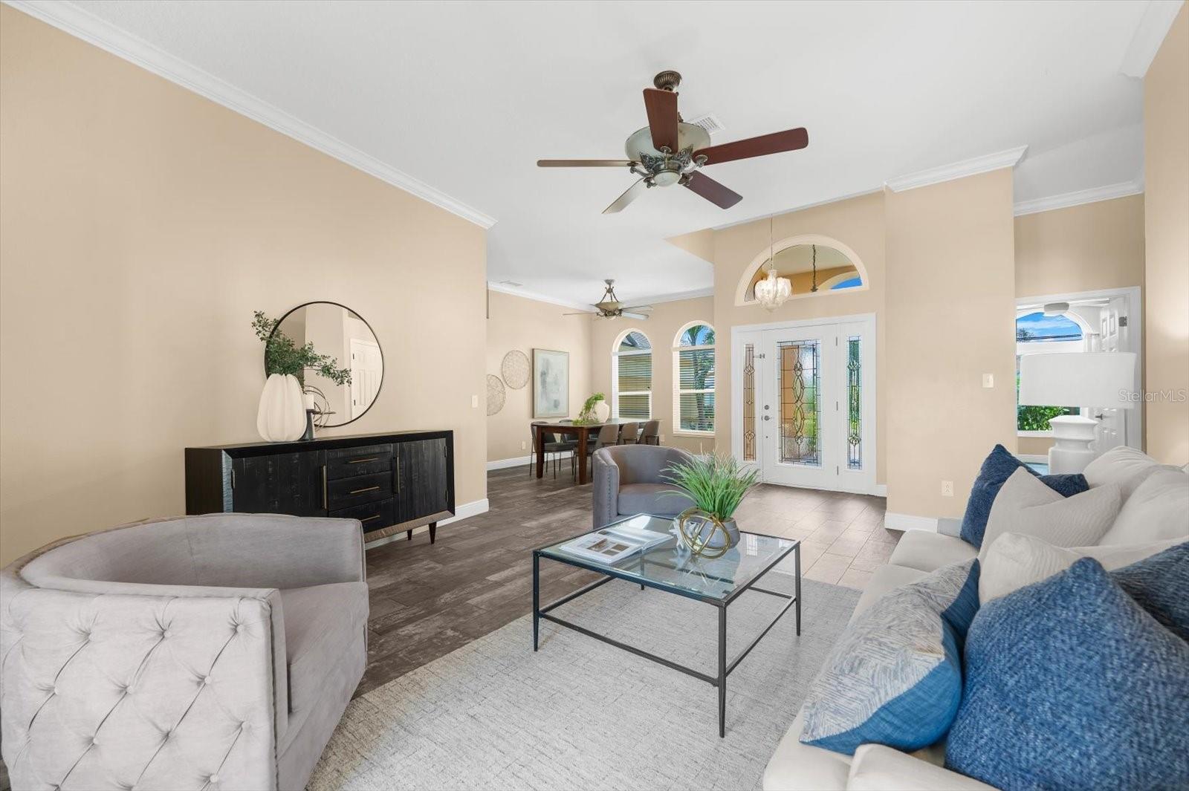
Welcome to 1874 Stable Trail, where thoughtful design, custom craftsmanship, and effortless Florida living come together in Eagle Ridge at Boot Ranch. Set on an expansive pie-shaped homesite of approximately 0.24 acres, this single-story 4-bedroom, 3-bath pool residence offers 2,473 square feet of beautifully updated living space designed for both everyday living and memorable entertaining. A welcoming foyer opens to generous formal living and dining spaces featuring wood-look tile flooring, crown molding, and glass French doors overlooking the covered pool patio. The kitchen blends function with character, offering wood cabinetry, granite countertops, stainless steel appliances, a double-stack oven, and custom reclaimed Chicago brick accents. The kitchen flows seamlessly into the expansive family room, where custom Dutch lap detailing creates a distinctive feature wall, bar face, and fireplace surround. A wood-burning fireplace with a hand-hewn reclaimed mantle and reclaimed Chicago brick hearth anchors the space with warmth and character. The adjacent dinette overlooks the pool and backyard, while a full pool bath provides convenient access to the outdoor living area. The primary suite offers a private retreat with French doors opening directly to the pool and patio, dual walk-in closets, and a fully remodeled ensuite bath featuring a soaking tub, dual-sink custom vanity, classic nickel-gap shiplap, designer lighting, and a beautifully tiled walk-in shower with rainfall system. Three additional bedrooms provide flexible space for family, guests, a home office, or hobbies, while two additional bathrooms have been remodeled in a cohesive contemporary style. Every closet has been professionally customized to maximize storage and organization. The thoughtful updates continue beyond the interior, with replacement windows installed in 2019, an AC system installed in June 2020, and a tankless water heater added in 2024. The pool was completely refinished in 2024, complementing the home’s updated interiors and creating a refreshed setting for outdoor living. Outside, the expansive pie-shaped homesite provides generous usable space around the refinished pool and covered patio. The cul-de-sac setting adds to the peaceful atmosphere, creating an ideal backdrop for relaxing, entertaining, and enjoying Florida’s year-round sunshine. A two-car garage and paver driveway add everyday convenience and curb appeal. Located within Boot Ranch, the home offers convenient access to golf, parks, Lake Tarpon, the Pinellas Trail, Gulf beaches, shopping, dining, and Tampa International Airport. With its custom architectural details, thoughtfully updated interiors, professionally customized storage, remodeled baths, refreshed pool, and established major systems, 1874 Stable Trail offers a distinctive combination of character, functionality, and true move-in-ready Florida living.
| 2 days ago | Listing updated with changes from the MLS® | |
| 2 weeks ago | Price changed to $767,900 | |
| 3 months ago | Listing first seen on site |

Listing information is provided by Participants of the Stellar MLS. IDX information is provided exclusively for personal, non-commercial use, and may not be used for any purpose other than to identify prospective properties consumers may be interested in purchasing. Information is deemed reliable but not guaranteed. Properties displayed may be listed or sold by various participants in the MLS Copyright 2026, Stellar MLS.
Last checked: 2026-10-08 12:29 AM EDT