

894 JOAN STREETDUNEDIN, FL 34698
Due to the health concerns created by Coronavirus we are offering personal 1-1 online video walkthough tours where possible.
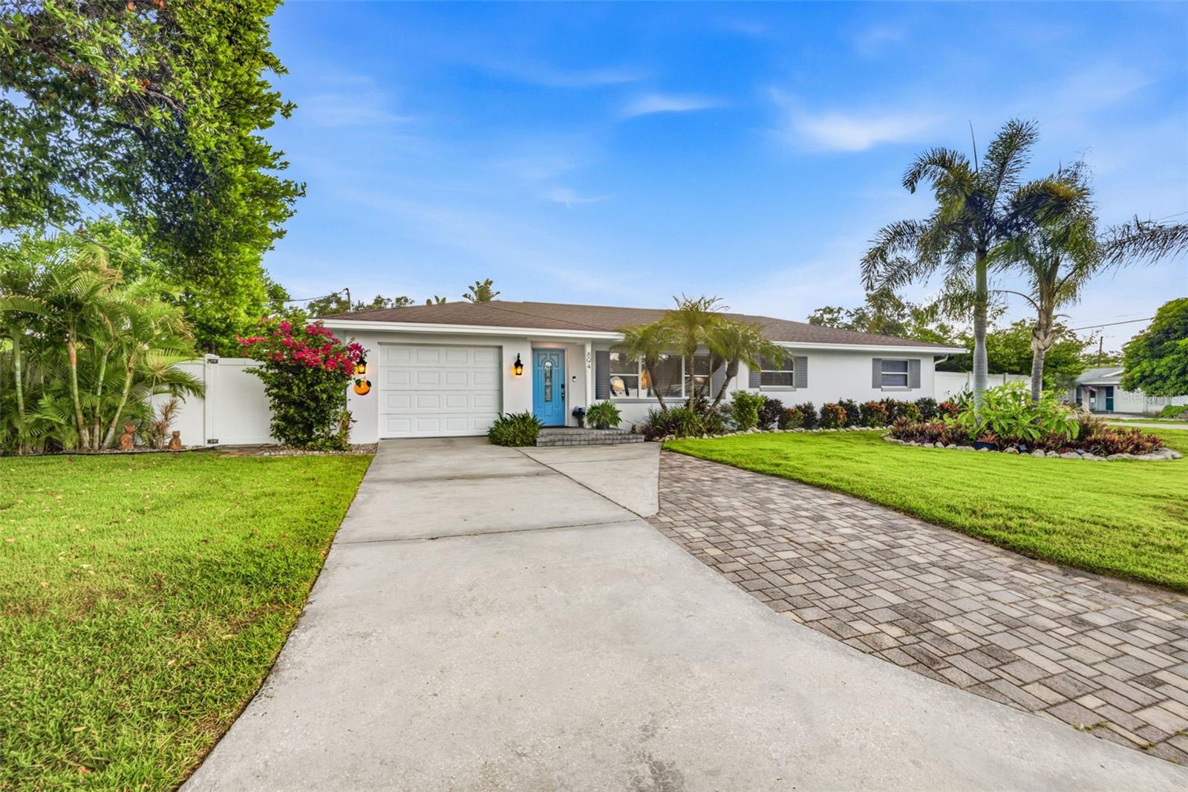
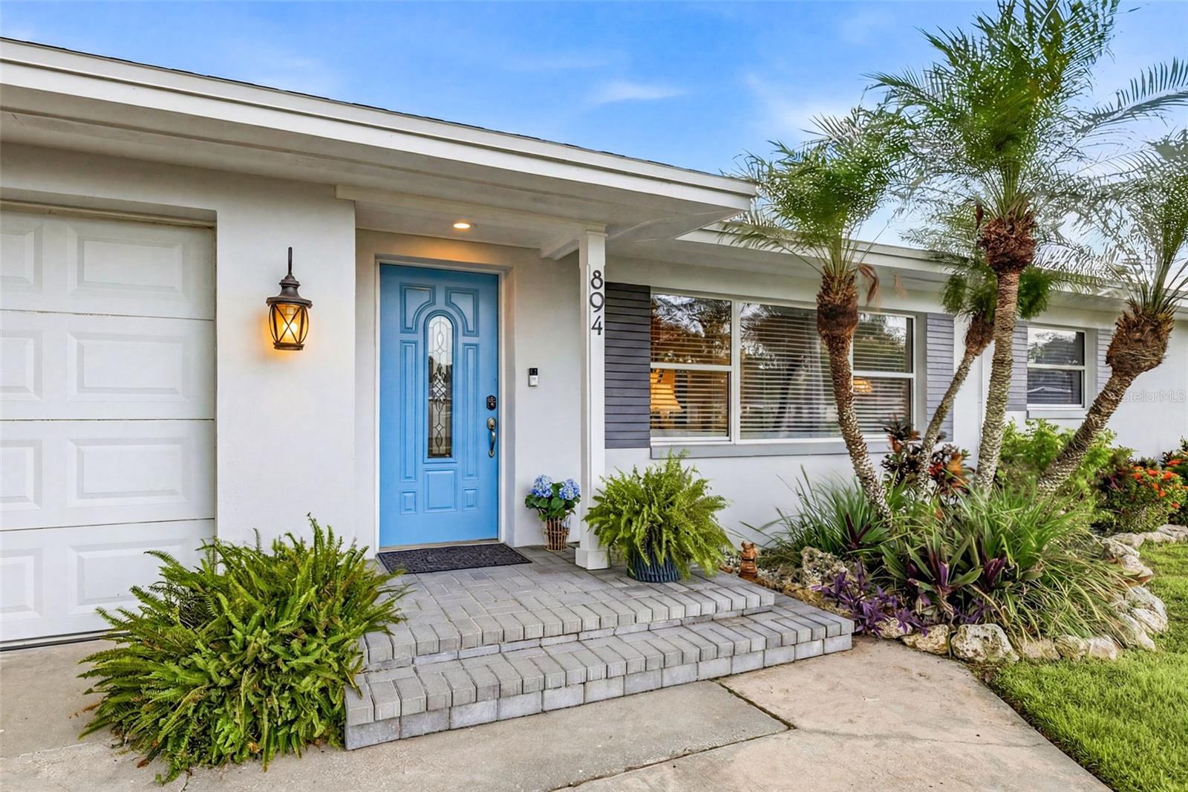
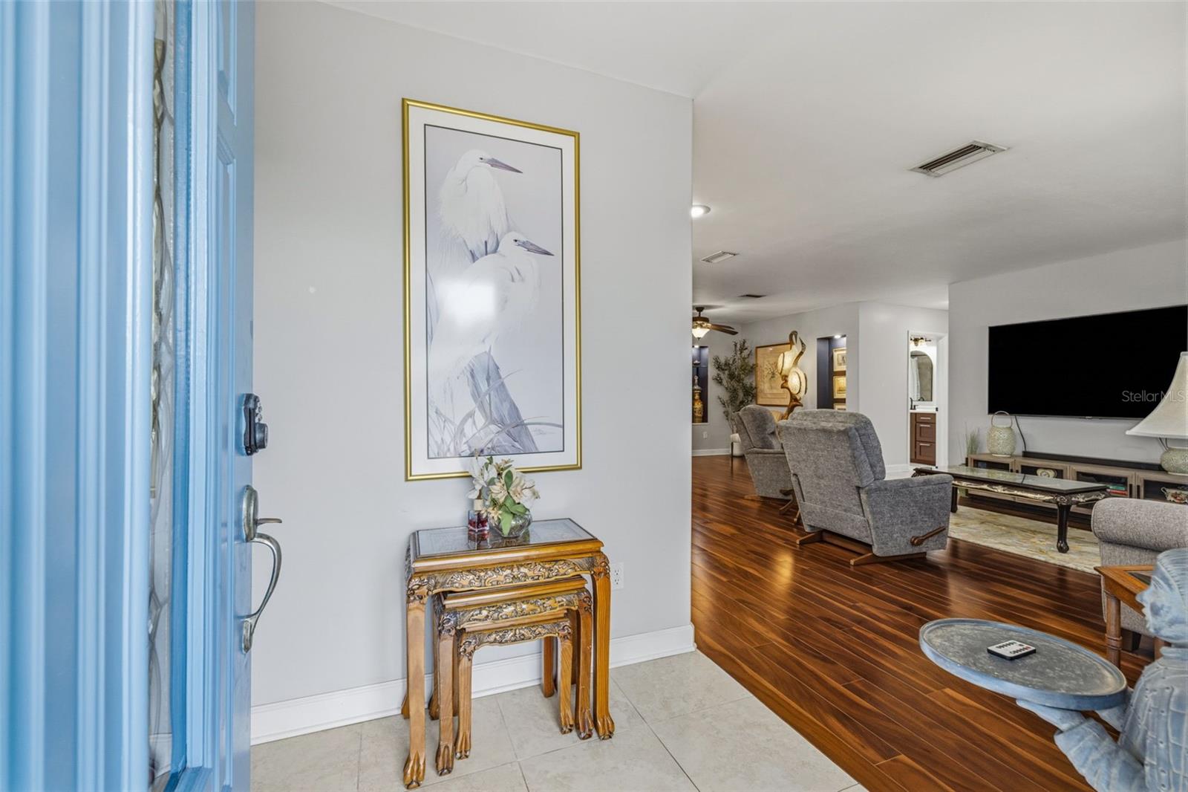
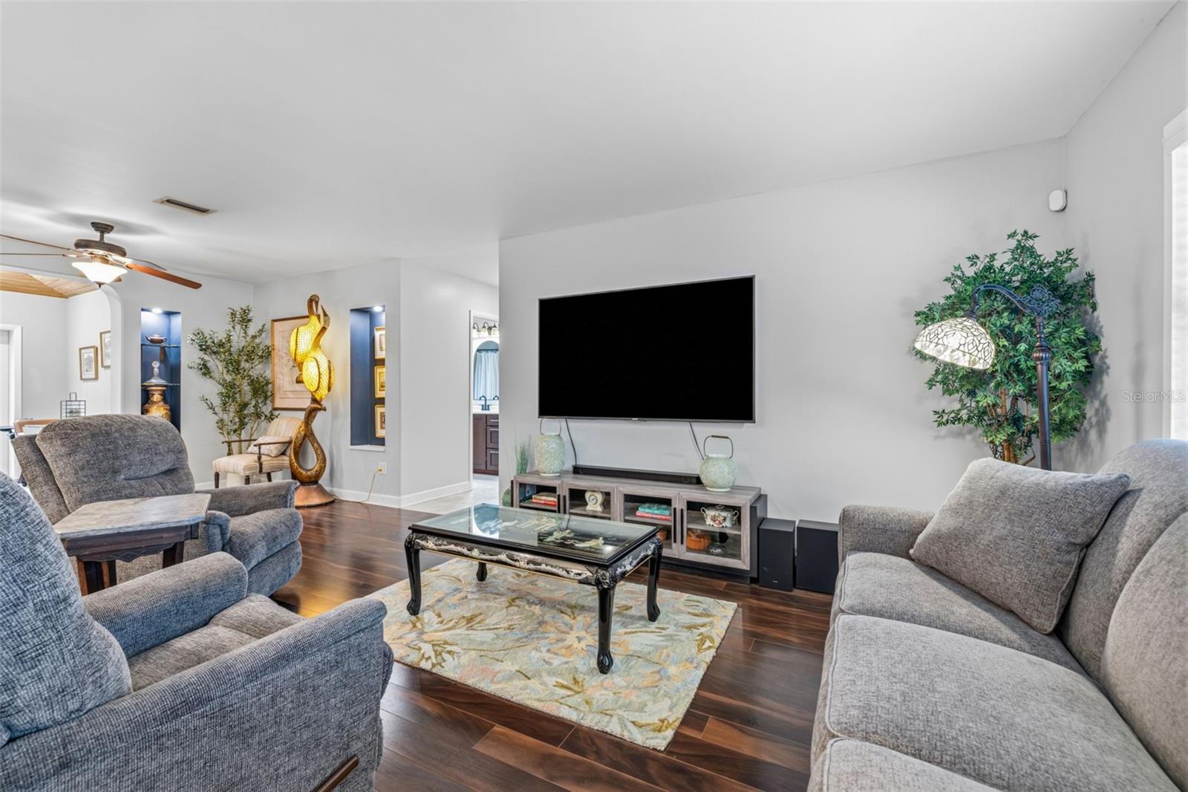
Under contract-accepting backup offers. Welcome home to this beautifully updated pool home in the highly sought-after Dunedin Manor neighborhood, where coastal charm meets everyday convenience. Perfectly positioned just 1 mile from the heart of Downtown Dunedin, you'll love living in one of Florida's most desirable golf cart-friendly communities. Cruise to locally owned restaurants, rooftop bars, craft breweries, boutique shopping, coffee shops, waterfront parks, live music, and the countless festivals that make Dunedin such a vibrant place to call home. Situated on a beautifully landscaped corner lot, this 3-bedroom, 1-bathroom home offers nearly 1,500 square feet of thoughtfully designed living space. As you step inside, gorgeous laminate wood flooring flows throughout the spacious living and dining room combination, creating a warm and inviting atmosphere. Renovated in 2019, the kitchen is sure to impress with granite countertops, abundant wood cabinetry, a Frigidaire glass cooktop with stainless steel vent hood, stainless steel appliances, a wet bar sink, and a built-in wine refrigerator. A charming eat-in dining area showcases beautiful wood ceiling detailing and French doors that open directly to the backyard, seamlessly blending indoor and outdoor living. French doors lead into the spacious primary bedroom, while the additional bedrooms offer comfortable accommodations for family or guests. The updated bathroom features an oversized vanity and a tub/shower combination. An office or study nook provides the perfect work-from-home space. An interior laundry room with a utility sink and ample storage adds everyday functionality. Step outside to the backyard you’ve been dreaming of. Designed for entertaining and enjoying Florida’s year-round sunshine, the spectacular outdoor living space features a free-form saltwater pool surrounded by an expansive paver deck. Complete with a tranquil fountain, sun shelf with a built-in umbrella holder, and a brand-new 2025 pool pump, this private backyard oasis is equally suited for relaxing afternoons or hosting family and friends. On the opposite side of the pool, a lush, green grassy yard offers plenty of space for pets, play, or gardening, all maintained with a cost-saving reclaimed irrigation system. A storage shed provides additional space for tools, pool equipment, or outdoor gear, making this outdoor retreat as functional as it is beautiful. Built with solid block construction and located in flood zone X, where flood insurance is not required, this home also offers valuable peace of mind with major updates already completed, including a new HVAC system (2025), complete home replumb (2026), and tankless water heater (2022). Living in Dunedin Manor means embracing the Florida lifestyle. Outdoor enthusiasts will appreciate being just minutes from the Pinellas Trail, Edgewater Park, TD Ballpark, home of the Toronto Blue Jays' spring training, and the award-winning beaches of Honeymoon Island State Park. Enjoy easy access to grocery stores, shopping, medical facilities, and countless dining options, while Clearwater, Palm Harbor, Safety Harbor, and Tampa are all just a short drive away. Whether you're searching for a primary residence, vacation home, or seasonal retreat, this is the one for you. Schedule your showing today!
| 2 weeks ago | Listing updated with changes from the MLS® | |
| 3 weeks ago | Status changed to Active Under Contract | |
| a month ago | Price changed to $600,000 | |
| 2 months ago | Listing first seen on site |

Listing information is provided by Participants of the Stellar MLS. IDX information is provided exclusively for personal, non-commercial use, and may not be used for any purpose other than to identify prospective properties consumers may be interested in purchasing. Information is deemed reliable but not guaranteed. Properties displayed may be listed or sold by various participants in the MLS Copyright 2026, Stellar MLS.
Last checked: 2026-09-13 09:09 PM EDT
Did you know? You can invite friends and family to your search. They can join your search, rate and discuss listings with you.