Save
Ask
Tour
Hide
Share
$799,000
18 Days On Site

5200 BRITTANY DRIVE S 1508
ST PETERSBURG, FL 33715

For Sale|Condominium|Active
2
Beds
2
Total Baths
2
Full Baths
1,808
SqFt
$442
/SqFt
1970
Built
Subdivision:
BAYWAY ISLES POINT BRITTANY FOUR
County:
Pinellas

Due to the health concerns created by Coronavirus we are offering personal 1-1 online video walkthough tours where possible.
Call Now: 407-922-9767
Is this the listing for you? We can help make it yours.
407-922-9767
5200 BRITTANY DRIVE S 15085200 BRITTANY DRIVE S 15085200 BRITTANY DRIVE S 15085200 BRITTANY DRIVE S 1508
Save
Ask
Tour
Hide
Share

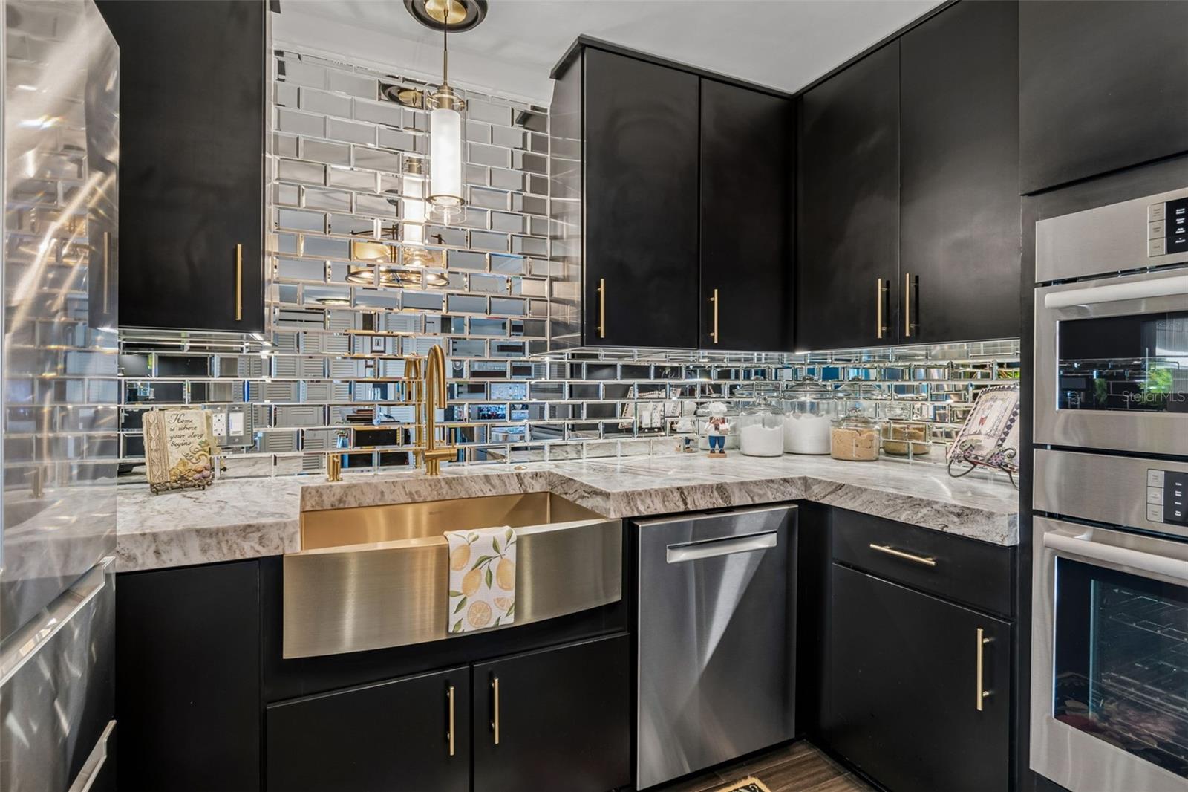
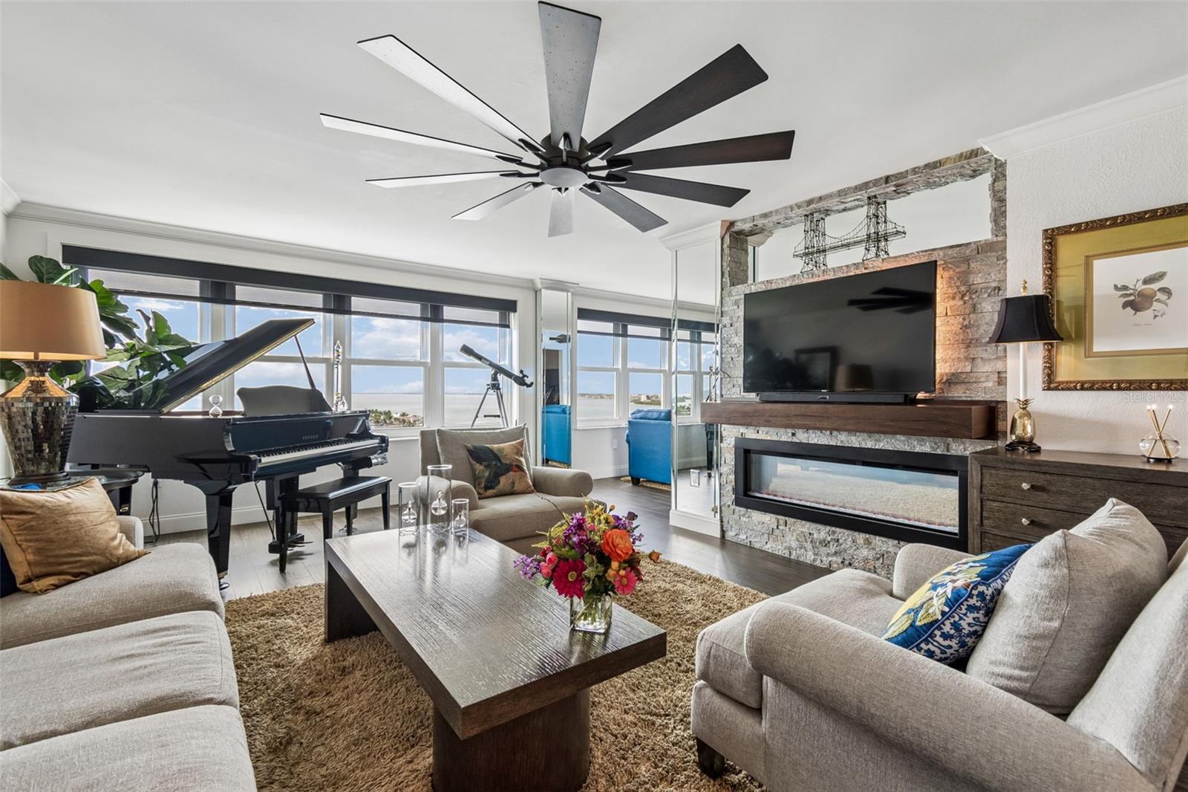
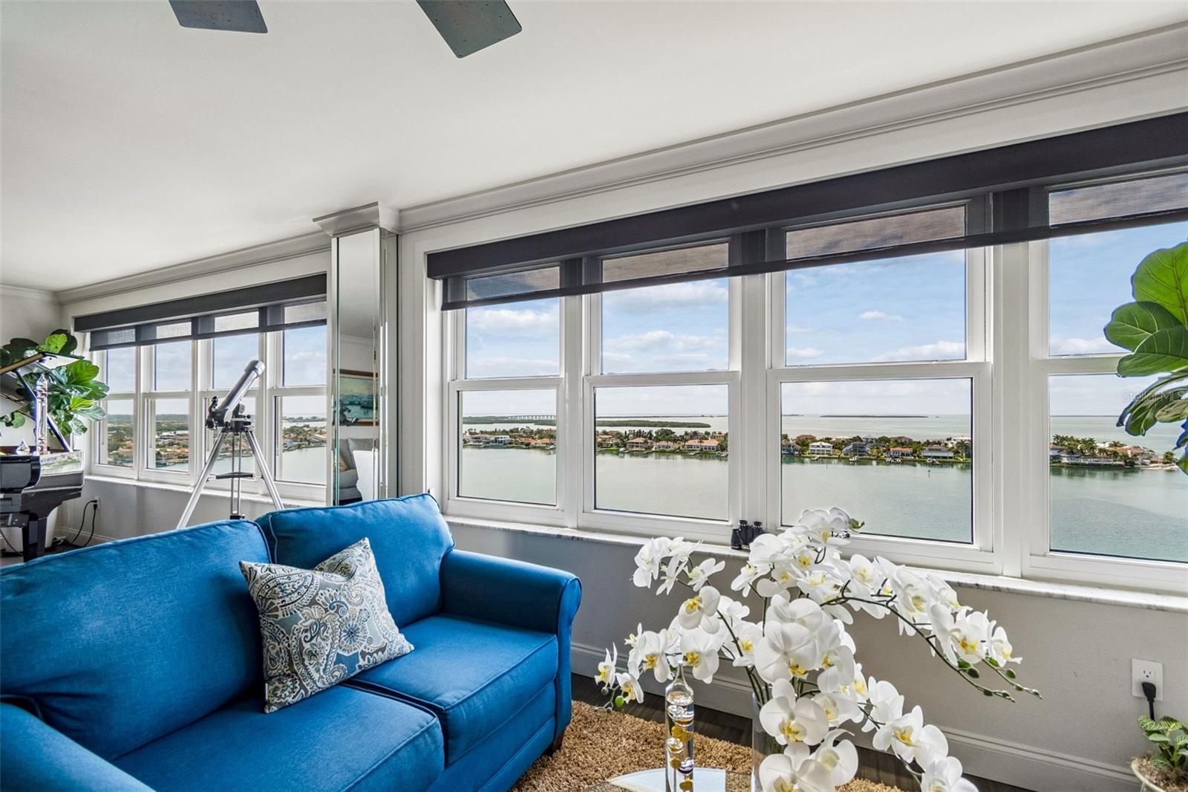
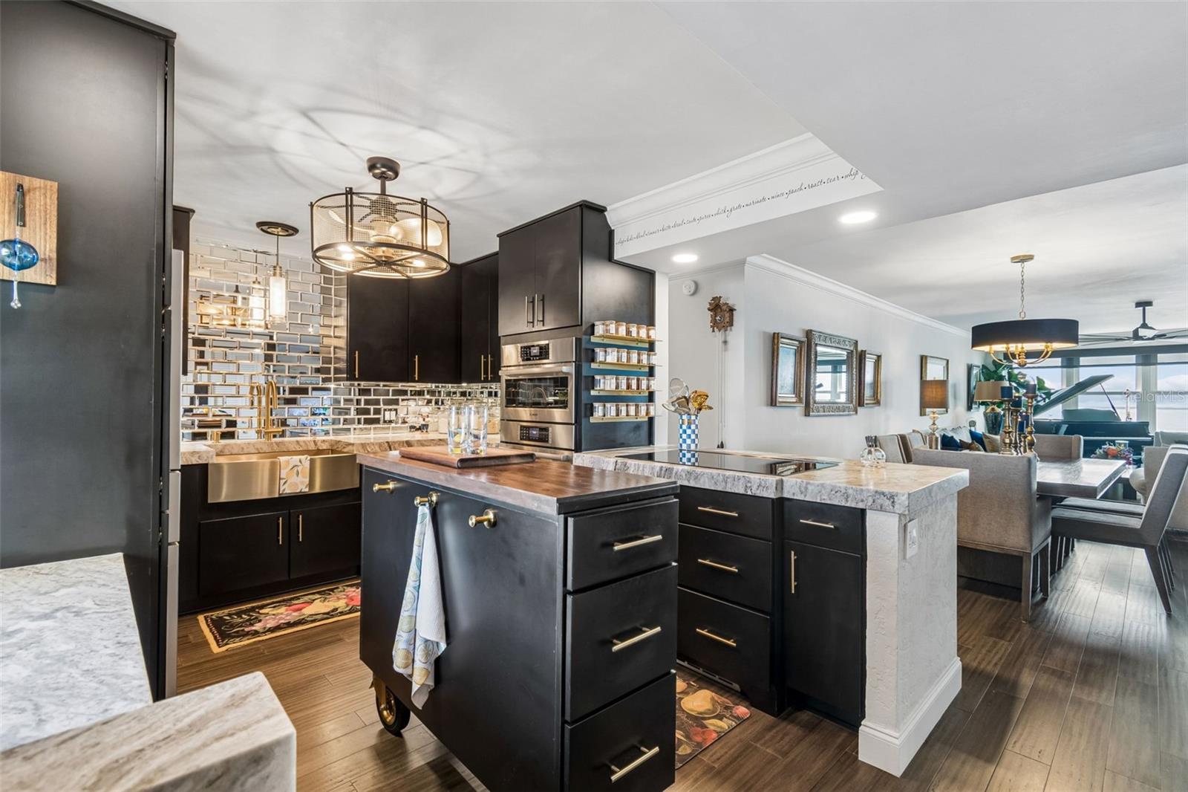
Where Million-Dollar Tampa Bay Views Meet Curated Luxury Design. Welcome to one of Point Brittany's most extensively renovated residences—a FULLY FURNISHED 15TH-FLOOR RESIDENCE in highly desired Building 4, featuring a RARE DUAL-WATER-VIEW FLOOR PLAN, exceptional finishes, and TRUE TURNKEY living at a remarkable value. From nearly every room, enjoy sweeping vistas of Tampa Bay, the Skyway Bridge, Downtown St. Petersburg, Gulfport, boats, dolphins, manatees, spectacular sunrises, and passing cruise ships. ~ Created for the sellers' own enjoyment rather than resale, this home reflects a no-expense-spared approach to COMFORT, STYLE, and QUALITY CRAFTSMANSHIP. The next owner benefits from PREMIUM FINISHES and attention to detail rarely found at this price point. The CHEF'S KITCHEN features custom floor-to-ceiling Schuler cabinetry, 3" leathered granite, a Bosch appliance suite with induction cooktop and a double convection oven/microwave combination, custom storage, elegant brushed gold accents, and a mobile island on casters for flexible entertaining. ~ The split-bedroom floor plan ensures privacy and comfort. The spacious primary suite offers gorgeous water views, a sitting area, a walk-in closet, and an en-suite bath with a walk-in shower and double vanity. The guest suite enjoys its own water view, walk-in closet, and adjacent full bath. ~ Designer touches rarely found in 55+ condo living. Engineered bamboo flooring, a double-sided fireplace, smooth ceilings, crown molding, PGT hurricane-rated windows, custom motorized blinds, concealed electrical upgrades, a new HVAC system with UV light, interior laundry, custom media wall, beverage and wine station, Kohler fixtures, and more. See the FEATURE SHEET for more details on improvements, furnishings, and inclusions. ~ The list price reflects an exceptionally rare TRUE TURNKEY, FULLY FURNISHED OPPORTUNITY with Bernhardt furnishings, designer décor, refined housewares, and even a Yamaha baby grand player piano. ~ Point Brittany offers a RESORT LIFESTYLE with four pools, a spa, saunas, fitness facilities, clay tennis/pickleball courts, a kayak launch, fishing and boat docks, clubhouse, a full social calendar, beautiful grounds, and HOA fees that include cable, internet, water, sewer, trash, exterior maintenance, and more. More than a condo, this is a luxury waterfront retreat for those who appreciate quality, comfort, craftsmanship, and timeless style.

Save
Ask
Tour
Hide
Share
Listing Snapshot
Price 
$799,000
Days On Site 
18 Days
Bedrooms 
2
Inside Area (SqFt) 
1,808 sqft
Total Baths 
2
Full Baths 
2
Partial Baths 
N/A
Lot Size 
N/A
Year Built 
1970
MLS® Number 
TB8526529
Status 
Active
Property Tax 
$6,422.77
HOA/Condo/Coop Fees 
$920 monthly
Sq Ft Source 
Owner
Friends & Family
Recent Activity
4 days agoListing updated with changes from the MLS®
3 weeks agoListing first seen on site
General Features
Direction Faces 
North
Foundation 
Slab
Garage 
Yes
Garage Spaces 
1
Levels 
One
Number Of Stories 
1
Parking 
AssignedCoveredDeededGuest
Pets 
No
Property Sub Type 
Condominium
Security 
Fire AlarmGated CommunitySmoke Detector(s)
Sewer 
Public Sewer
SqFt Total 
1808
Style 
CoastalFlorida
Utilities 
Cable AvailableCable ConnectedElectricity ConnectedSewer ConnectedWater Connected
Water Source 
Public
Interior Features
Appliances 
Bar FridgeCooktopDishwasherDisposalDryerElectric Water HeaterExhaust FanMicrowaveRefrigeratorWasherWine Refrigerator
Cooling 
Central Air
Fireplace 
Yes
Fireplace Features 
ElectricFamily RoomFree StandingLiving Room
Flooring 
WoodBamboo
Heating 
CentralElectric
Interior 
ElevatorCrown MoldingDry BarOpen FloorplanStone CountersWalk-In Closet(s)
Laundry Features 
Electric Dryer HookupInsideLaundry ClosetWasher Hookup
Window Features 
Window CoveringsBlindsStorm Window(s)Tinted WindowsWindow Treatments
Bathroom 2 
Level - First
Bedroom 2 
Level - First
Bonus Room 
Level - First
Dining Room 
Level - First
Great Room 
Level - First
Kitchen 
Level - First
Master Bathroom 
Level - First
Master Bedroom 
Level - First
Save
Ask
Tour
Hide
Share
Exterior Features
Construction Details 
BlockConcrete
Exterior 
CourtyardFire PitLightingOutdoor GrillOutdoor ShowerStorageTennis Court(s)
Lot Features 
LandscapedNear Golf CourseNear Public TransitWaterfront
Other Structures 
GazeboStorageTennis Court(s)
Roof 
Membrane
View 
Water
Waterfront 
Yes
Waterfront Features 
Ocean Front
Waterview 
Water
Windows/Doors 
Window CoveringsBlindsStorm Window(s)Tinted WindowsWindow Treatments
Community Features
Accessibility Features 
Accessible EntranceAccessible BedroomVisitor BathroomAccessible Central Living AreaGrip-Accessible Features
Association Amenities 
Cable TVClubhouseElevator(s)Fitness CenterGatedLaundryMaintenancePoolRecreation FacilitiesSaunaSecuritySpa/Hot TubStorageTennis Court(s)
Association Dues 
920
Community Features 
GatedClubhouseFitness CenterPoolSidewalksTennis Court(s)
Financing Terms Available 
CashConventional
HOA Fee Frequency 
Monthly
MLS Area 
33715 - St Pete/Tierra Verde
Roads 
Paved
Senior Community 
Yes
Township 
32
Schools
School District
Unknown
Elementary School
Gulfport Elementary-PN
Middle School
Bay Point Middle-PN
High School
Lakewood High-PN
Listing courtesy of PREMIER SOTHEBYS INTL REALTY (813) 295-4255


Listing information is provided by Participants of the Stellar MLS. IDX information is provided exclusively for personal, non-commercial use, and may not be used for any purpose other than to identify prospective properties consumers may be interested in purchasing. Information is deemed reliable but not guaranteed. Properties displayed may be listed or sold by various participants in the MLS Copyright 2026, Stellar MLS.
Last checked: 2026-07-27 10:45 AM EDT

Neighborhood & Commute
Source: Walkscore
Disclosure: Community information and market data powered by Constellation Data Labs. Information is deemed reliable but not guaranteed.
Save
Ask
Tour
Hide
Share