Save
Ask
Tour
Hide
Share
$675,000
15 Days On Site

806 BLUE HERON BOULEVARD
RUSKIN, FL 33570

For Sale|Single Family Residence|Active
3
Beds
2
Total Baths
2
Full Baths
1,566
SqFt
$431
/SqFt
1961
Built
Subdivision:
POINT HERON
County:
Hillsborough

Due to the health concerns created by Coronavirus we are offering personal 1-1 online video walkthough tours where possible.
Call Now: 407-922-9767
Is this the listing for you? We can help make it yours.
407-922-9767
806 BLUE HERON BOULEVARD806 BLUE HERON BOULEVARD806 BLUE HERON BOULEVARD806 BLUE HERON BOULEVARD
Save
Ask
Tour
Hide
Share

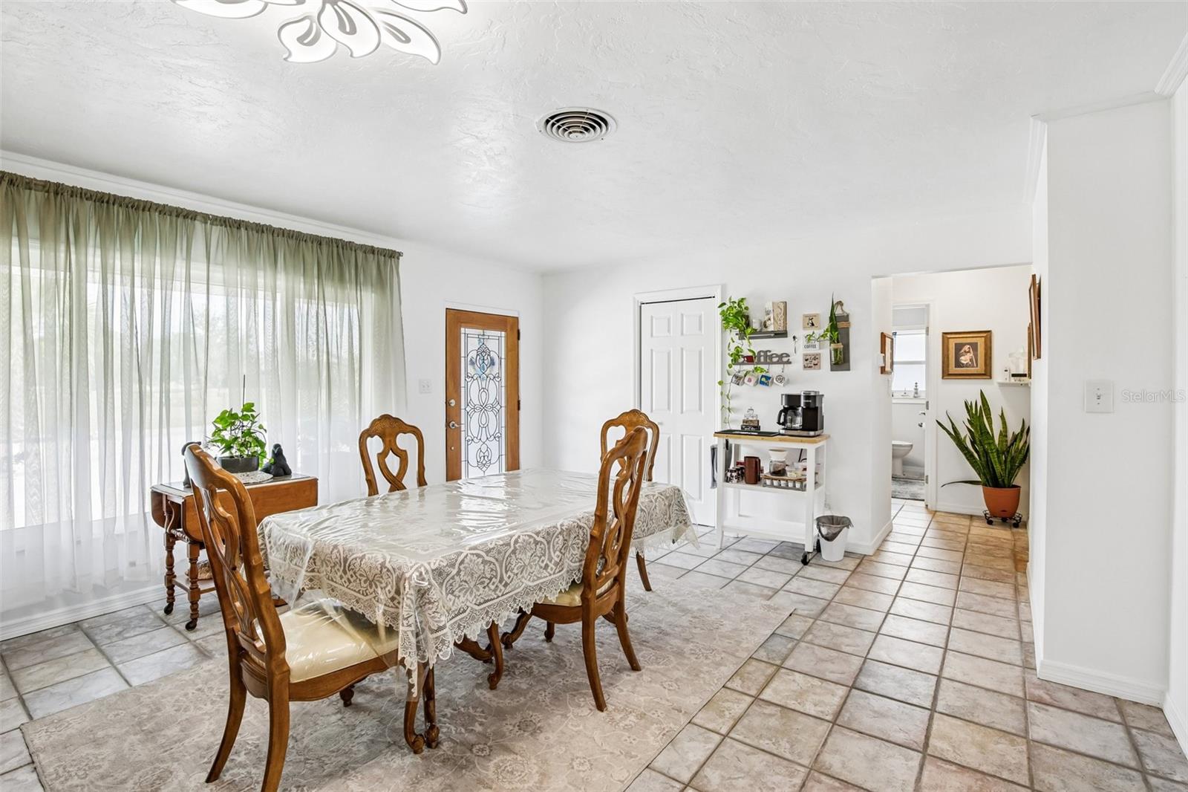
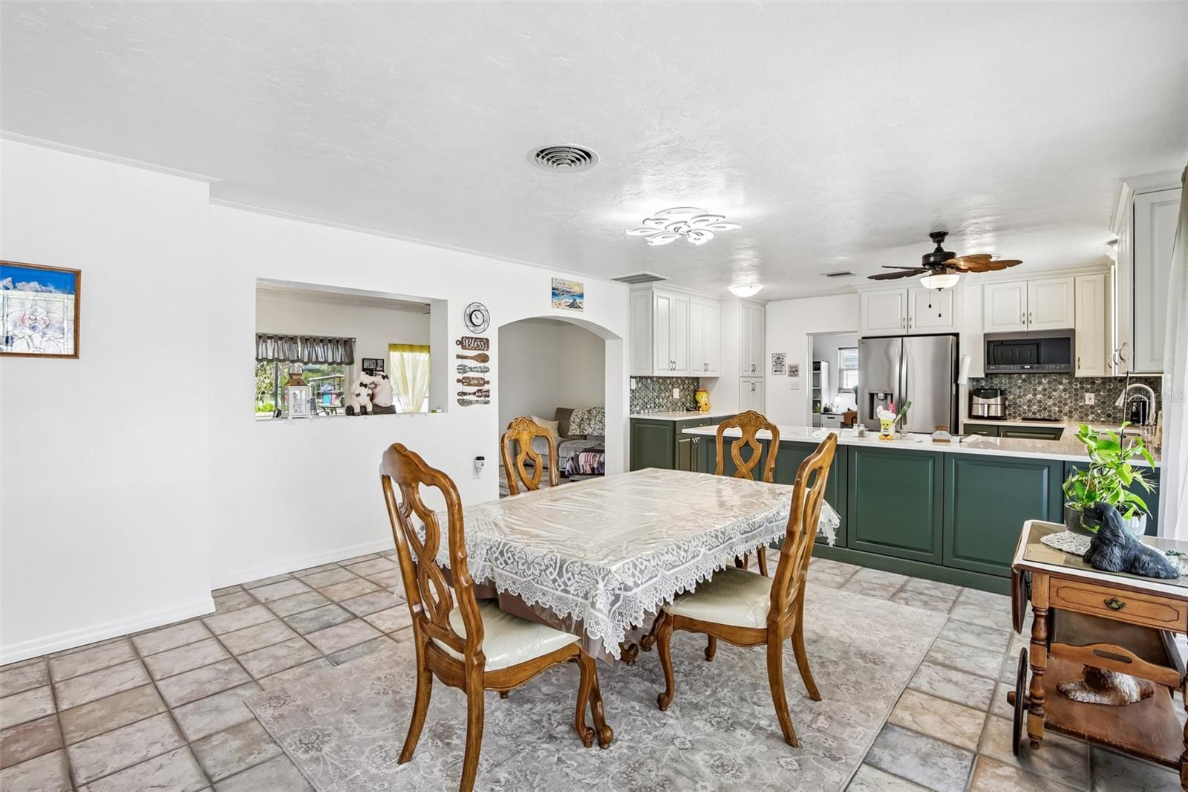
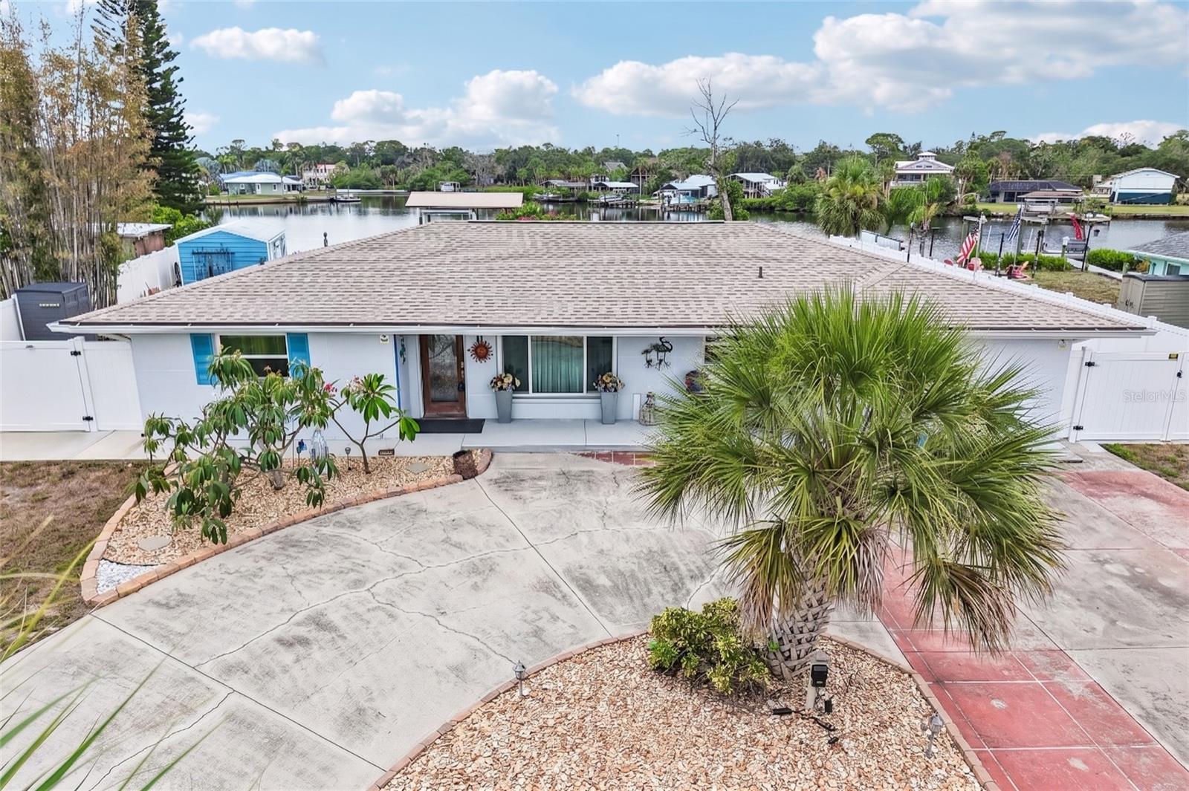
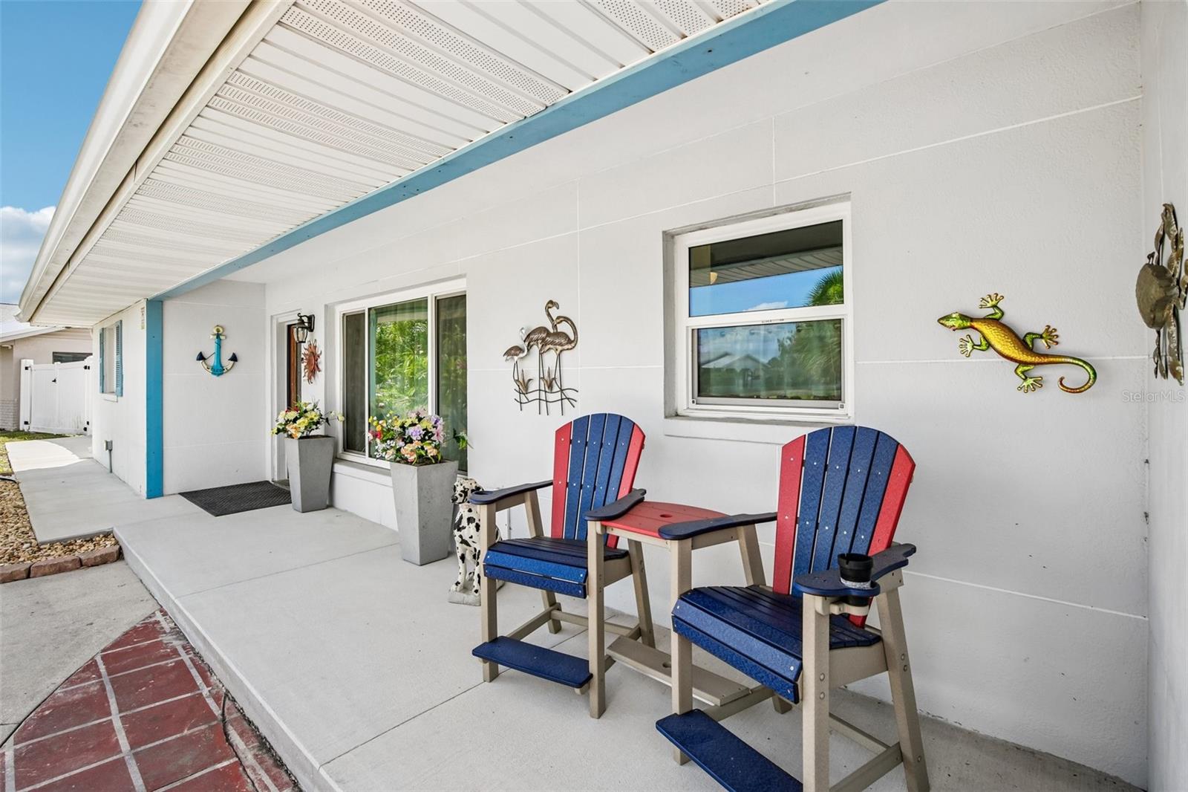
Welcome to the ultimate waterfront retreat! Completely remodeled in 2025, this terrific rambler is classic Florida living. Boasting exceptional curb appeal with its circular driveway, the move-in-ready 3-bedroom, 2-bathroom layout features tile flooring throughout, a bright and spacious living room, a large family room, an inside utility space, and a well-appointed kitchen. The entire home is designed to draw your eyes straight toward the back, where you’re greeted by wide-open, breathtaking views of your Little Manatee River frontage. Step outside onto the massive covered patio—the perfect spot to entertain or unwind—which overlooks an expansive, fully fenced yard with a storage shed, irrigation system, and plenty of room to add a pool. For boating enthusiasts, the property is a dream come true, featuring a brand-new seawall and a private boat dock with a 10,000-lb lift, offering completely bridge-free access to Tampa Bay and the Gulf. Complete with a new roof, hurricane-rated windows, a new water heater, a water softener, and two 12-foot gates for effortless RV parking, this marvelous home truly has it all.

Save
Ask
Tour
Hide
Share
Listing Snapshot
Price 
$675,000
Days On Site 
15 Days
Bedrooms 
3
Inside Area (SqFt) 
1,566 sqft
Total Baths 
2
Full Baths 
2
Partial Baths 
N/A
Lot Size 
0.33 Acres
Year Built 
1961
MLS® Number 
TB8526657
Status 
Active
Property Tax 
$6,682.36
HOA/Condo/Coop Fees 
N/A
Sq Ft Source 
Owner
Friends & Family
Recent Activity
6 days agoListing updated with changes from the MLS®
2 weeks agoListing first seen on site
General Features
Acres 
0.33
Direction Faces 
South
Foundation 
Slab
Levels 
One
Number Of Stories 
1
Parking 
BoatCircular DrivewayOn StreetOversizedRV Access/Parking
Property Sub Type 
Single Family Residence
Sewer 
Public Sewer
SqFt Total 
2609
Utilities 
Electricity ConnectedSewer ConnectedWater Connected
Water Source 
Public
Zoning 
RSC-6
Interior Features
Appliances 
DishwasherDryerElectric Water HeaterMicrowaveRangeRefrigeratorWasherWater Softener
Cooling 
Central Air
Flooring 
Tile
Furnished 
Negotiable
Heating 
Electric
Interior 
Eat-in KitchenOpen FloorplanStone CountersWalk-In Closet(s)
Laundry Features 
In Garage
Window Features 
ShuttersStorm Window(s)
Kitchen 
Level - FirstFeatures - Breakfast Bar, Granite Counters
Living Room 
Level - First
Master Bedroom 
Level - FirstFeatures - Double Vanity
Save
Ask
Tour
Hide
Share
Exterior Features
Construction Details 
BlockHardiPlank Type
Exterior 
LightingPrivate EntrancePrivate YardRain GuttersDock
Fencing 
FencedVinyl
Lot Features 
PrivateWaterfront
Other Structures 
Storage
Patio And Porch 
CoveredFront PorchRear Porch
Roof 
Shingle
View 
RiverWater
Waterfront 
Yes
Waterfront Features 
River Front
Waterview 
RiverWater
Windows/Doors 
ShuttersStorm Window(s)
Community Features
Financing Terms Available 
CashConventionalFHAVA Loan
MLS Area 
33570 - Ruskin/Apollo Beach
Roads 
Paved
Township 
32
Schools
School District
Unknown
Elementary School
Thompson Elementary
Middle School
Shields-HB
High School
Lennard-HB
Listing courtesy of REDFIN CORPORATION (813) 734-2594


Listing information is provided by Participants of the Stellar MLS. IDX information is provided exclusively for personal, non-commercial use, and may not be used for any purpose other than to identify prospective properties consumers may be interested in purchasing. Information is deemed reliable but not guaranteed. Properties displayed may be listed or sold by various participants in the MLS Copyright 2026, Stellar MLS.
Last checked: 2026-07-25 09:56 PM EDT

Neighborhood & Commute
Source: Walkscore
Disclosure: Community information and market data powered by Constellation Data Labs. Information is deemed reliable but not guaranteed.
Save
Ask
Tour
Hide
Share