

6126 MARSH TRAIL DRIVEODESSA, FL 33556
Due to the health concerns created by Coronavirus we are offering personal 1-1 online video walkthough tours where possible.
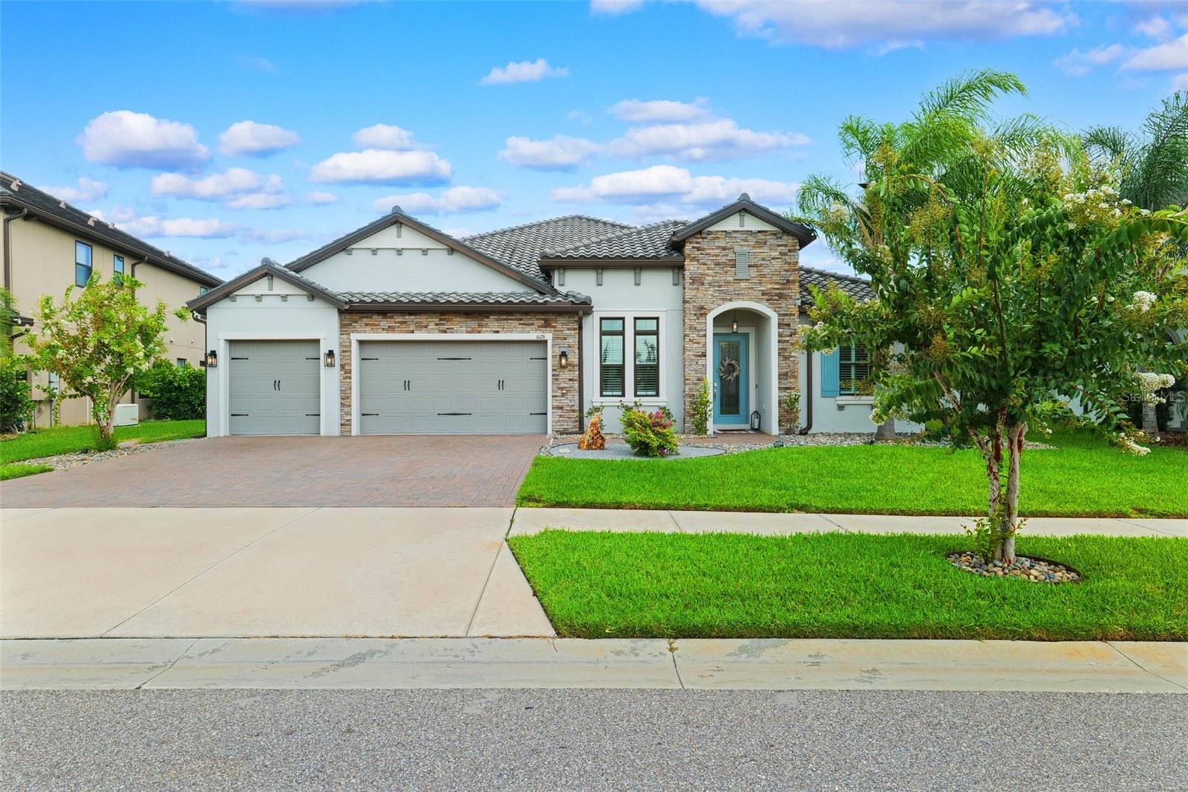
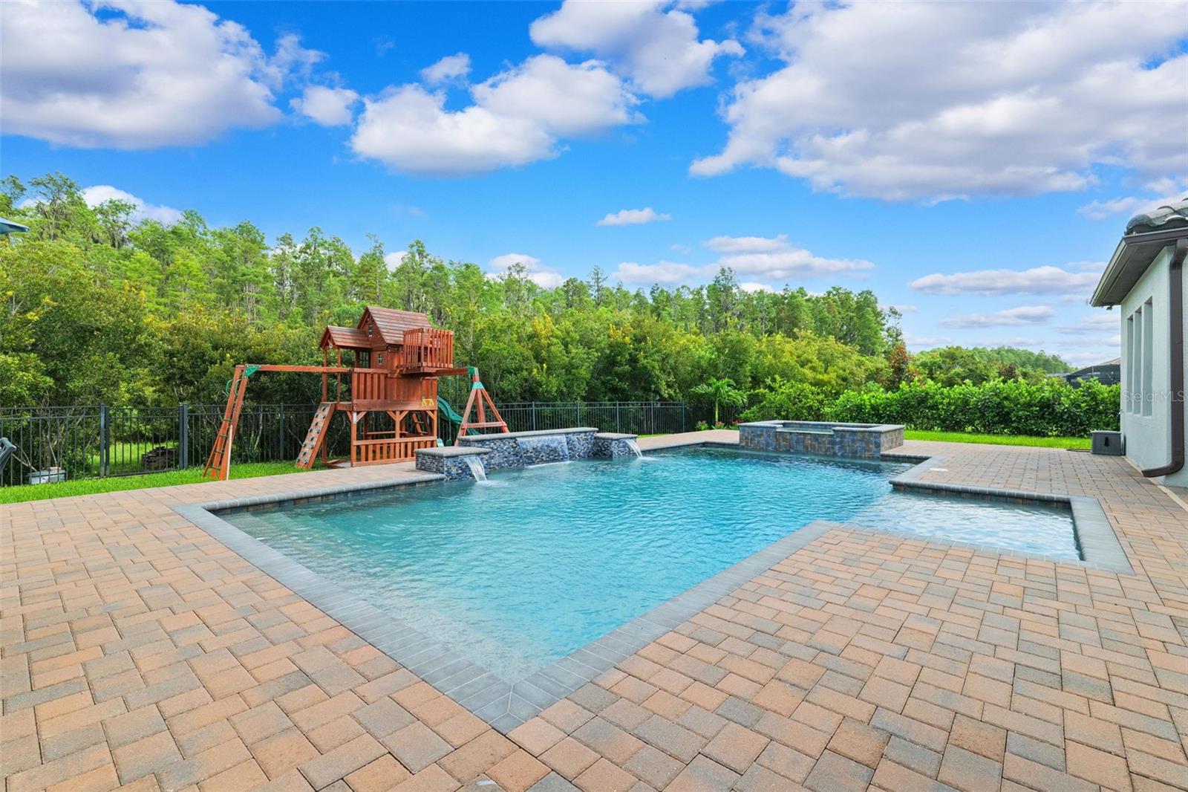
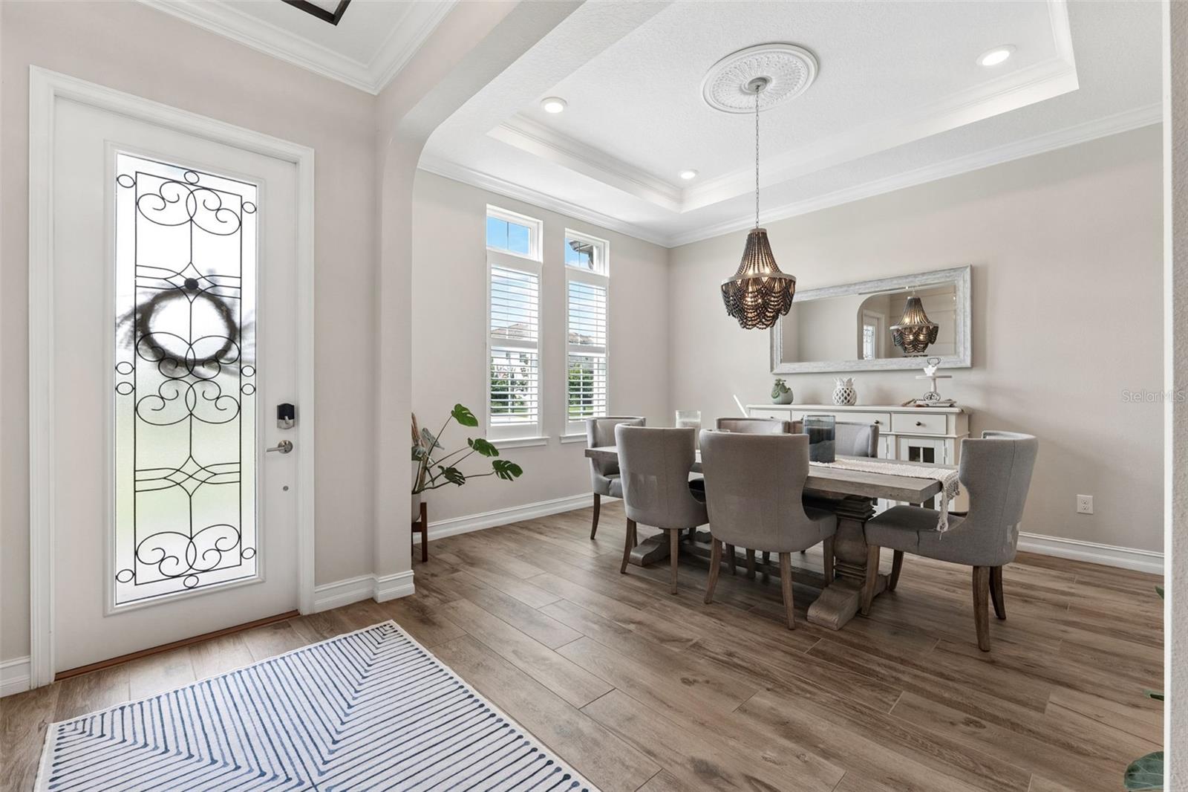
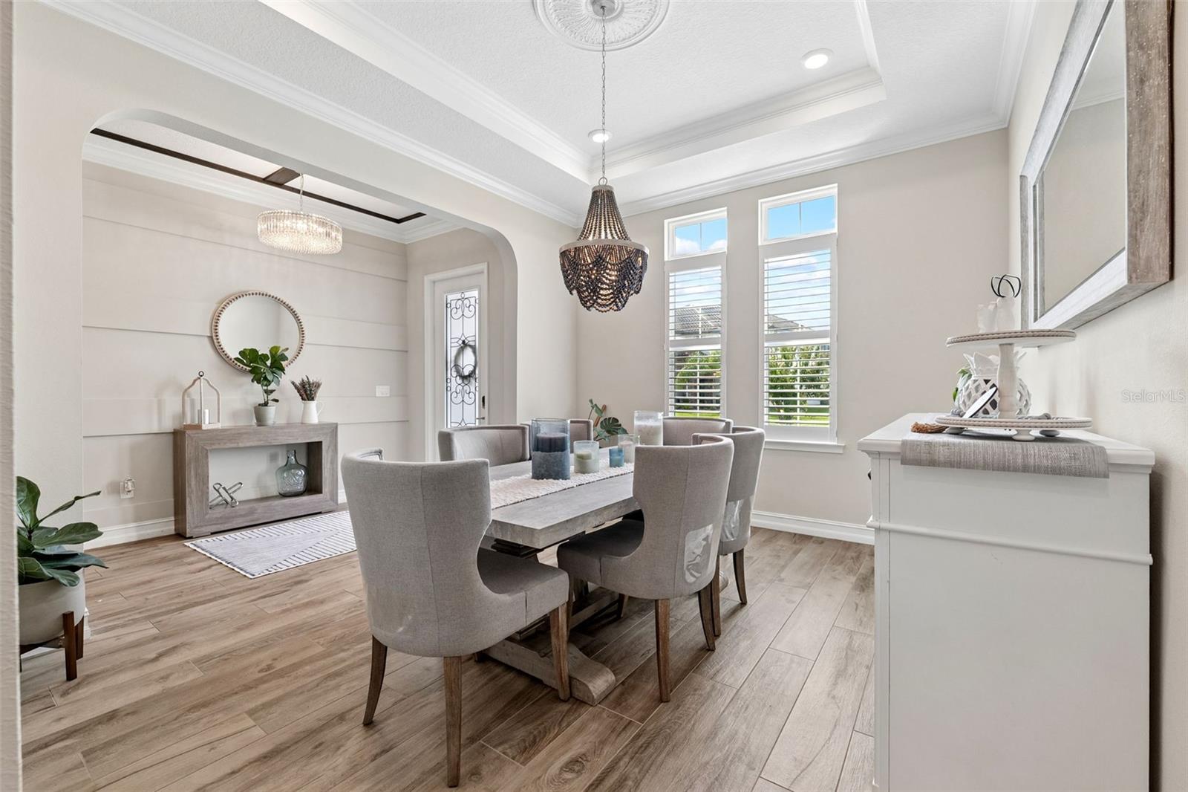
Experience luxury and quality at its finest in this stunning, 3,488 sqft customized estate home featuring a single-story open concept floorplan, 4 spacious bedrooms, 3.5 bathrooms, custom heated saltwater pool and spa, 12ft ceilings, oversized 3-car garage and much more. Located in the prestigious gated community of Tarramor, the home is perched on a premium .39-acre lot with spectacular sunsets over the lush preserve that neighbors the property. With no rear neighbors, except for an occasional visit from local deer, the backyard offers privacy you don’t normally find in town. As you enter the home you are greeted by the quality of custom millwork, beautiful crown molding, designer lighting, wood-grain tile and warm neutral colors. The impressive gourmet kitchen is the focal point of the living space, perfect for everyday living and entertaining for holidays and special occasions. Outfitted with premium GE appliances, including a double built-in over with microwave, 36-inch gas cooktop, built-in convection oven, and a 42-inch built-in refrigerator, this is a chef’s dream layout. To top it off, the kitchen also features quartz countertops, a ceramic farm sink, custom-lit cabinetry, an oversized island, spacious pantry storage as well as a Butler’s Pantry complete with a wine refrigerator. The kitchen opens onto an oversized living room, dinette area and is adjacent to the formal dining room. Just off of the living room sits the home office with stunning custom shelving with built-in lighting. The Owner's Suite offers a private retreat with a custom feature wall, elegant bedside chandeliers, coffered ceiling with illuminated crown molding, and two custom-designed walk-in closets. The spa-inspired bathroom showcases dual shower heads, a frameless glass walk-in shower with built-in bench, and a relaxing oversized soaking tub. The home doesn’t end there. Situated near the front of the home is a private bedroom and bathroom for visiting guests as well as two additional guest bedrooms on the opposite side of the home from the Owner’s Suite with a shared full bathroom. Take a few more steps and you will find a bonus room, perfect for a child’s playroom, man-cave, home theater, in-home gym or music room, the options are endless. If the inside wasn’t gorgeous enough, the rear patio offers ample space for outdoor living and entertaining. The large heated pool with built-spa is surrounded by pristine pavers and lush greenery. The yard allows plenty of space for outdoor activities and pets. Enjoy mornings with visiting deer and evenings with the sunsetting over the wooded preserve. The fenced yard is complete with maturing and well maintained landscaping and includes a custom built storage shed and outdoor equipment and supplies. Residents of Tarramor enjoy access to outstanding resort-style amenities, including a community pool, state-of-the-art fitness center, and an elegant clubhouse with a full kitchen available for private gatherings. This gated community offers the added benefits of no CDD fees and no required flood insurance. Conveniently located near top-rated Hillsborough County schools, major airports, championship golf courses, upscale shopping, and fine dining, this extraordinary home offers an unmatched lifestyle in one of the area's most desirable communities.
| a week ago | Listing updated with changes from the MLS® | |
| 2 weeks ago | Status changed to Active | |
| 3 weeks ago | Listing first seen on site |

Listing information is provided by Participants of the Stellar MLS. IDX information is provided exclusively for personal, non-commercial use, and may not be used for any purpose other than to identify prospective properties consumers may be interested in purchasing. Information is deemed reliable but not guaranteed. Properties displayed may be listed or sold by various participants in the MLS Copyright 2026, Stellar MLS.
Last checked: 2026-08-06 08:49 AM EDT