

6010 17TH AVENUE SGULFPORT, FL 33707
Due to the health concerns created by Coronavirus we are offering personal 1-1 online video walkthough tours where possible.
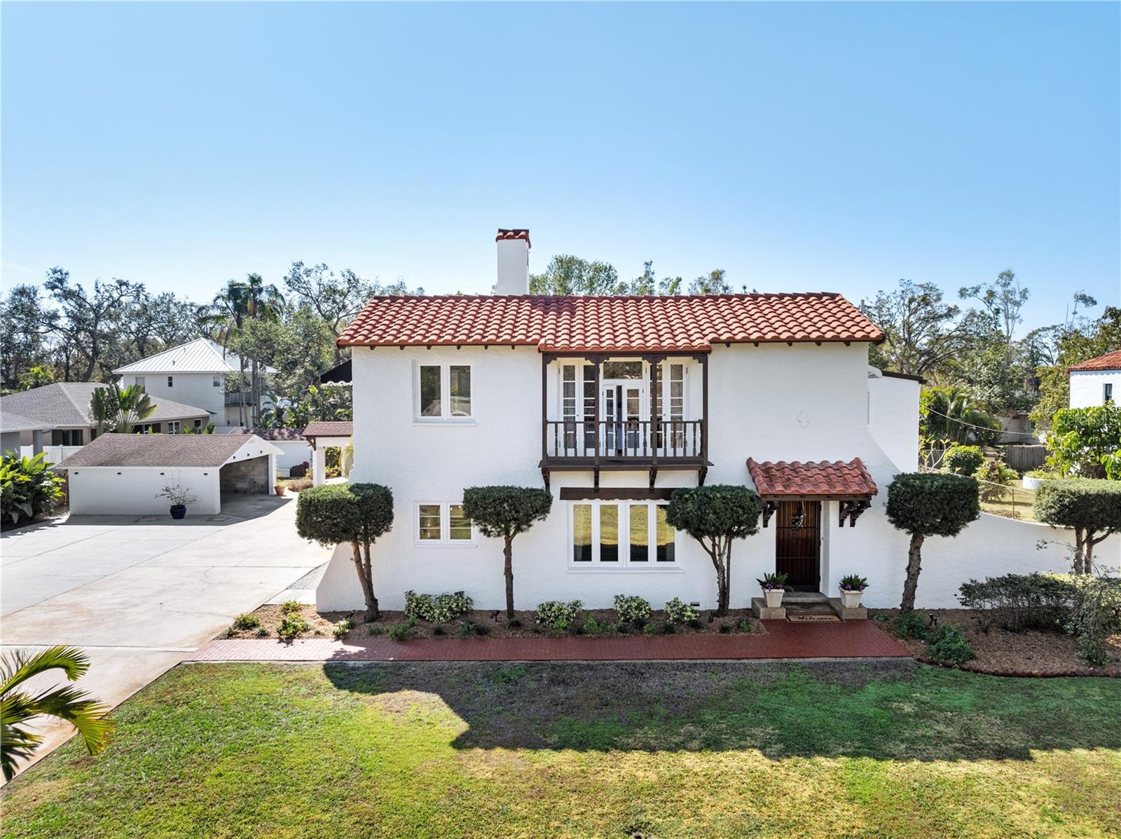
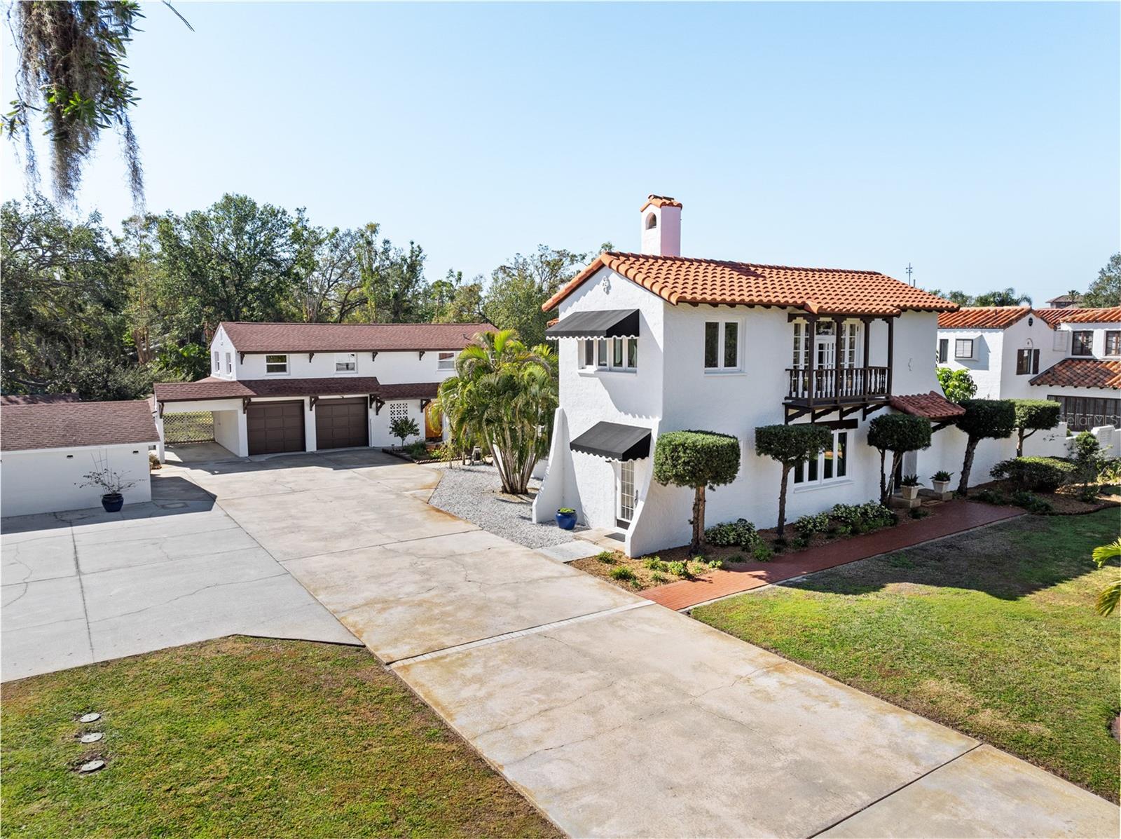
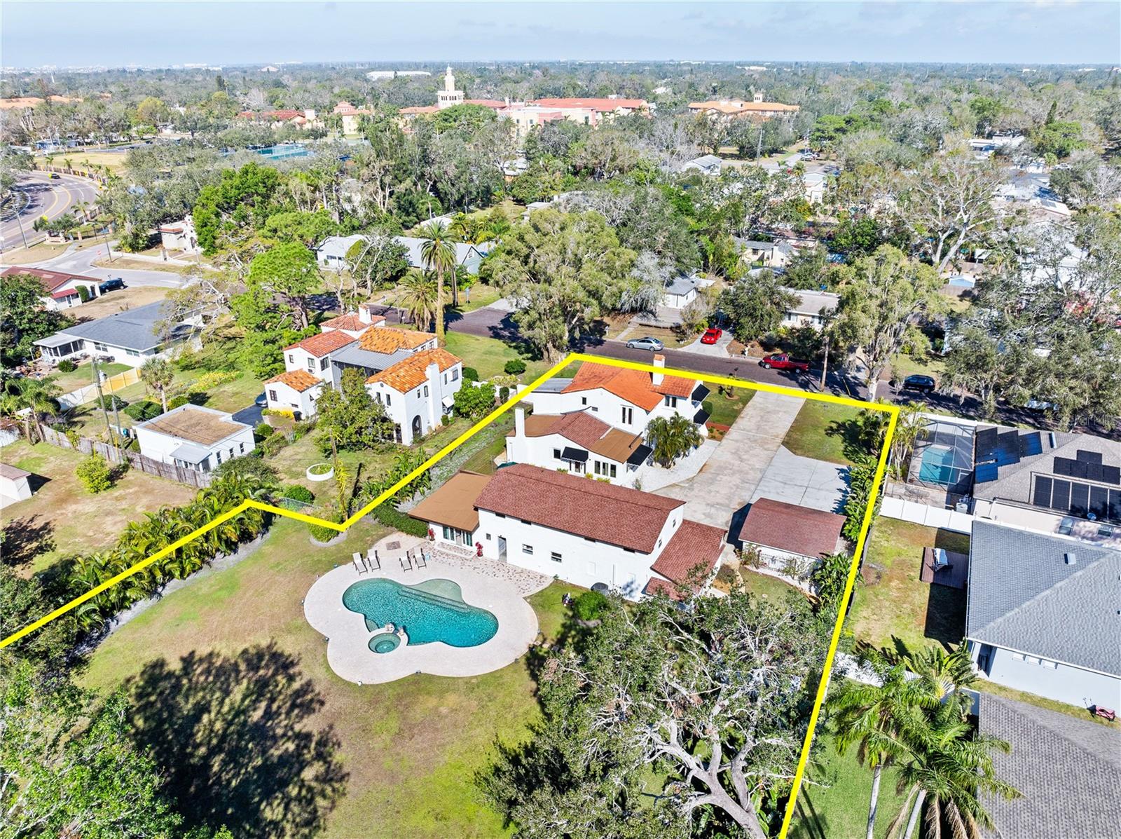
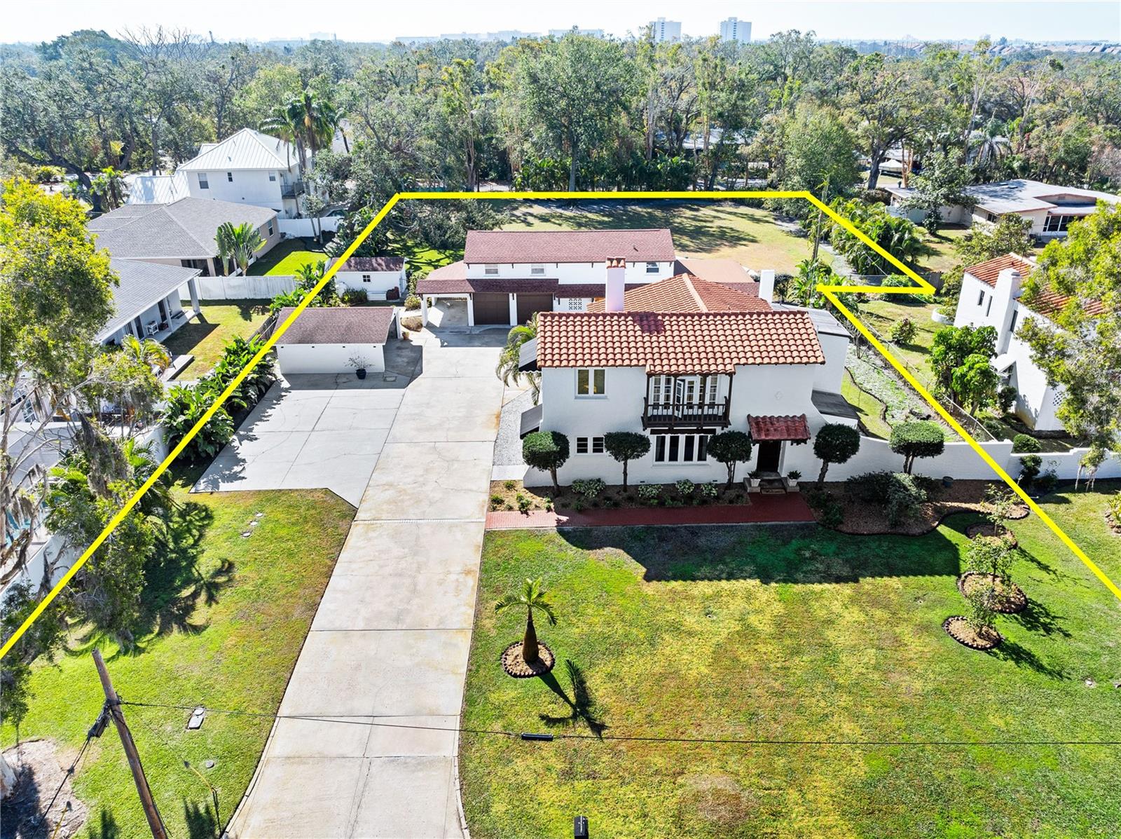
Perched high above sea level in a non-flood zone, (approximately 15’), this exceptional 1923 Spanish Mediterranean Revival Estate sits on nearly one Acre in the heart of Gulfport. The property features two structures with a combined 4 bedrooms and 5.5 bathrooms, including a beautifully preserved 3BR/3.5BA main residence, a versatile two-story carriage house, and a detached 2-car carport showing preserved wood rarely seen in the area. The main home showcases original hardwood floors, exposed wood-beam ceilings, graceful arches, two gas fireplaces, and hurricane-impact windows throughout. First floor layout includes formal living room with gas fireplace, formal dining room with large windows, a sunlit family room, a quaint powder bath and an en-suite guest bedroom or first floor primary with a fireplace! In the well appointed gourmet kitchen you will find heart-of-pine floors, gas range with 6-burner gas range with griddle, stainless steel appliances, a step-down walk-in pantry and more arches! Upstairs, a spacious primary en-suite features a walk-in dressing room, and access to the quintessential Spanish-style balcony. The guest bathroom comes with separate shower & claw foot tub, while the third bedroom enjoys the possibility of having its own future south-facing private balcony. The detached carriage house includes a guest en-suite, laundry room, two-car garage, one-car carport, and an upstairs flex room equipped with a full bath ideal as a home office, a studio, a gym, or a play room, you decide! Outdoor living is exceptional with a magnificent Resort-Style heated saltwater pool and spa with built-in self cleaning system, and lush fully fenced grounds. Encompassing an entire block from north to south, the extensive south-facing rear backyard with gate access, provides additional parking for large vessels - RV or boat, as well endless possibilities for a tennis, pickleball or basketball court for memorable outdoor entertaining. Conveniently located just minutes from Gulfport's vibrant waterfront district, award-winning beaches, downtown St. Petersburg, Tampa, and Sarasota, this remarkable Estate presents a rare opportunity to own a 1920’s classic that perfectly balances timeless charm, and modern comfort.
| 3 weeks ago | Listing updated with changes from the MLS® | |
| 3 weeks ago | Listing first seen on site |

Listing information is provided by Participants of the Stellar MLS. IDX information is provided exclusively for personal, non-commercial use, and may not be used for any purpose other than to identify prospective properties consumers may be interested in purchasing. Information is deemed reliable but not guaranteed. Properties displayed may be listed or sold by various participants in the MLS Copyright 2026, Stellar MLS.
Last checked: 2026-08-05 02:52 AM EDT