Save
Ask
Tour
Hide
Share
$900,000
New Listing

1039 53RD AVENUE N
ST PETERSBURG, FL 33703

For Sale|Single Family Residence|Active
7
Beds
5
Total Baths
5
Full Baths
3,877
SqFt
$232
/SqFt
2024
Built
Subdivision:
FRANKLIN HEIGHTS
County:
Pinellas

Due to the health concerns created by Coronavirus we are offering personal 1-1 online video walkthough tours where possible.
Call Now: 407-922-9767
Is this the listing for you? We can help make it yours.
407-922-9767
1039 53RD AVENUE N1039 53RD AVENUE N1039 53RD AVENUE N1039 53RD AVENUE N
Save
Ask
Tour
Hide
Share

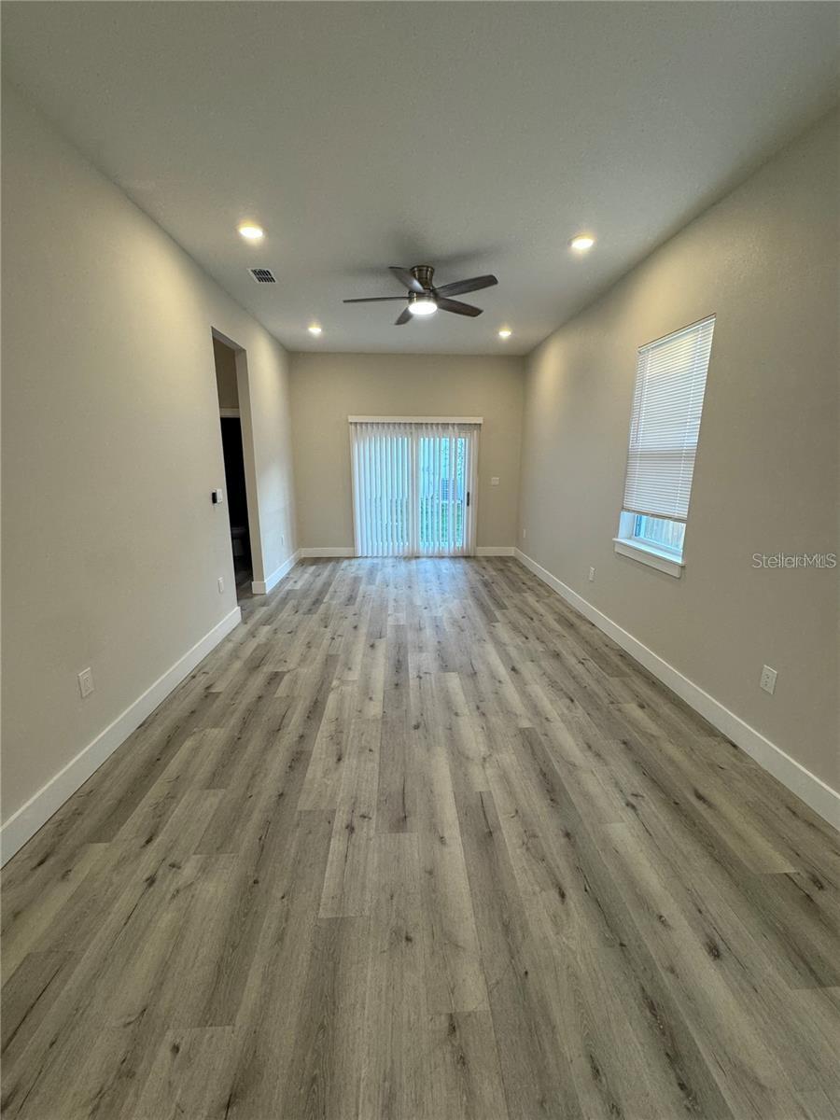
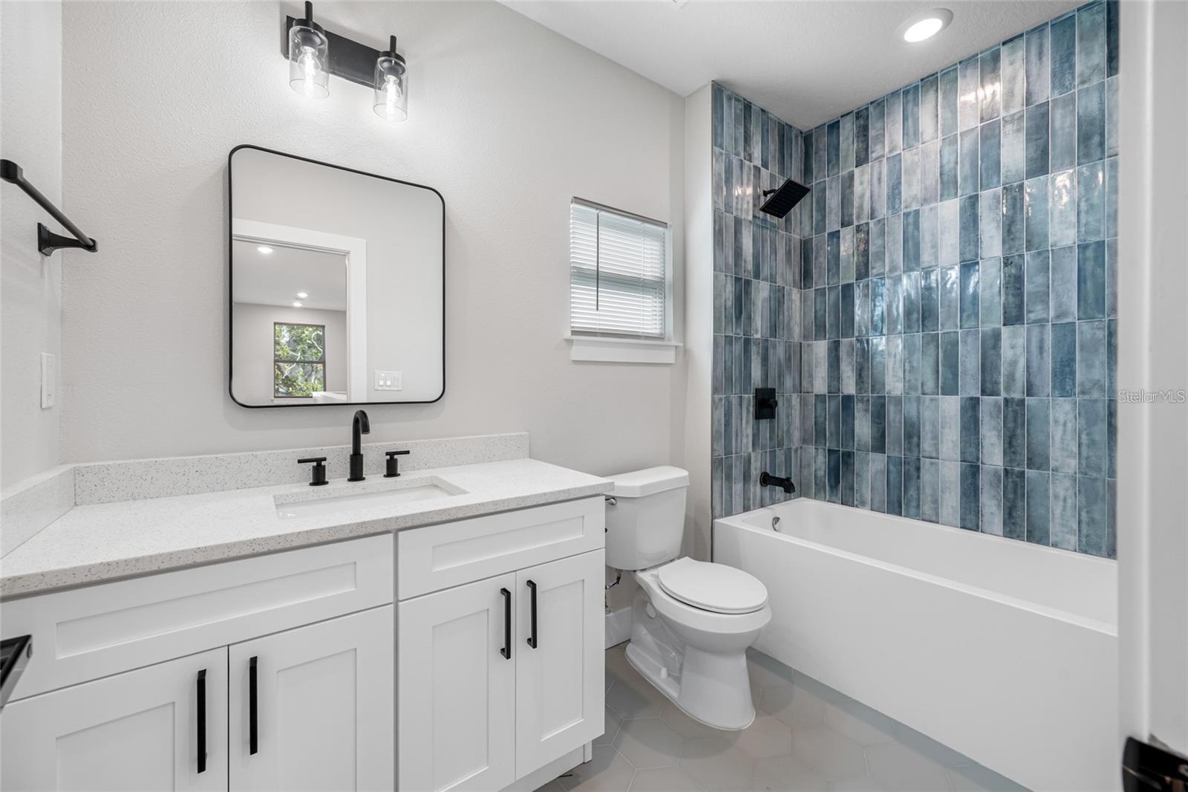
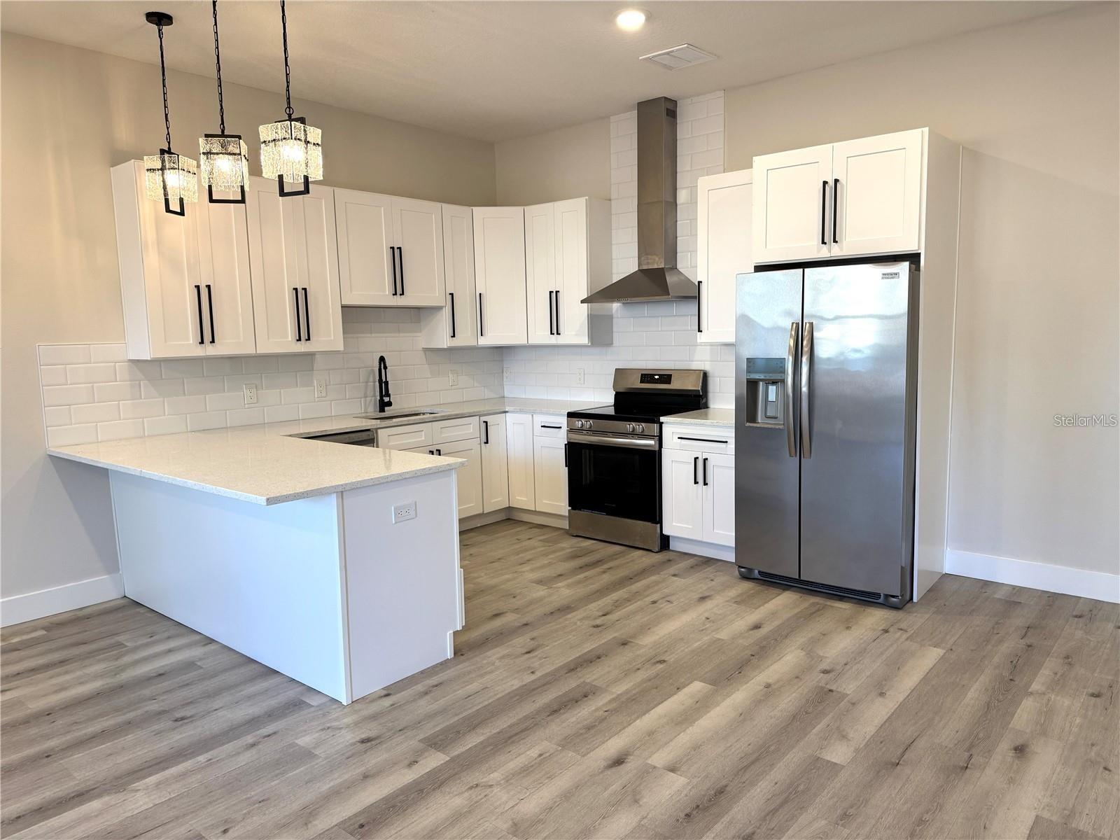
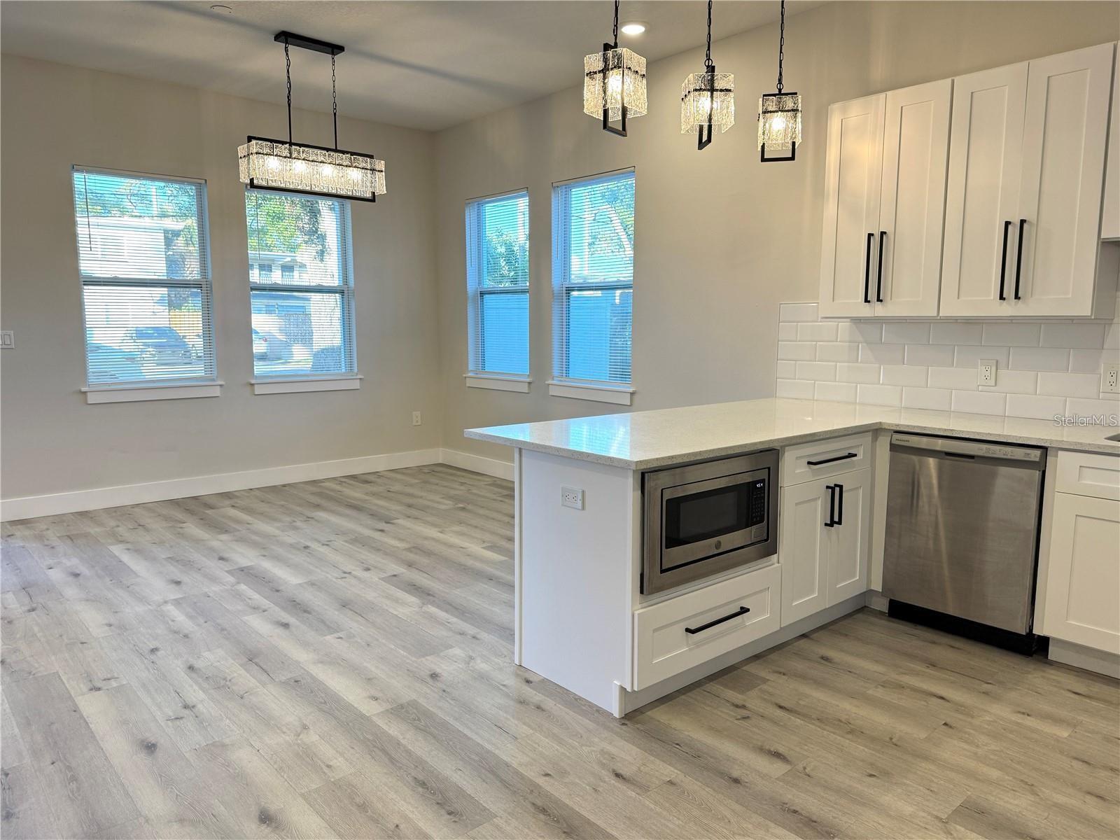
Welcome to 1038 53rd Ave N — a newly built 2024 luxury compound in the heart of St. Petersburg, offering the rare combination of a fully finished main residence and a private, income-ready guest home. This is multigenerational living and smart investment strategy, elevated. The 4-bedroom, 3-bath main house is built for both everyday living and effortless entertaining. Step inside to a sun-filled great room that flows into a chef's kitchen: stone countertops, custom shaker cabinetry, stainless steel appliances, and a walk-in pantry. Covered lanais front and back stretch the living space outdoors year-round. A main-floor bedroom doubles as a guest suite or private office, while upstairs delivers a true owner's retreat — an expansive primary suite with a spa-inspired bath and a walk-in closet built, plus a dedicated bonus room and second-floor laundry for everyday convenience. Set privately behind the main home, the detached 3-bedroom, 2-bath ADU is finished to the same high standard — its own HVAC, separate utility meters, private entrance, balcony, garage, and parking. Move in extended family, host guests in style, or lease it out as a turnkey rental income stream. Just minutes from downtown St. Petersburg's top dining, culture, and beaches, this is a rare chance to own new construction with the flexibility.

Save
Ask
Tour
Hide
Share
Listing Snapshot
Price 
$900,000
Days On Site 
0 Days
Bedrooms 
7
Inside Area (SqFt) 
3,877 sqft
Total Baths 
5
Full Baths 
5
Partial Baths 
N/A
Lot Size 
0.17 Acres
Year Built 
2024
MLS® Number 
TB8528660
Status 
Active
Property Tax 
$22,804.73
HOA/Condo/Coop Fees 
N/A
Sq Ft Source 
Public Records
Friends & Family
Recent Activity
2 hours agoListing updated with changes from the MLS®
3 hours agoListing first seen on site
General Features
Acres 
0.17
Attached Garage 
Yes
Direction Faces 
Southwest
Foundation 
Slab
Garage 
Yes
Garage Spaces 
1
Levels 
Two
Number Of Stories 
2
Parking 
Alley AccessOn StreetAttached
Property Sub Type 
Single Family Residence
Sewer 
Public Sewer
SqFt Total 
4460
Utilities 
Cable AvailableElectricity AvailableSewer AvailableWater Available
Water Source 
Public
Interior Features
Appliances 
DishwasherElectric Water HeaterExhaust FanFreezerIce MakerRange HoodRefrigerator
Cooling 
Central Air
Flooring 
Tile
Furnished 
Unfurnished
Heating 
Central
Interior 
High CeilingsStone CountersWalk-In Closet(s)In-Law Floorplan
Laundry Features 
Laundry Room
Kitchen 
Dimensions - 10x12Level - First
Living Room 
Dimensions - 21x16Level - First
Master Bedroom 
Dimensions - 11x11Level - Second
Save
Ask
Tour
Hide
Share
Exterior Features
Construction Details 
BlockStucco
Roof 
Shingle
Community Features
Financing Terms Available 
CashConventionalVA Loan
MLS Area 
33703 - St Pete
Roads 
Paved
Township 
31
Schools
School District
Unknown
Elementary School
John M Sexton Elementary-PN
Middle School
Meadowlawn Middle-PN
High School
Northeast High-PN
Listing courtesy of KELLER WILLIAMS TAMPA CENTRAL (813) 778-9172


Listing information is provided by Participants of the Stellar MLS. IDX information is provided exclusively for personal, non-commercial use, and may not be used for any purpose other than to identify prospective properties consumers may be interested in purchasing. Information is deemed reliable but not guaranteed. Properties displayed may be listed or sold by various participants in the MLS Copyright 2026, Stellar MLS.
Last checked: 2026-07-22 06:21 PM EDT

Neighborhood & Commute
Source: Walkscore
Disclosure: Community information and market data powered by Constellation Data Labs. Information is deemed reliable but not guaranteed.
Save
Ask
Tour
Hide
Share