Save
Ask
Tour
Hide
Share
$1,350,000
13 Days On Site

2689 WATERS EDGE COURT
DUNEDIN, FL 34698

For Sale|Single Family Residence|Active
6
Beds
4
Total Baths
4
Full Baths
3,855
SqFt
$350
/SqFt
2010
Built
Subdivision:
WATERS EDGE SUB
County:
Pinellas

Due to the health concerns created by Coronavirus we are offering personal 1-1 online video walkthough tours where possible.
Call Now: 407-922-9767
Is this the listing for you? We can help make it yours.
407-922-9767
2689 WATERS EDGE COURT2689 WATERS EDGE COURT2689 WATERS EDGE COURT2689 WATERS EDGE COURT
Save
Ask
Tour
Hide
Share

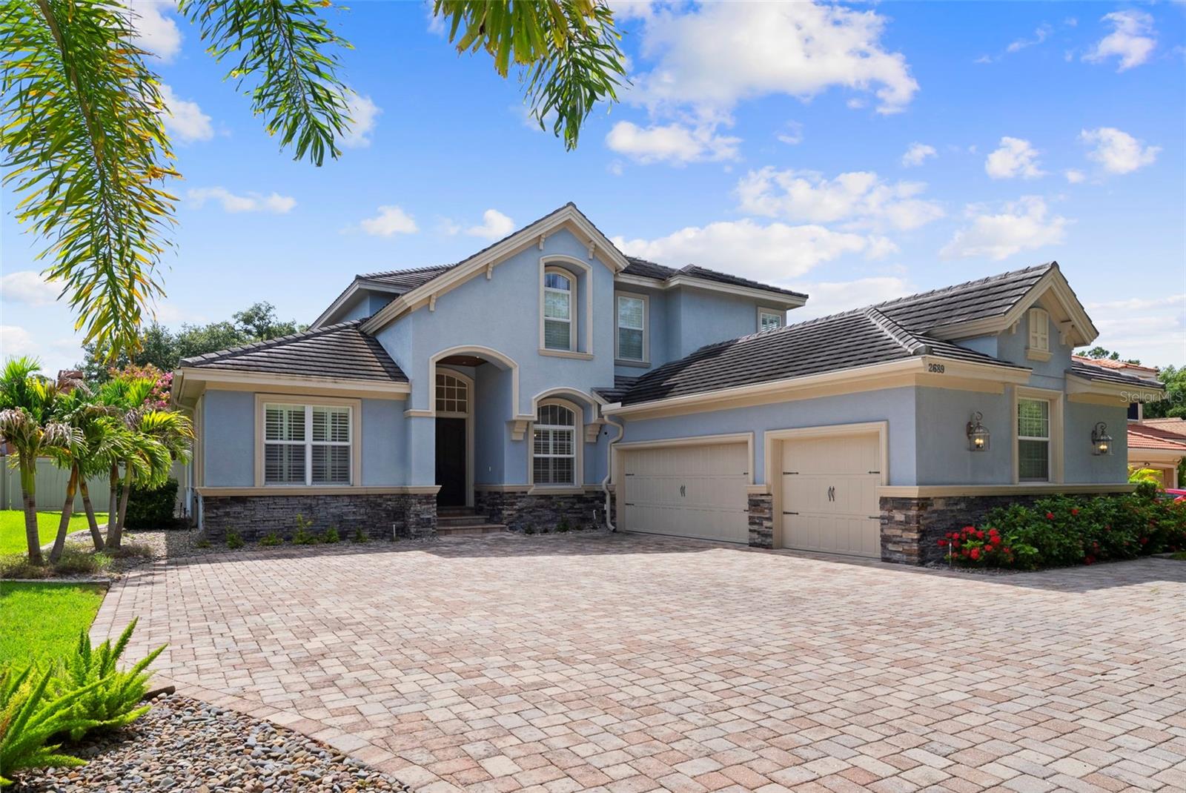
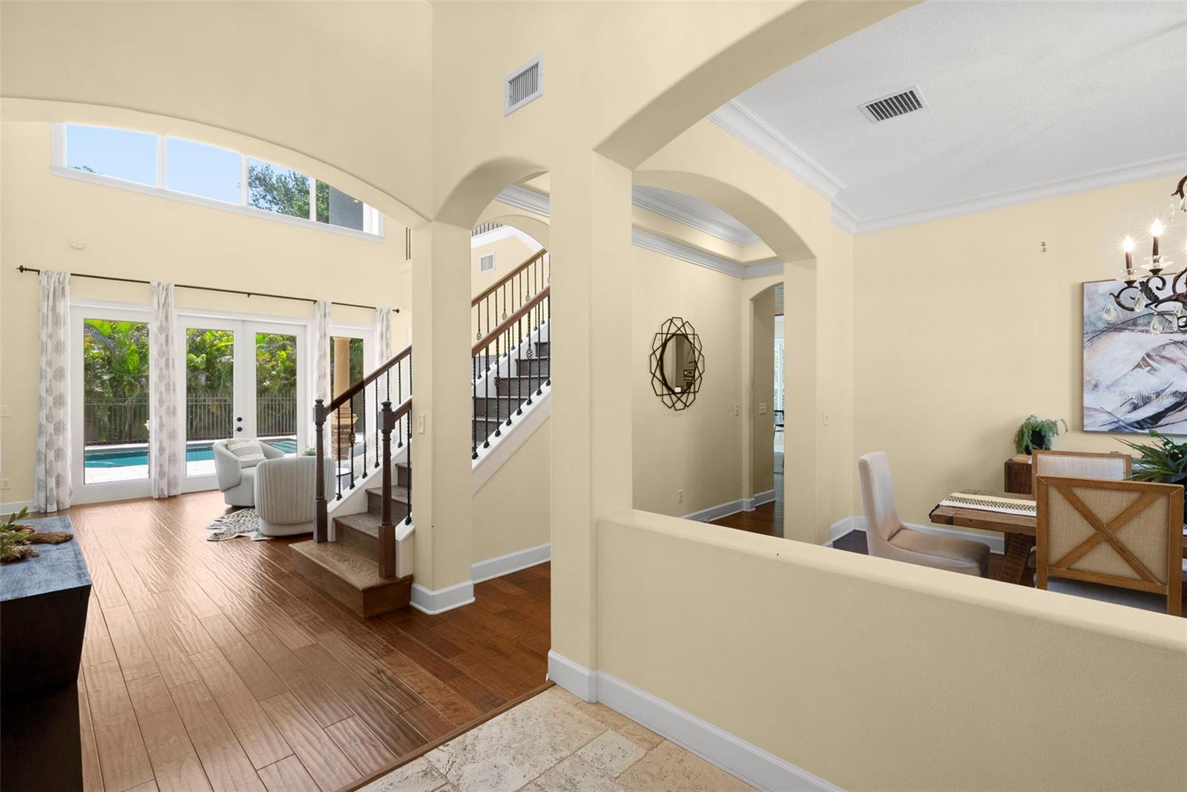
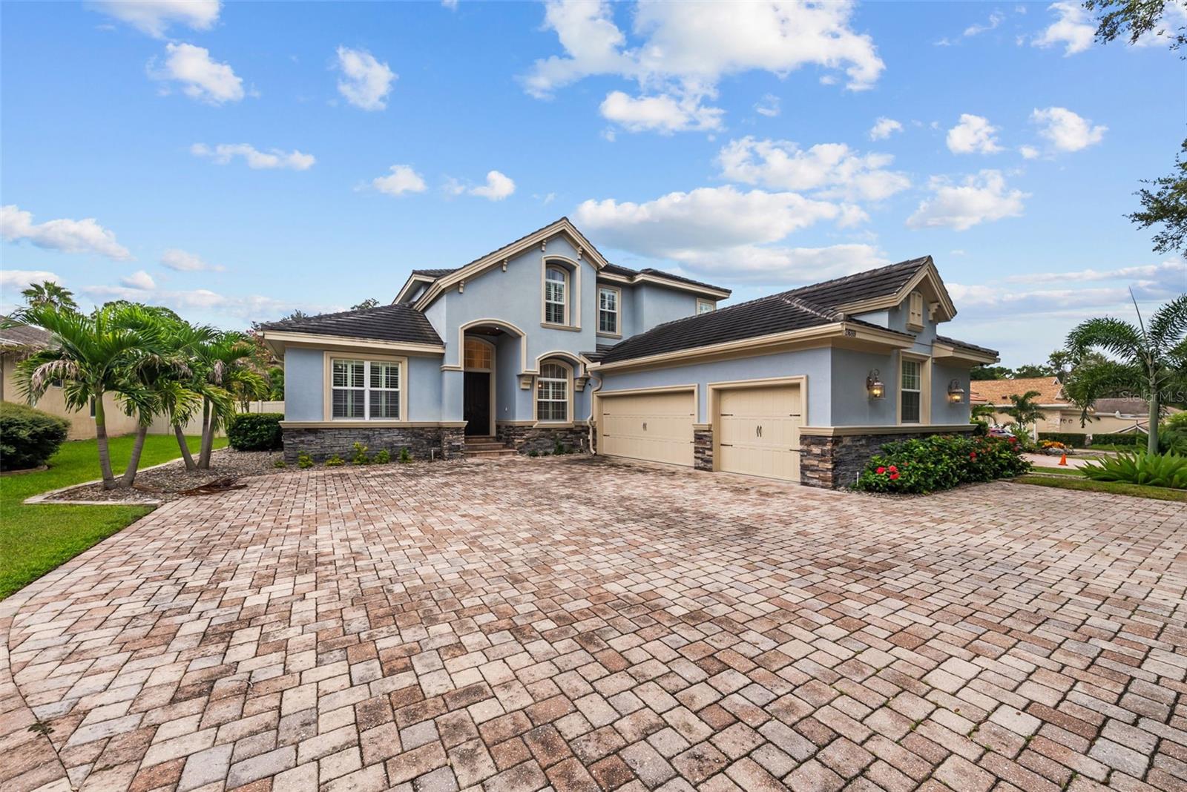
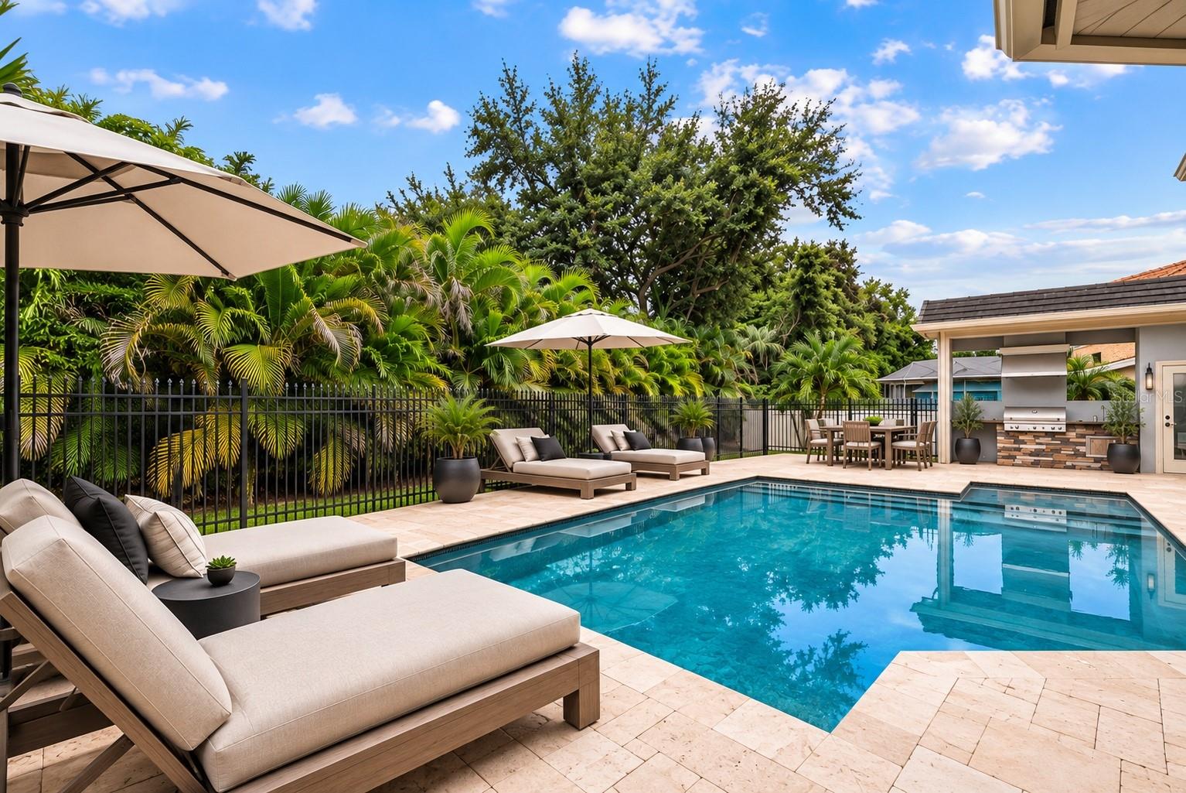
Welcome to your new executive living French Inspired Country Home in sought after Dunedin Community! This home is a custom built 6 bedroom, 4 bath home. Enjoy a chef's gourmet kitchen complete with granite countertops, center island, custom wood cabinetry, and a large walk in pantry. A stacked stone breakfast bar and wood ceilings adds an exquisite warm touch to this kitchen. Enter through classic solid oak custom double front doors, as the foyer leads to a wrought iron staircase. The luxurious grand master sweet boasts a large walk in closet, large shower, and double vanities. Contains 3 zone Carrier/Bryant central heat and air system with april-aire. This home also features a calming salt water heated pool with sunshelf, alongside a covered outdoor kitchen for grilling and entertainment. The home is exquisitely layered with custom interior trim, solid raised panel interior doors, and an impeccable precast stone fireplace Mantle. The exterior of the property has impact resistant windows, two 200 amp electrical service, generator transfer panels, and a spacious paved driveway for 9+ vehicles. The unique detail in this home is a must see! Conveniently located within minutes of shopping, Westfield Countryside Mall, Caladesi, and the quaint shops and restaurants of Downtown Dunedin.

Save
Ask
Tour
Hide
Share
Listing Snapshot
Price 
$1,350,000
Days On Site 
13 Days
Bedrooms 
6
Inside Area (SqFt) 
3,855 sqft
Total Baths 
4
Full Baths 
4
Partial Baths 
N/A
Lot Size 
0.36 Acres
Year Built 
2010
MLS® Number 
TB8528762
Status 
Active
Property Tax 
$10,440
HOA/Condo/Coop Fees 
$220 monthly
Sq Ft Source 
Public Records
Friends & Family
Recent Activity
6 hours agoListing updated with changes from the MLS®
2 weeks agoListing first seen on site
General Features
Acres 
0.36
Attached Garage 
Yes
Direction Faces 
West
Foundation 
Slab
Garage 
Yes
Garage Spaces 
3
Levels 
Two
Parking 
DrivewayOversizedParking PadAttached
Pets 
Yes
Property Sub Type 
Single Family Residence
Sewer 
Public Sewer
SqFt Total 
3805
Style 
ContemporaryFlorida
Water Source 
Public
Interior Features
Appliances 
Bar FridgeConvection OvenDishwasherDisposalDryerFreezerGas Water HeaterMicrowaveRefrigeratorWasherWine Refrigerator
Cooling 
Central Air
Fireplace 
Yes
Fireplace Features 
GasLiving Room
Flooring 
CarpetHardwood
Furnished 
Unfurnished
Heating 
Central
Interior 
Vaulted Ceiling(s)
Laundry Features 
Laundry Room
Window Features 
Double Pane Windows
Kitchen 
Level - Second
Living Room 
Level - First
Master Bedroom 
Level - First
Save
Ask
Tour
Hide
Share
Exterior Features
Construction Details 
BlockStuccoFrame
Exterior 
LightingOutdoor GrillOutdoor KitchenStorage
Fencing 
Fenced
Lot Features 
Cul-De-SacPrivate
Other Structures 
Cabana
Patio And Porch 
Covered
Pool Features 
GuniteIn GroundPool SweepSalt WaterPrivate
Private Pool 
Yes
Roof 
Shingle
View 
Trees/Woods
Waterview 
Trees/Woods
Windows/Doors 
Double Pane Windows
Community Features
Association Dues 
220
Financing Terms Available 
CashConventionalVA Loan
HOA Fee Frequency 
Monthly
MLS Area 
34698 - Dunedin
Roads 
Asphalt
Township 
28
Schools
School District
Unknown
Elementary School
Garrison-Jones Elementary-PN
Middle School
Palm Harbor Middle-PN
High School
Dunedin High-PN
Listing courtesy of SMITH & ASSOCIATES REAL ESTATE (813) 469-7120


Listing information is provided by Participants of the Stellar MLS. IDX information is provided exclusively for personal, non-commercial use, and may not be used for any purpose other than to identify prospective properties consumers may be interested in purchasing. Information is deemed reliable but not guaranteed. Properties displayed may be listed or sold by various participants in the MLS Copyright 2026, Stellar MLS.
Last checked: 2026-07-26 08:29 PM EDT

Neighborhood & Commute
Source: Walkscore
Disclosure: Community information and market data powered by Constellation Data Labs. Information is deemed reliable but not guaranteed.
Save
Ask
Tour
Hide
Share