

809 TIMELESS MOSS DRIVERUSKIN, FL 33570
Due to the health concerns created by Coronavirus we are offering personal 1-1 online video walkthough tours where possible.
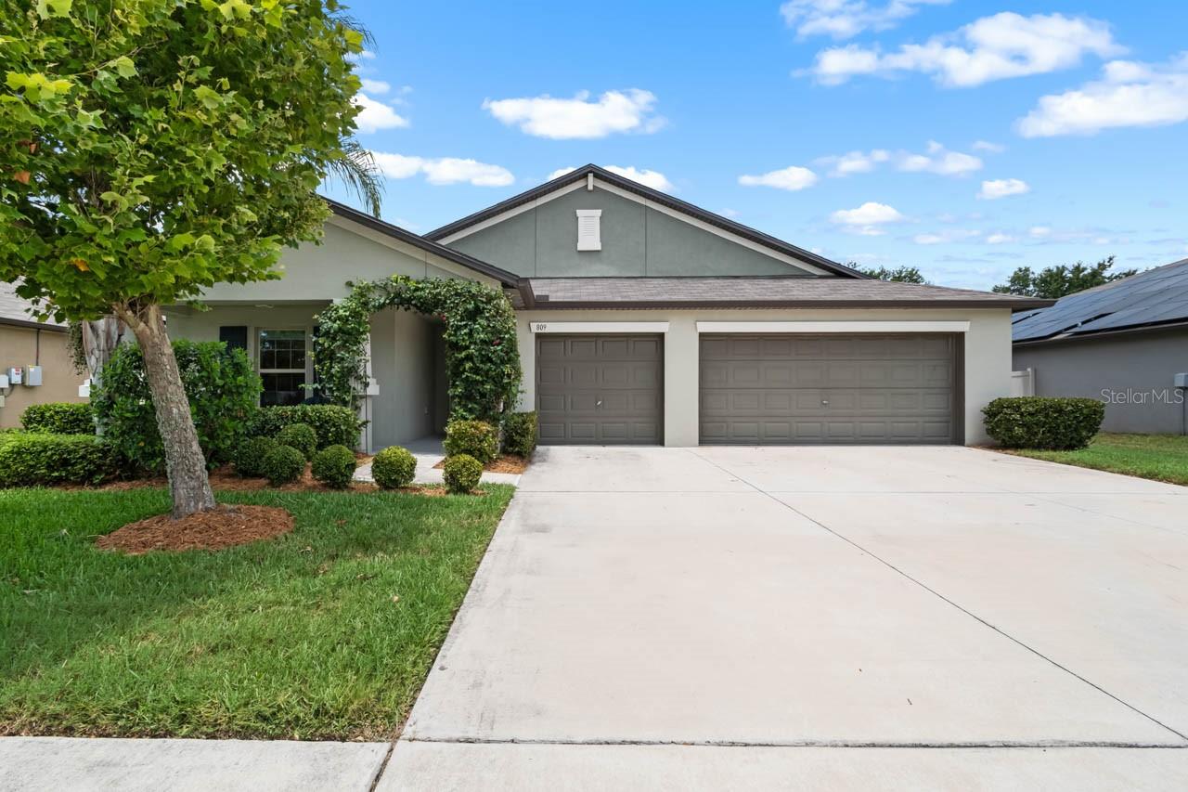
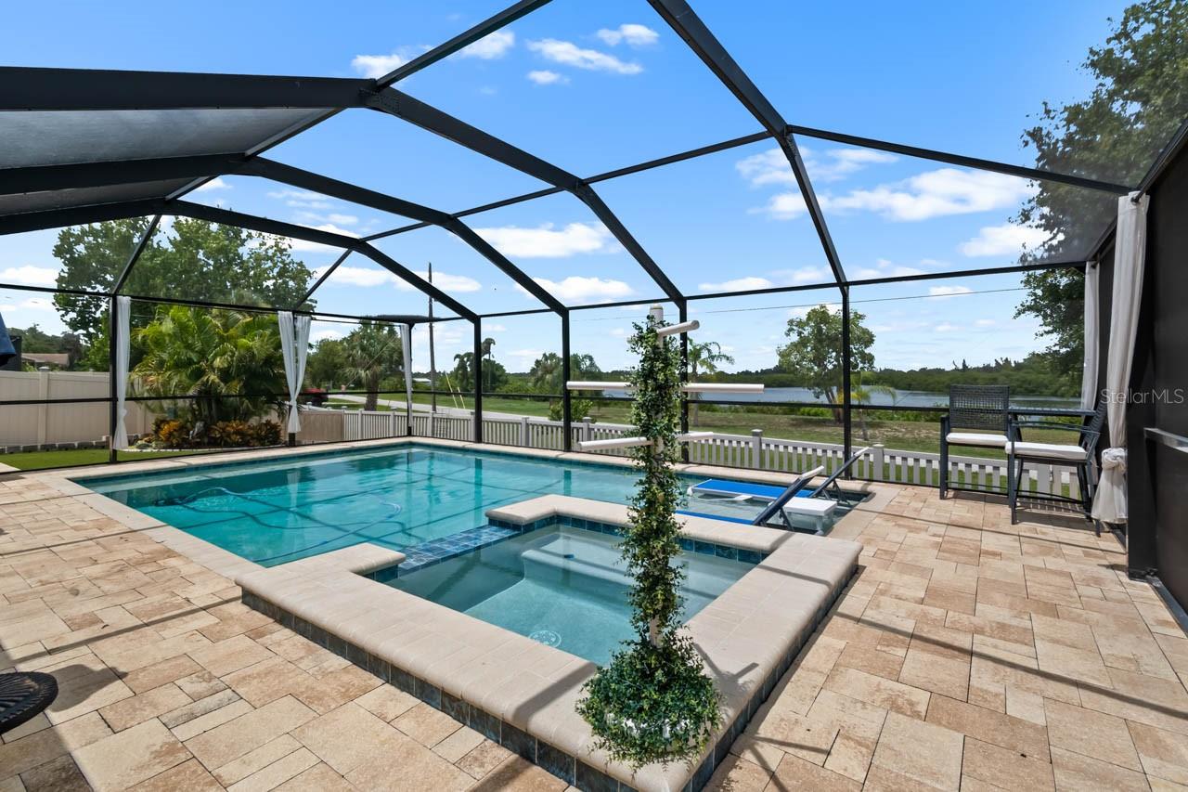
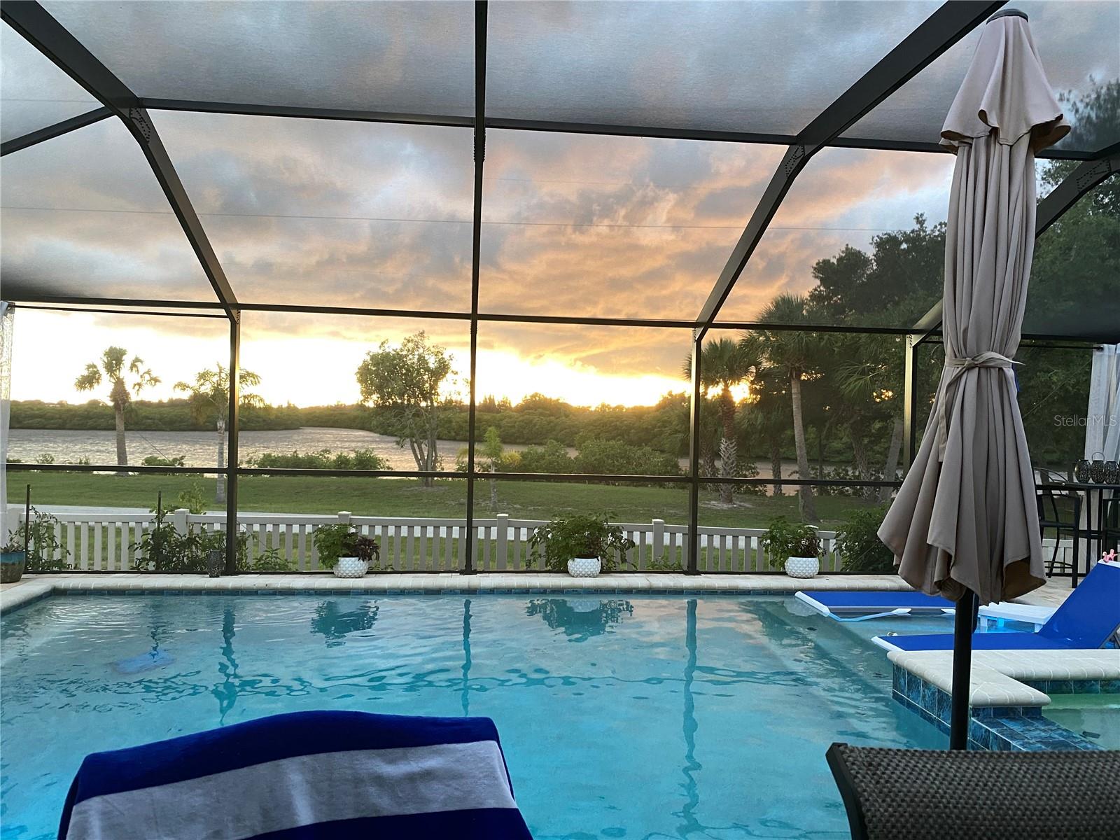
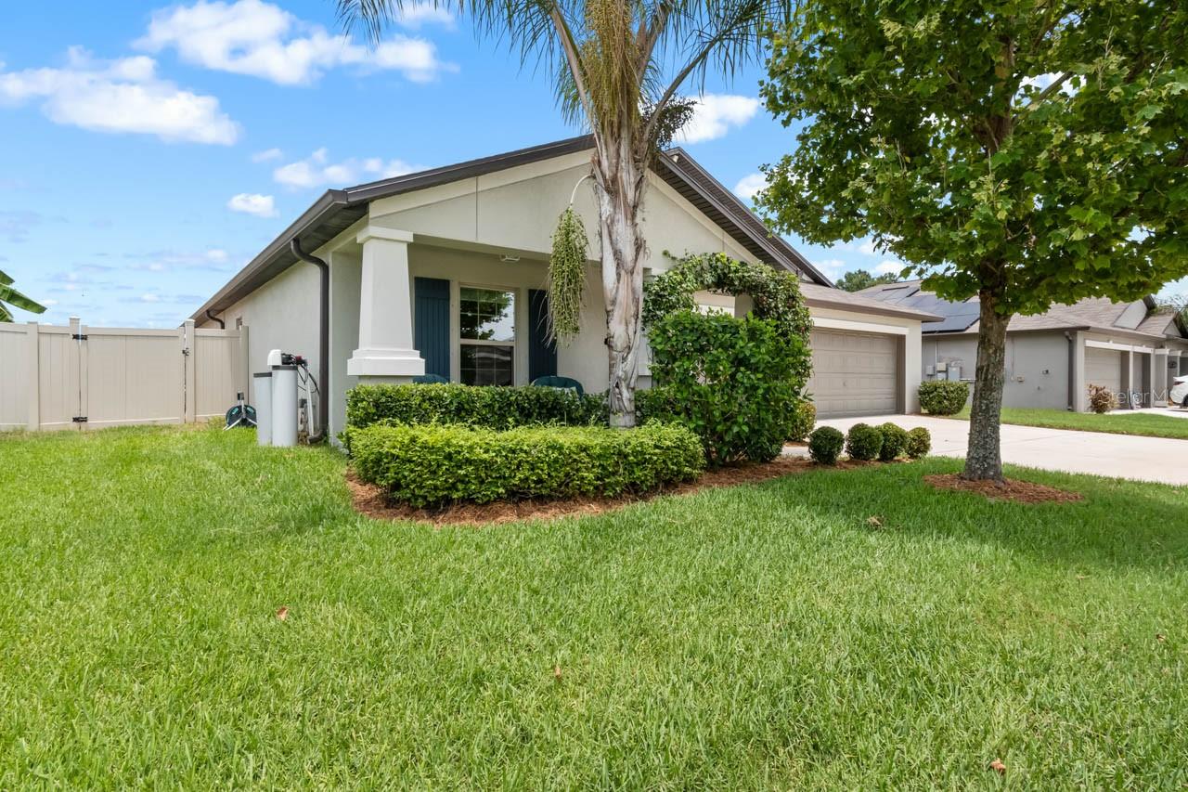
This immaculate 4-bed + OFFICE/DEN, 3-bath, 3-car WATER VIEW POOL HOME is understated from the street, absolutely unforgettable from the backyard, and anything but ordinary. Enjoy all the perks of being on water without the stress, as this lot is not in a flood zone. Features abound in this sleeper hit of the neighborhood: resort-style SALTWATER pool & spa, PAVER DECK, screened lanai, over a QUARTER-ACRE lot, covered front porch, fully fenced yard with pet-friendly turf, an organic garden, irrigation system, HURRICANE SHUTTERS, modern construction throughout (built in 2020), and breathtaking (west-facing) sunset views over the community-owned waterfront park bordering Mills Bayou. The OPEN-CONCEPT layout of this one-story Santa Fe floorplan is thoughtfully designed for flexibility, entertaining, and overall effortless living. CERAMIC TILE in all wet areas, LUXURY VINYL PLANK in the primary, and plush carpet in the other bedrooms. The expansive primary suite is located away from the secondary bedrooms in this SPLIT-FLOORPLAN layout for added tranquility, and includes a large WALK-IN CLOSET and luxurious EN-SUITE BATHROOM complete with a DUAL-SINK VANITY, shower stall, and water closet. The private guest suite would be an ideal solution for multi-generational living or extended visits with its WALK-IN CLOSET and EN-SUITE BATHROOM, and the two front bedrooms are situated on either side of the third full bathroom. The Great Room connects a dedicated office/den with a welcoming living area, dining area, and a stunning kitchen that must be every chef's dream. This incredible kitchen features STAINLESS STEEL APPLIANCES, island with BREAKFAST BAR seating, commercial-style ventilation above stove, generous prep space, and a WALK-IN PANTRY. The storage space in this home is unmatched - from the abundances of closets to the oversized garage, even the laundry room has been upgraded with cabinetry! The interior of this home truly shines from top to bottom, and the exterior is no exception. The screened saltwater pool includes a sundeck, spa, and both heater and chiller for year-round enjoyment. The west-facing backyard captures stunning sunset views over tranquil water and preserved greenery beyond. Designed for beauty without the upkeep, the yard is fully irrigated, thoughtfully landscaped, and features a raised garden bed with organic soil and mulch for homegrown herbs and vegetables. Mills Bayou is a community of 50 homes, and the association owns waterfront land visible from this home. There is a fenced dog park, a park, and a dock all available to the neighborhood residents. Domino Park Boat Ramp is only a few minutes away (less than a mile) for any boating enthusiasts. This is not a “drive-by” home — it’s a property that reveals its value once you step inside. For anyone looking for quality construction, privacy, and unforgettable sunset views, this home delivers.
| a week ago | Listing updated with changes from the MLS® | |
| 2 weeks ago | Listing first seen on site |

Listing information is provided by Participants of the Stellar MLS. IDX information is provided exclusively for personal, non-commercial use, and may not be used for any purpose other than to identify prospective properties consumers may be interested in purchasing. Information is deemed reliable but not guaranteed. Properties displayed may be listed or sold by various participants in the MLS Copyright 2026, Stellar MLS.
Last checked: 2026-07-26 11:55 PM EDT
Did you know? You can invite friends and family to your search. They can join your search, rate and discuss listings with you.