Save
Ask
Tour
Hide
Share
$435,900
New Listing

6944 BUHRLEY TERRACE N
ST PETERSBURG, FL 33709

For Sale|Single Family Residence|Active
3
Beds
2
Total Baths
2
Full Baths
1,242
SqFt
$351
/SqFt
1972
Built
Subdivision:
BONNIE BAY UNIT ONE
County:
Pinellas

Due to the health concerns created by Coronavirus we are offering personal 1-1 online video walkthough tours where possible.
Call Now: 407-922-9767
Is this the listing for you? We can help make it yours.
407-922-9767
Upcoming Open Houses
Due to COVID-19, we recommend you verify Open Houses before attending.
Sat, Jul 18, 11:00 AM - 2:00 PM
6944 BUHRLEY TERRACE N6944 BUHRLEY TERRACE N6944 BUHRLEY TERRACE N6944 BUHRLEY TERRACE N
Save
Ask
Tour
Hide
Share

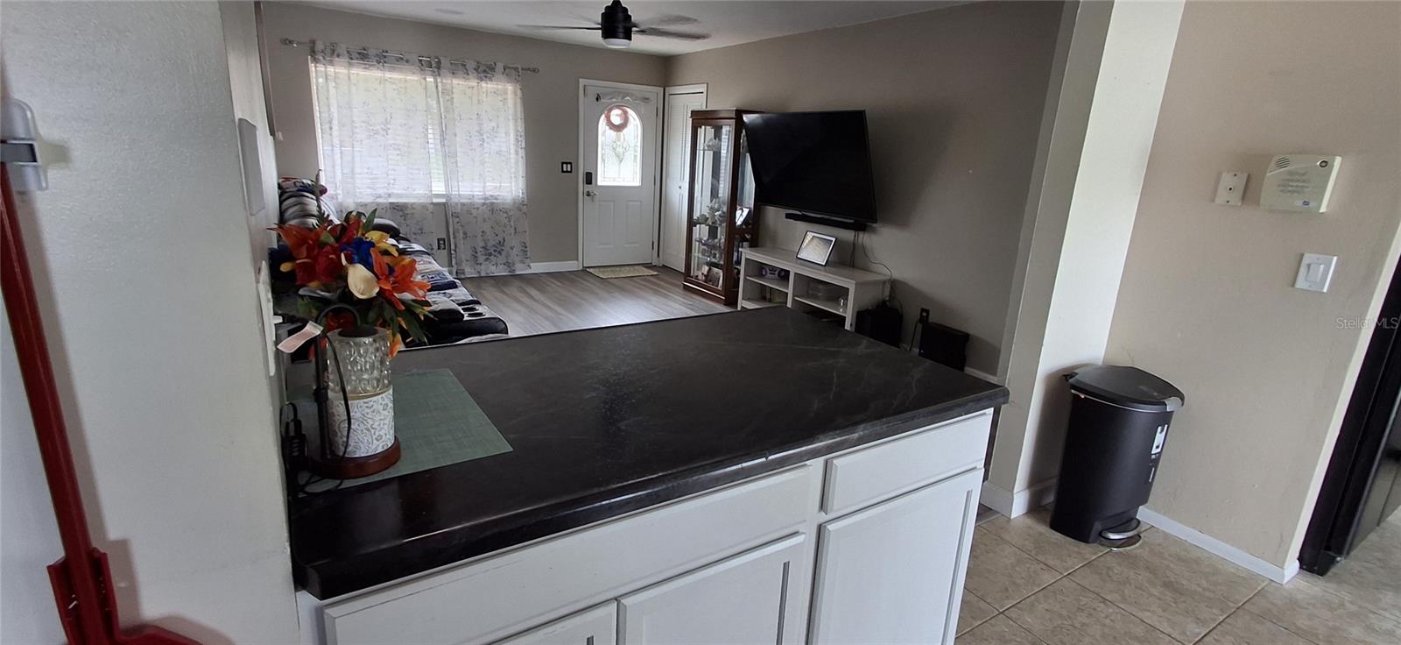
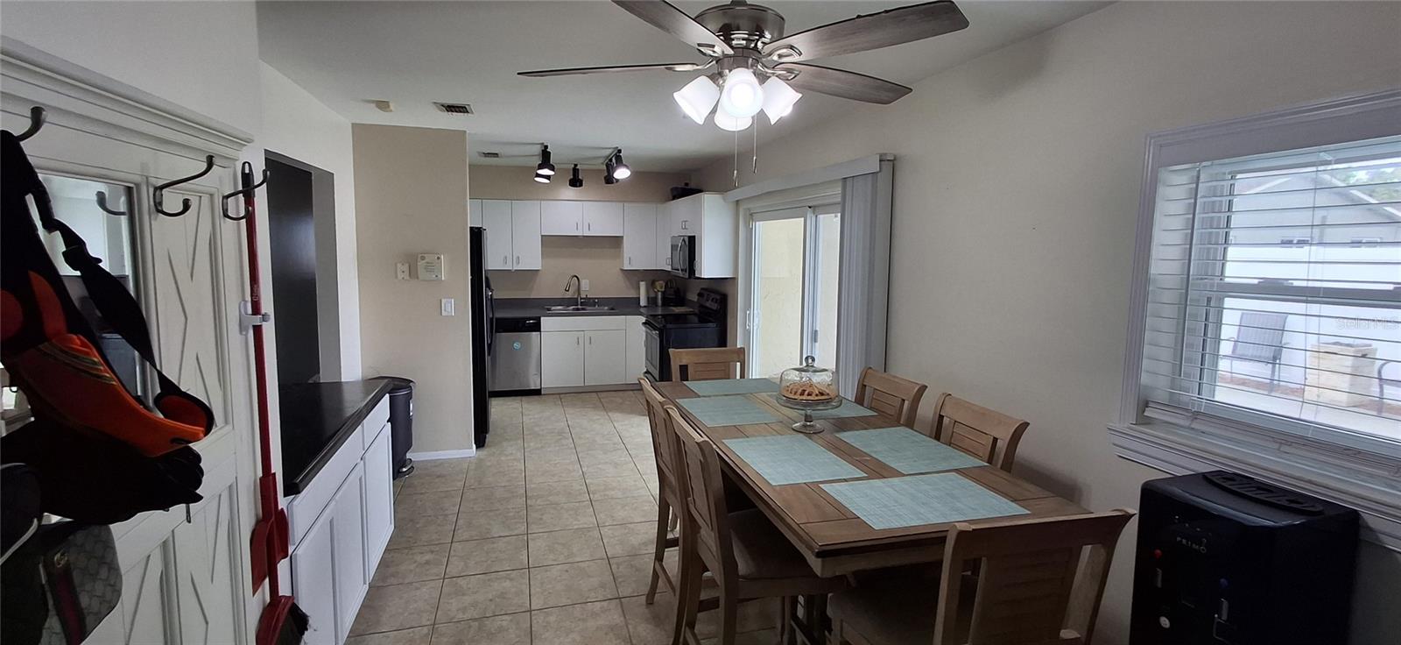
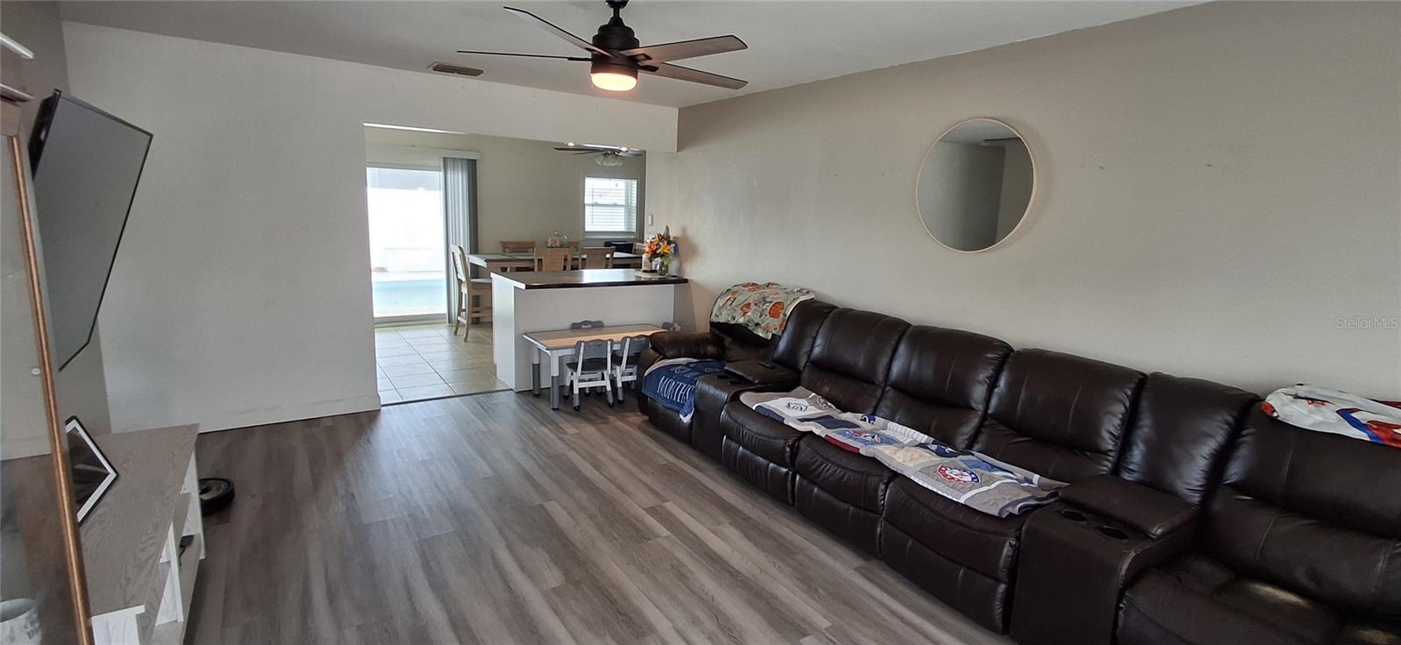
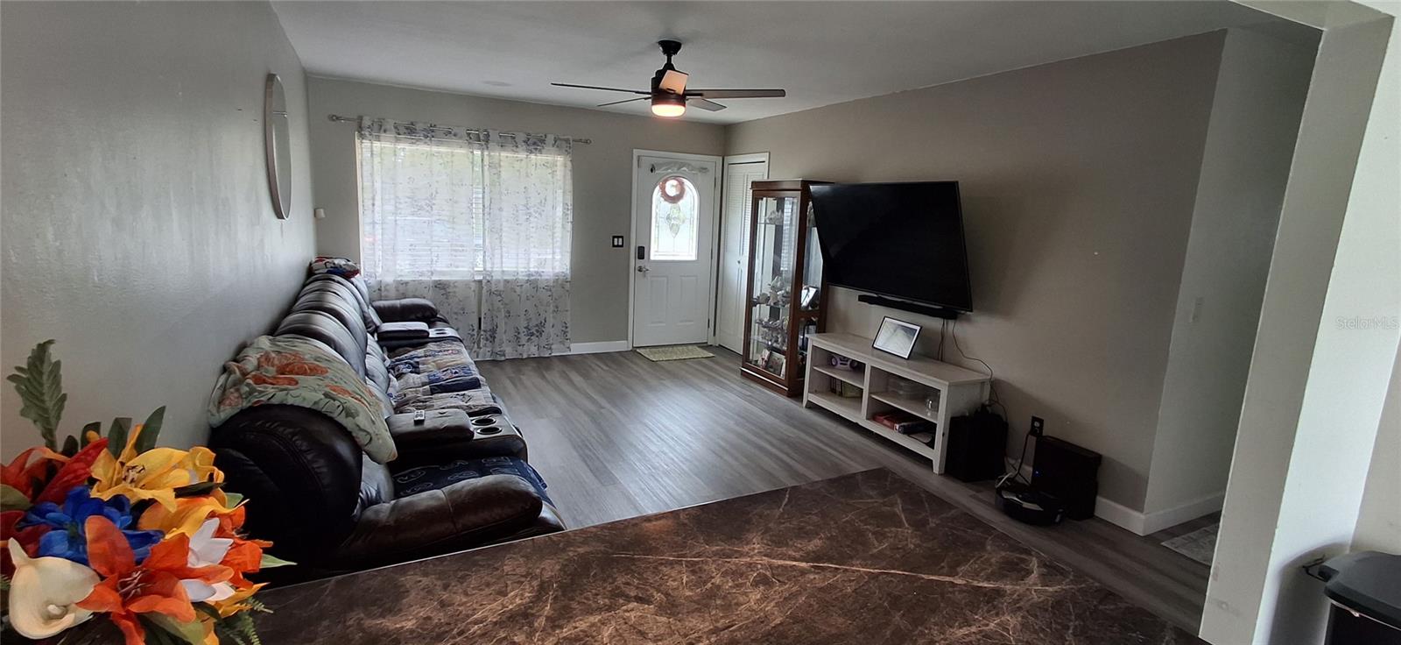
Beautiful Pool Home! NO FLOOD and no flood Insurance required! Dreaming of your own backyard oasis? This 3-bedroom, 2-bath, 1-car garage pool home offers the perfect blend of comfort, convenience, and Florida living! Step inside to a spacious layout designed for everyday living and entertaining. The real highlight is the private swimming pool—perfect for cooling off on warm Florida days, hosting family and friends, or simply relaxing in your own tropical retreat. Roof replaced in March of 2022. Conveniently located in the heart of St. Pete, you'll enjoy easy access to shopping, restaurants, parks, schools, downtown, and the beautiful Gulf beaches. Easy access to I-275, Clearwater International Airport and Tampa International Airport. Whether you're looking for your forever home, a vacation getaway, or an investment opportunity, this home is one you won't want to miss! Call today for a private showing.

Save
Ask
Tour
Hide
Share
Listing Snapshot
Price 
$435,900
Days On Site 
0 Days
Bedrooms 
3
Inside Area (SqFt) 
1,242 sqft
Total Baths 
2
Full Baths 
2
Partial Baths 
N/A
Lot Size 
0.14 Acres
Year Built 
1972
MLS® Number 
TB8528856
Status 
Active
Property Tax 
$3,797.54
HOA/Condo/Coop Fees 
N/A
Sq Ft Source 
Public Records
Friends & Family
Recent Activity
2 hours agoListing updated with changes from the MLS®
4 hours agoListing first seen on site
General Features
Acres 
0.14
Attached Garage 
Yes
Direction Faces 
North
Foundation 
Slab
Garage 
Yes
Garage Spaces 
1
Levels 
One
Number Of Stories 
1
Parking 
DrivewayGarage Door OpenerAttached
Property Sub Type 
Single Family Residence
Security 
Smoke Detector(s)
Sewer 
Public Sewer
SqFt Total 
1680
Utilities 
Cable AvailableElectricity ConnectedSewer ConnectedUnderground UtilitiesWater Connected
Water Source 
Public
Zoning 
R-3
Interior Features
Appliances 
DishwasherDisposalElectric Water HeaterIce MakerMicrowaveRangeRefrigerator
Cooling 
Central Air
Flooring 
Tile
Furnished 
Unfurnished
Heating 
CentralElectric
Interior 
Eat-in KitchenOpen Floorplan
Laundry Features 
Electric Dryer HookupInsideLaundry ClosetWasher Hookup
Window Features 
Blinds
Bedroom 2 
Dimensions - 9x11.5Level - First
Bedroom 3 
Dimensions - 9.5x10.5Level - First
Dining Room 
Dimensions - 8.5x18.75Level - FirstFeatures - Ceiling Fan(s)
Kitchen 
Dimensions - 8x10.25Level - First
Living Room 
Dimensions - 10.75x20Level - FirstFeatures - Ceiling Fan(s)
Master Bedroom 
Dimensions - 10.75x20Level - FirstFeatures - Ceiling Fan(s)
Save
Ask
Tour
Hide
Share
Exterior Features
Construction Details 
Block
Exterior 
Storage
Fencing 
VinylWood
Lot Features 
Cul-De-SacPaved
Other Structures 
OtherShed(s)
Pool Features 
GuniteHeatedTilePrivate
Private Pool 
Yes
Roof 
Shingle
Windows/Doors 
Blinds
Community Features
Financing Terms Available 
CashConventionalFHA
MLS Area 
33709 - St Pete/Kenneth City
Roads 
Asphalt
Township 
30
Listing courtesy of CHARLES RUTENBERG REALTY INC (727) 698-9017


Listing information is provided by Participants of the Stellar MLS. IDX information is provided exclusively for personal, non-commercial use, and may not be used for any purpose other than to identify prospective properties consumers may be interested in purchasing. Information is deemed reliable but not guaranteed. Properties displayed may be listed or sold by various participants in the MLS Copyright 2026, Stellar MLS.
Last checked: 2026-07-14 06:26 PM EDT

Neighborhood & Commute
Source: Walkscore
Disclosure: Community information and market data powered by Constellation Data Labs. Information is deemed reliable but not guaranteed.
Save
Ask
Tour
Hide
Share