Save
Ask
Tour
Hide
Share
$645,000
57 Days On Site

2803 BOATING BOULEVARD
KISSIMMEE, FL 34746

For Sale|Single Family Residence|Active
5
Beds
5
Total Baths
4
Full Baths
1
Partial Bath
2,891
SqFt
$223
/SqFt
2007
Built
Subdivision:
SHINGLE CREEK RESERVE AT THE OAKS
County:
Osceola

Due to the health concerns created by Coronavirus we are offering personal 1-1 online video walkthough tours where possible.
Call Now: 407-922-9767
Is this the listing for you? We can help make it yours.
407-922-9767
2803 BOATING BOULEVARD2803 BOATING BOULEVARD2803 BOATING BOULEVARD2803 BOATING BOULEVARD
Save
Ask
Tour
Hide
Share

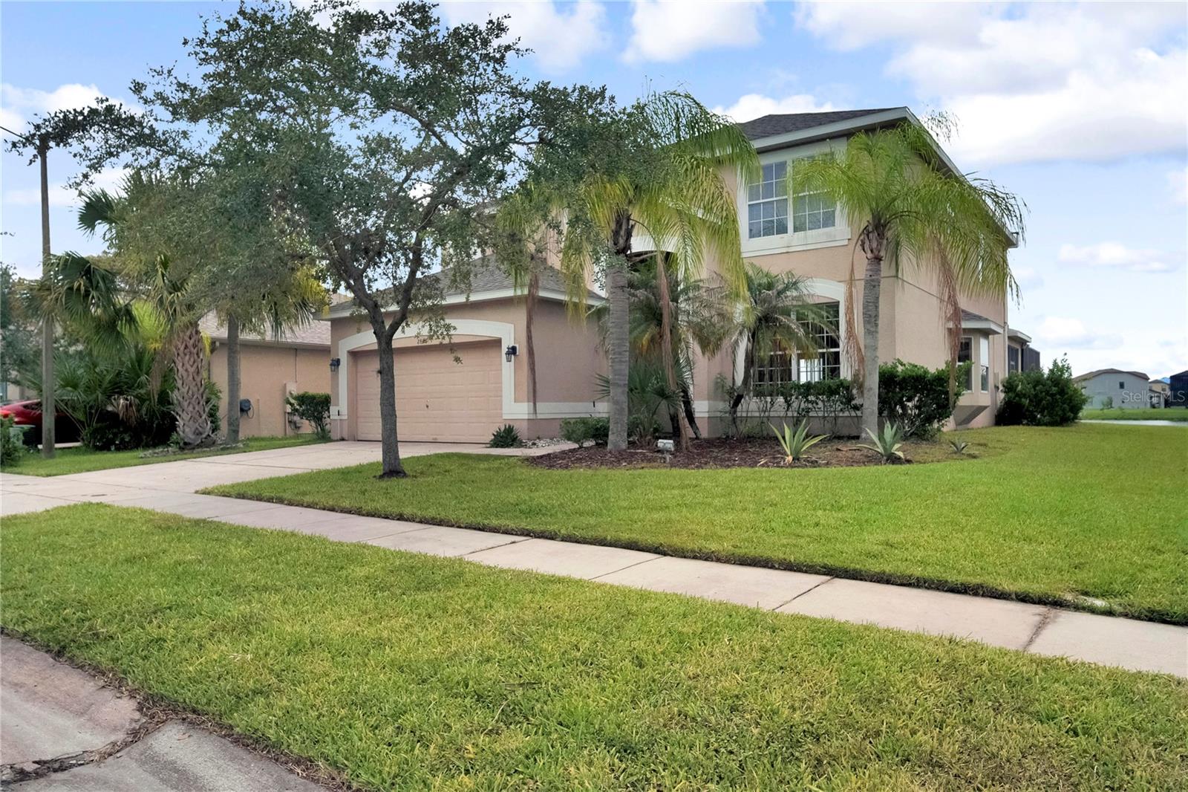
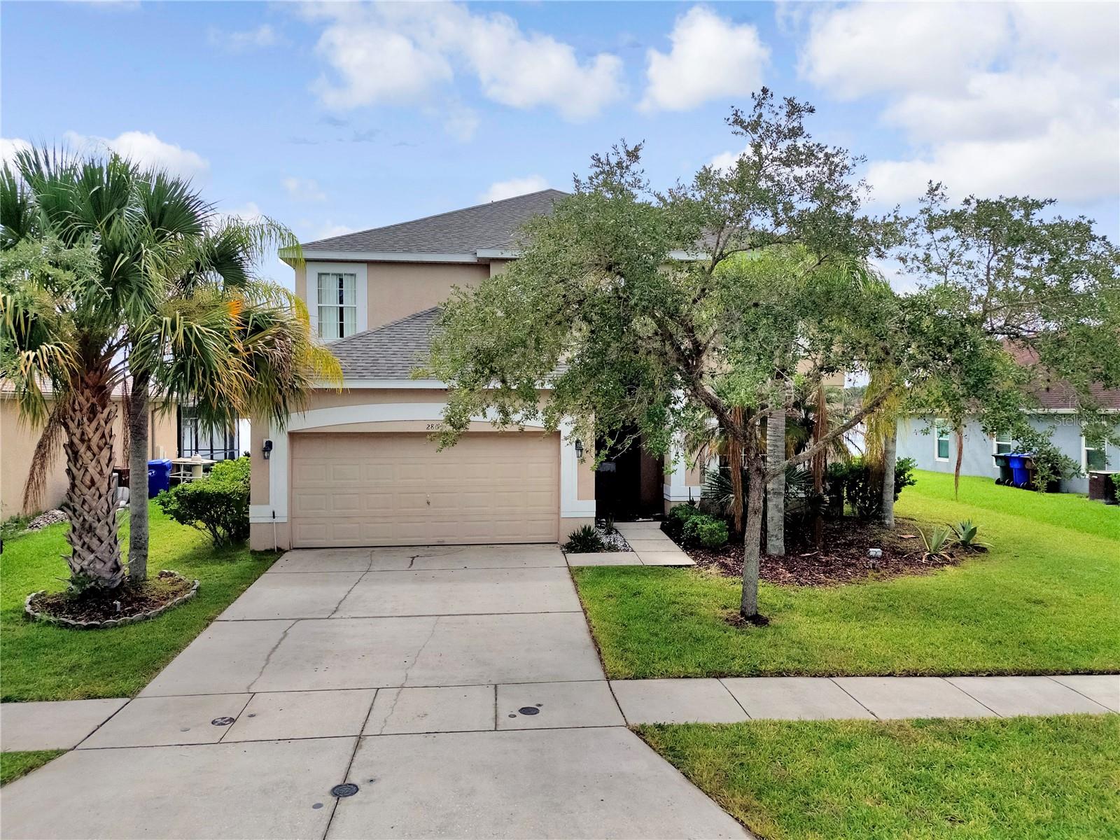
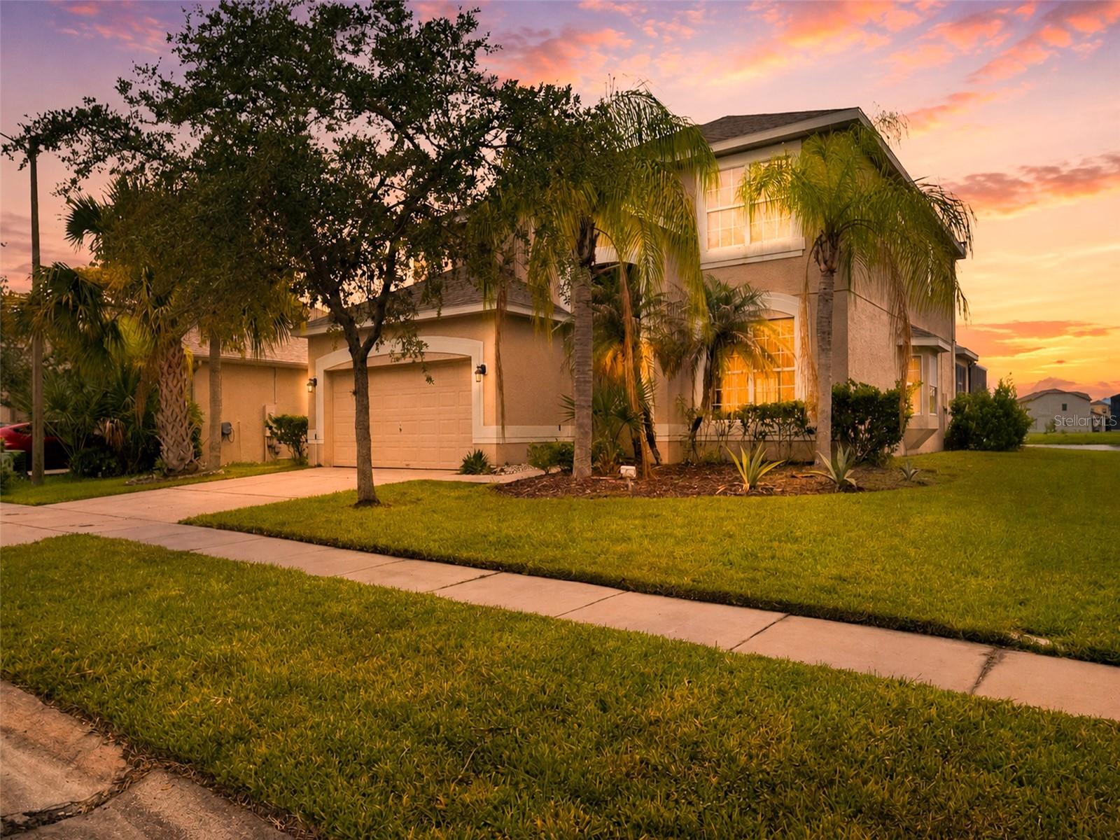
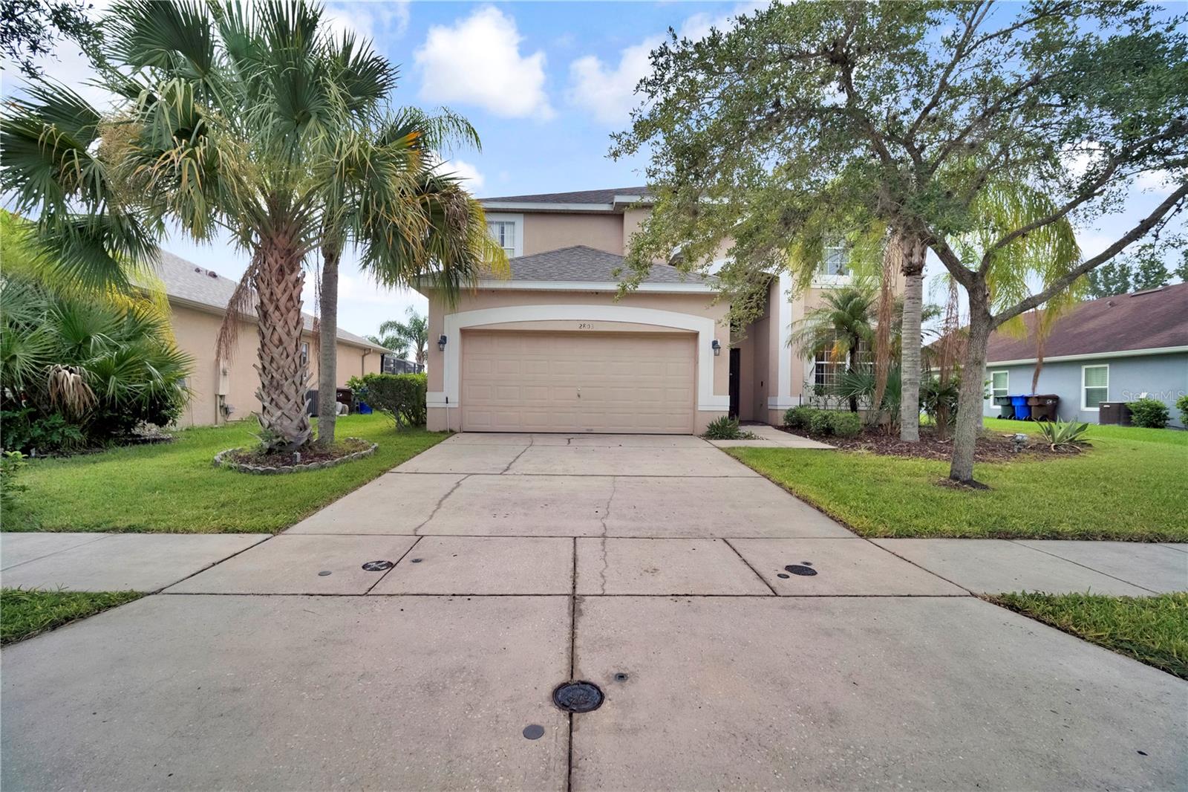
This 5 bedrooms, 4.5 bathroom home is located at 2803 Boating Boulevard in Kissimmee. The property features a new roof installed in 2025 and new marble flooring completed throughout the main level in 2025. An elevation certificate is also available for the home. Inside, the main living space showcases double-height ceilings, a second-story loft overlook with black wrought-iron railings, and sliding glass doors. The kitchen is configured with wood cabinetry, stainless steel appliances, a center island, and a tile backsplash. The primary bathroom contains a double-sink vanity, a walk-in shower, and a corner soaking tub with dark tile surround. The exterior features a two-car garage and a concrete driveway lined with mature trees and palms. In the backyard, an in-ground pool overlooks an adjacent water view. This home is located within a community featuring a low HOA fee of $403 annually. The Kissimmee location offers straightforward access to regional highways, shopping, dining, and local amenities.

Save
Ask
Tour
Hide
Share
Listing Snapshot
Price 
$645,000
Days On Site 
57 Days
Bedrooms 
5
Inside Area (SqFt) 
2,891 sqft
Total Baths 
5
Full Baths 
4
Partial Baths 
1
Lot Size 
0.18 Acres
Year Built 
2007
MLS® Number 
TB8529270
Status 
Active
Property Tax 
$5,604
HOA/Condo/Coop Fees 
$56.42 monthly
Sq Ft Source 
Public Records
Friends & Family
Recent Activity
11 hours agoListing updated with changes from the MLS®
3 weeks agoPrice changed to $645,000
2 months agoListing first seen on site
General Features
Acres 
0.18
Attached Garage 
Yes
Direction Faces 
Northwest
Foundation 
Block
Garage 
Yes
Garage Spaces 
2
Levels 
Two
Parking 
DrivewayGarage Door OpenerAttached
Pets 
Yes
Property Sub Type 
Single Family Residence
Sewer 
Public Sewer
SqFt Total 
3837
Utilities 
Cable AvailableElectricity ConnectedSewer ConnectedWater Connected
Water Source 
Public
Zoning 
RESI
Interior Features
Appliances 
DishwasherMicrowaveRangeRefrigerator
Cooling 
Central Air
Flooring 
CarpetCeramic TileLaminate
Furnished 
Furnished
Heating 
Central
Interior 
Built-in FeaturesCrown MoldingEat-in KitchenHigh CeilingsWalk-In Closet(s)
Laundry Features 
InsideLaundry Room
Bedroom 2 
Dimensions - 12.2x15.4Level - Second
Bedroom 3 
Dimensions - 12x10Level - Second
Bedroom 4 
Dimensions - 14x14Level - Second
Bedroom 5 
Dimensions - 13x10Level - Second
Dining Room 
Dimensions - 17x10Level - First
Family Room 
Dimensions - 11x15Level - First
Kitchen 
Dimensions - 11x18Level - FirstFeatures - Pantry
Living Room 
Dimensions - 16x15Level - First
Loft 
Dimensions - 28x21Level - Second
Master Bedroom 
Dimensions - 12x16Level - First
Save
Ask
Tour
Hide
Share
Exterior Features
Construction Details 
BlockStucco
Exterior 
Lighting
Lot Features 
LandscapedNear Golf CoursePavedWaterfront
Patio And Porch 
CoveredPatioScreened
Pool Features 
In GroundScreen EnclosurePrivate
Private Pool 
Yes
Roof 
Shingle
View 
LakeWater
Waterfront 
Yes
Waterfront Features 
Lake PrivilegesLake Front
Waterview 
LakeWater
Community Features
Association Amenities 
ClubhouseGolf CoursePlaygroundPoolRecreation Facilities
Association Fee 
$403.0
Association Fee Frequency 
Annually
Additional Association Fee 
$274.0
Additional Association Fee Frequency 
Annually
Community Features 
GatedClubhouseParkPlaygroundPoolTennis Court(s)
MLS Area 
34746 - Kissimmee (West of Town)
Township 
25
Financing Terms Available 
CashConventionalVA Loan
Roads 
Asphalt
Schools
School District
Unknown
Elementary School
Pleasant Hill Elem
Middle School
Horizon Middle
High School
Liberty High
Listing courtesy of LPT REALTY, LLC (703) 220-5919


Listing information is provided by Participants of the Stellar MLS. IDX information is provided exclusively for personal, non-commercial use, and may not be used for any purpose other than to identify prospective properties consumers may be interested in purchasing. Information is deemed reliable but not guaranteed. Properties displayed may be listed or sold by various participants in the MLS Copyright 2026, Stellar MLS.
Last checked: 2026-09-19 06:49 AM EDT

Neighborhood & Commute
Source: Walkscore
Disclosure: Community information and market data powered by Constellation Data Labs. Information is deemed reliable but not guaranteed.
Save
Ask
Tour
Hide
Share