Save
Ask
Tour
Hide
Share
$649,990
New Listing

450 31ST WAY N
ST PETERSBURG, FL 33713

For Sale|Townhouse|Active
3
Beds
4
Total Baths
3
Full Baths
1
Partial Bath
1,952
SqFt
$333
/SqFt
2026
Built
Subdivision:
TOWNS AT UNION
County:
Pinellas

Due to the health concerns created by Coronavirus we are offering personal 1-1 online video walkthough tours where possible.
Call Now: 407-922-9767
Is this the listing for you? We can help make it yours.
407-922-9767
450 31ST WAY N450 31ST WAY N450 31ST WAY N450 31ST WAY N
Save
Ask
Tour
Hide
Share

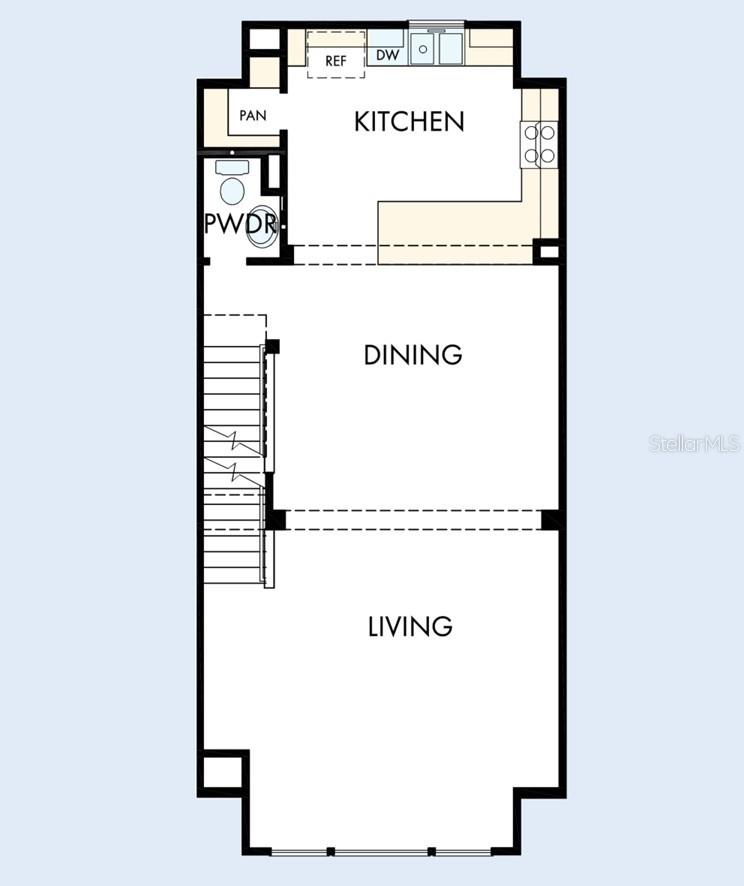
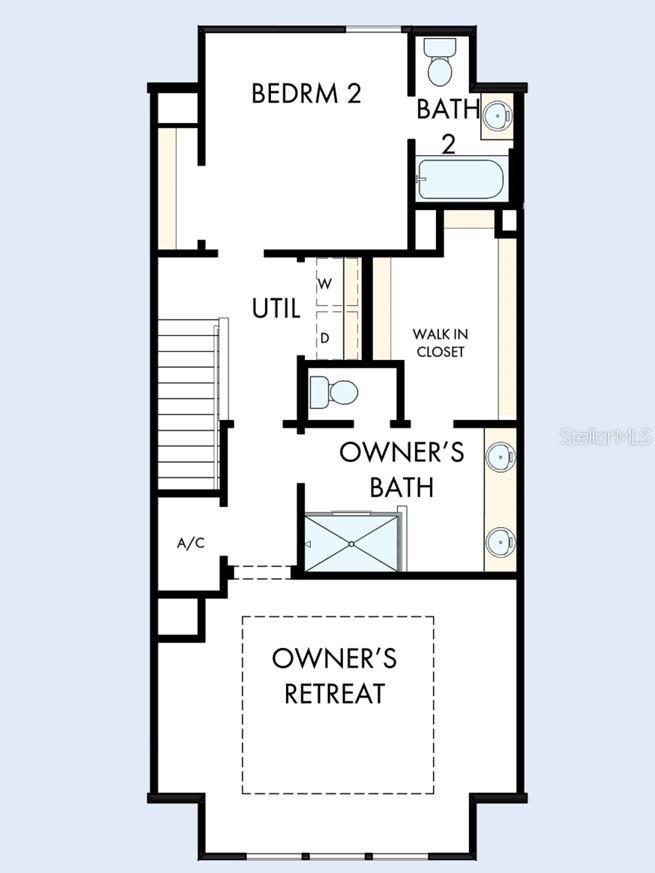
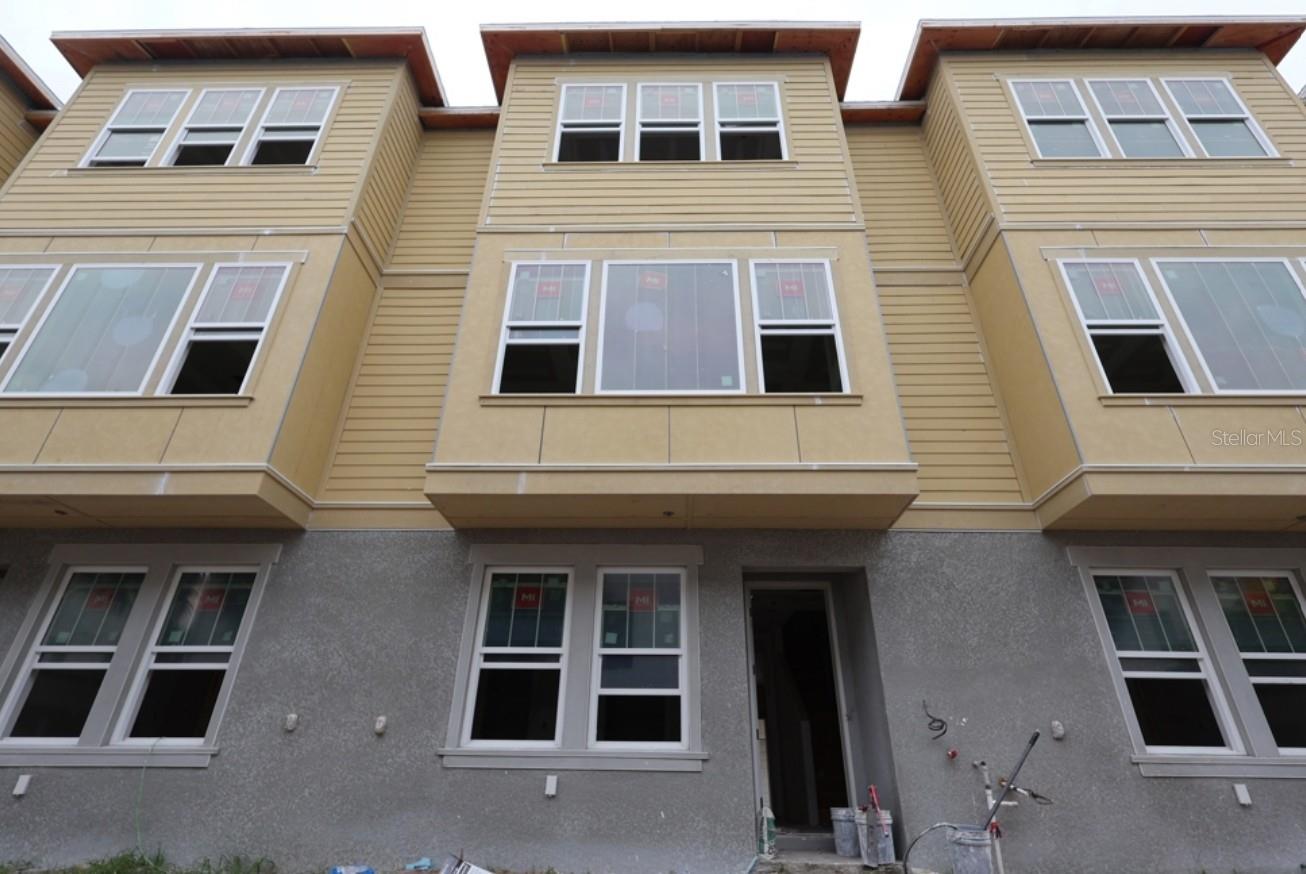
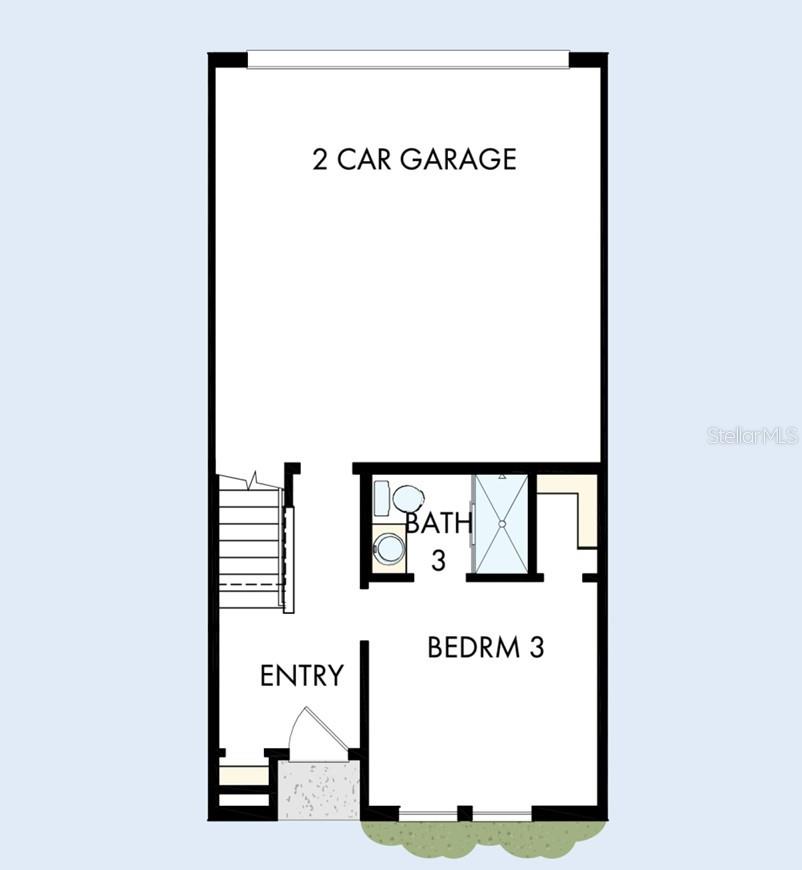
Under Construction. Experience stylish three-story townhomes by Central Living from David Weekley Homes in the heart of St. Petersburg. Towns at Union offers an open-concept floor plan just steps from great dining, all within a low-maintenance, luxury community close to everything you love. The Carsten floor plan features a gourmet kitchen with a spacious peninsula island which is perfect for gathering, flowing seamlessly into the living and dining areas. A step-in pantry with wood shelving adds both function and style. The home includes two private guest suites with en-suite baths and a peaceful Owner’s Retreat with a spa-inspired bath and walk-in closet. Additional highlights include impact-resistant, energy-efficient windows, 8-foot doors, epoxy-coated two-car garage floors, a tankless gas water heater, and the rare benefit of natural gas. Enjoy your private courtyard or bike downtown, just minutes from Tropicana Field, local breweries, and the Grand Central District. Discover exceptional Design, Choice, and Service from a trusted Tampa home builder with 50 years of experience and a dependable warranty. Contact our Team to schedule your tour today

Save
Ask
Tour
Hide
Share
Listing Snapshot
Price 
$649,990
Days On Site 
0 Days
Bedrooms 
3
Inside Area (SqFt) 
1,952 sqft
Total Baths 
4
Full Baths 
3
Partial Baths 
1
Lot Size 
0.02 Acres
Year Built 
2026
MLS® Number 
TB8529620
Status 
Active
Property Tax 
$1,323.11
HOA/Condo/Coop Fees 
$300 monthly
Sq Ft Source 
Builder
Friends & Family
Recent Activity
8 hours agoListing updated with changes from the MLS®
9 hours agoListing first seen on site
General Features
Acres 
0.02
Attached Garage 
Yes
Direction Faces 
West
Foundation 
Slab
Garage 
Yes
Garage Spaces 
2
Levels 
Three Or More
Parking 
Attached
Pets 
Yes
Property Condition 
Under ConstructionNew Construction
Property Sub Type 
Townhouse
Security 
Secured Garage/ParkingSecurity SystemSecurity System OwnedSmoke Detector(s)
Sewer 
Public Sewer
SqFt Total 
2371
Style 
Traditional
Utilities 
Cable AvailableElectricity AvailableNatural Gas AvailableWater Available
Water Source 
Public
Interior Features
Appliances 
CooktopDishwasherDisposalExhaust FanGas Water HeaterMicrowaveRange HoodTankless Water Heater
Cooling 
Central AirZoned
Flooring 
CarpetCeramic TileLaminate
Furnished 
Unfurnished
Heating 
CentralExhaust FanHeat PumpNatural GasZoned
Interior 
Eat-in KitchenHigh CeilingsStone CountersTray Ceiling(s)Walk-In Closet(s)
Laundry Features 
Electric Dryer HookupGas Dryer HookupLaundry ClosetUpper LevelWasher Hookup
Kitchen 
Level - Second
Living Room 
Level - Second
Master Bedroom 
Level - Third
Save
Ask
Tour
Hide
Share
Exterior Features
Construction Details 
BlockCement SidingFrame
Exterior 
CourtyardLightingOutdoor GrillRain Gutters
Lot Features 
LandscapedPaved
Roof 
Shingle
Community Features
Association Amenities 
Maintenance
Association Dues 
300
Community Features 
Sidewalks
Financing Terms Available 
CashConventionalFHAVA Loan
HOA Fee Frequency 
Monthly
MLS Area 
33713 - St Pete
Roads 
AsphaltPaved
Township 
31
Schools
School District
Unknown
Elementary School
Mount Vernon Elementary-PN
Middle School
John Hopkins Middle-PN
High School
St. Petersburg High-PN
Listing courtesy of WEEKLEY HOMES REALTY COMPANY [email protected]


Listing information is provided by Participants of the Stellar MLS. IDX information is provided exclusively for personal, non-commercial use, and may not be used for any purpose other than to identify prospective properties consumers may be interested in purchasing. Information is deemed reliable but not guaranteed. Properties displayed may be listed or sold by various participants in the MLS Copyright 2026, Stellar MLS.
Last checked: 2026-07-17 01:35 AM EDT

Neighborhood & Commute
Source: Walkscore
Disclosure: Community information and market data powered by Constellation Data Labs. Information is deemed reliable but not guaranteed.
Save
Ask
Tour
Hide
Share