Save
Ask
Tour
Hide
Share
$750,000
New Listing

5020 15TH AVENUE N
ST PETERSBURG, FL 33710

Single Family Residence|Coming Soon
4
Beds
3
Total Baths
3
Full Baths
2,310
SqFt
$325
/SqFt
1953
Built
Subdivision:
DISSTON HILLS SEC A & B
County:
Pinellas

Due to the health concerns created by Coronavirus we are offering personal 1-1 online video walkthough tours where possible.
Call Now: 407-922-9767
Is this the listing for you? We can help make it yours.
407-922-9767
5020 15TH AVENUE N5020 15TH AVENUE N5020 15TH AVENUE N5020 15TH AVENUE N
Save
Ask
Tour
Hide
Share

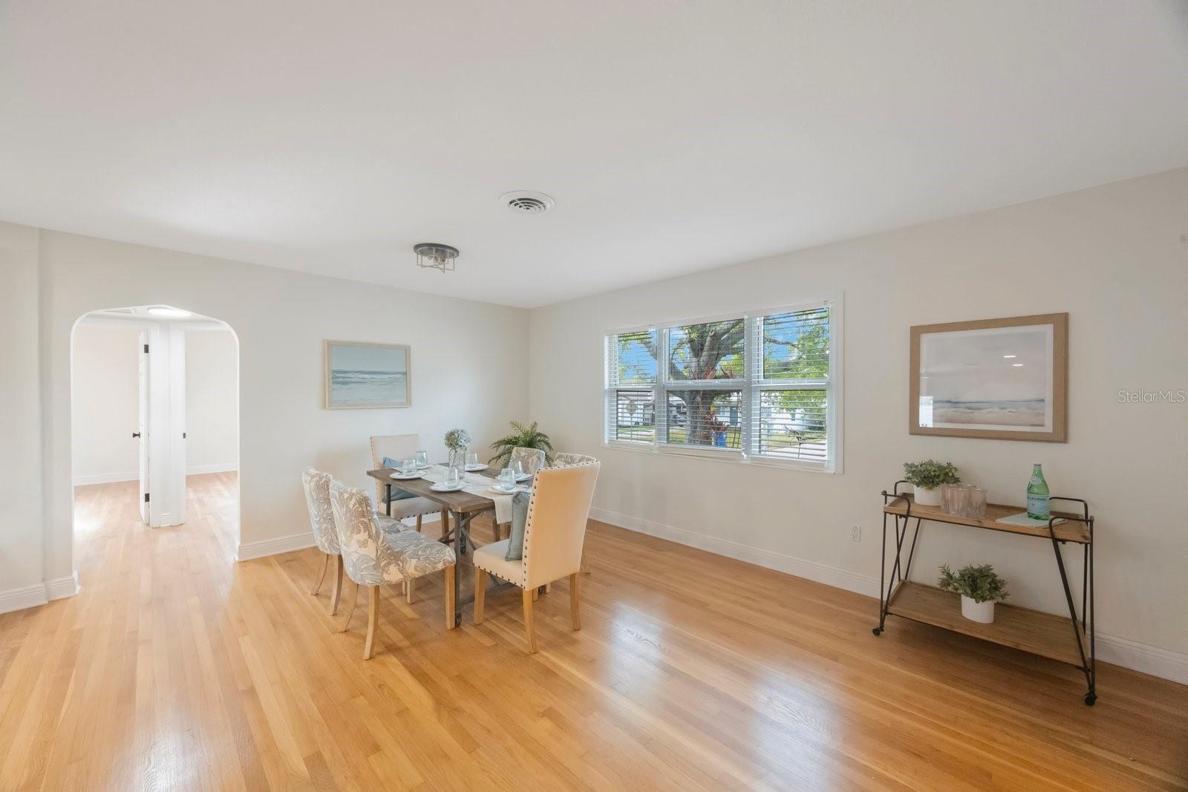
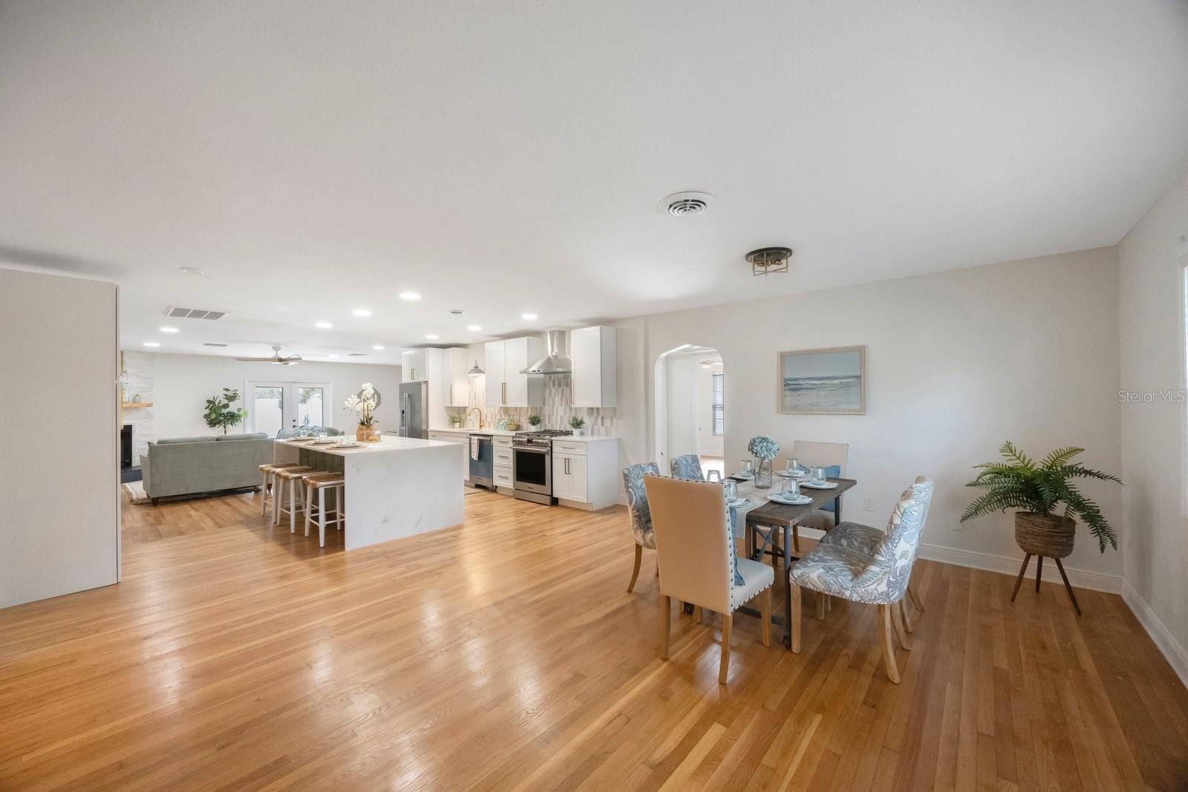
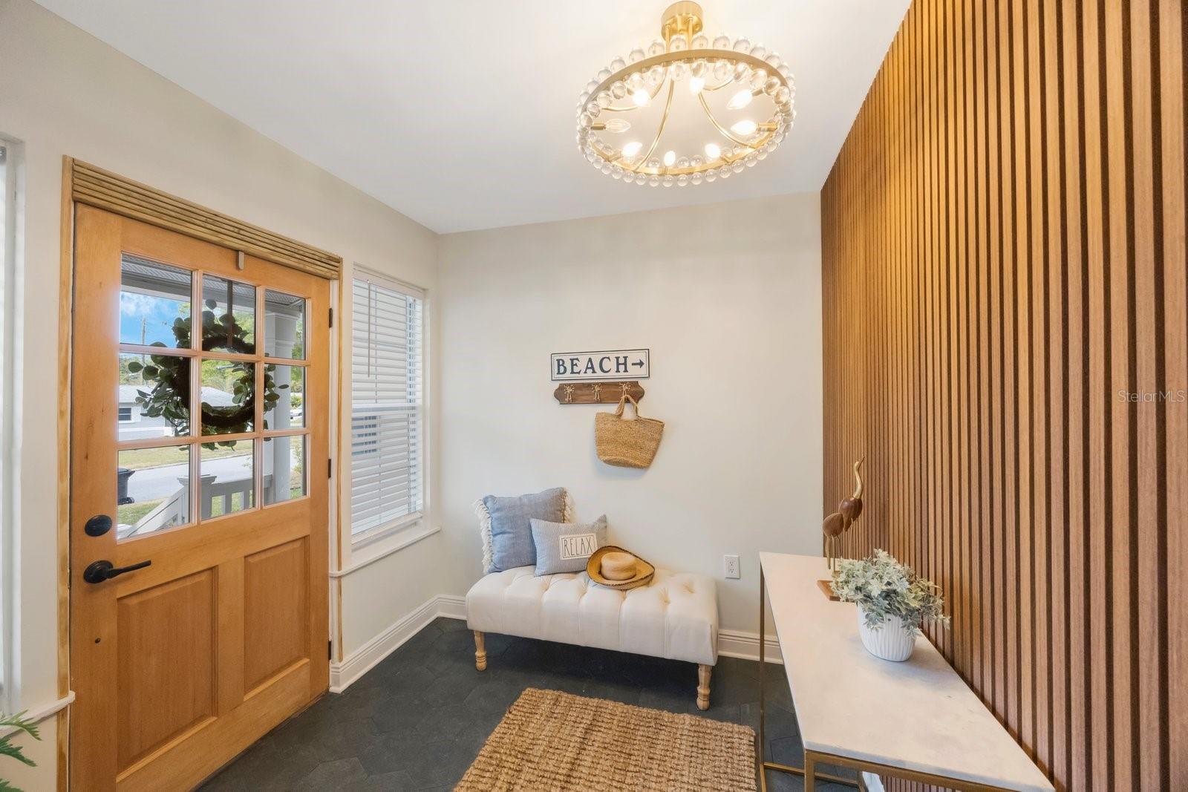
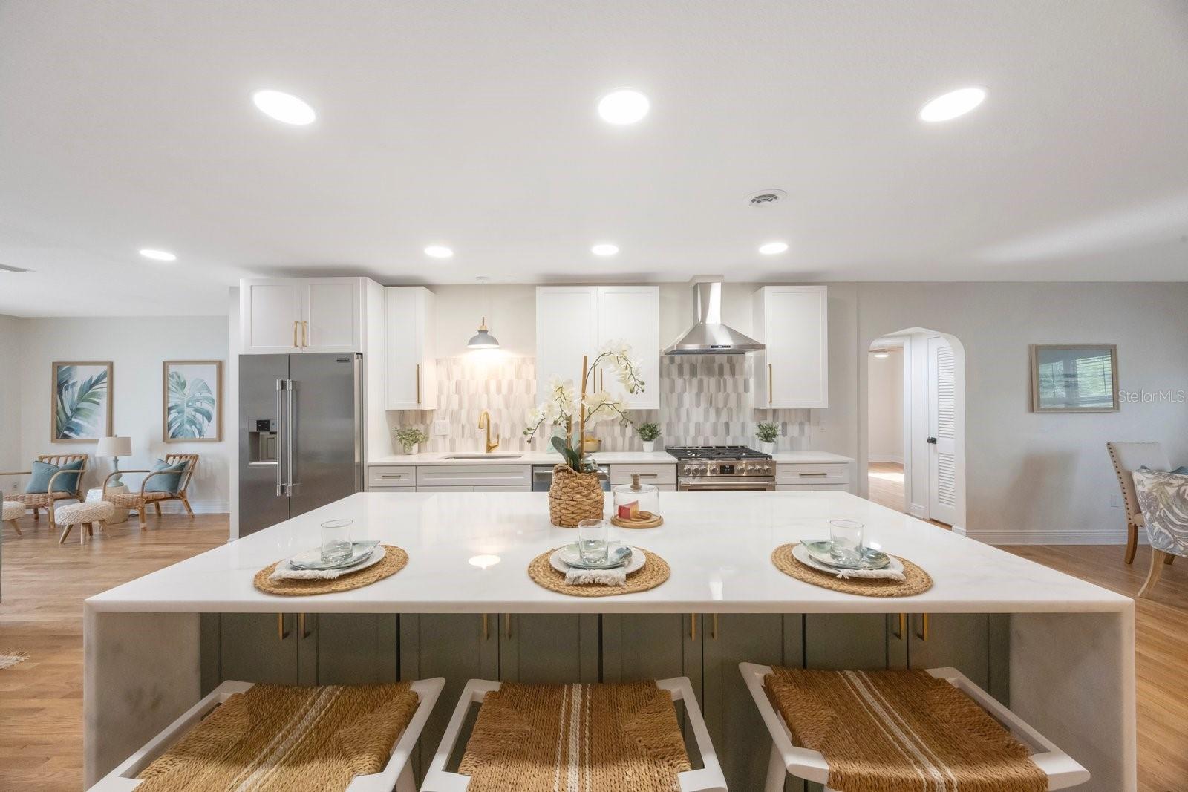
Located in one of the best locations in St Pete with its close proximity to downtown, beaches all within 10 minutes! Enjoy this stunning luxury renovation which features an open-concept living, dining, and kitchen with a large island, professional series appliances (gas stove), and a wine fridge. No expense was sparred and it shows with your own marble finished wood burning fireplace , backsplash and restored hardwood floors throughout. The dedicated office boasts a glass sliding door and feature wall, perfect for remote work or your own podcast! Enjoy new modern bathrooms you won't see anywhere else, a brand-new roof and AC, and a Flood Zone X location—no flood insurance required! Outside, a new backyard paver patio to enjoy indoor outdoor living, fresh landscaping , new sod, irrigation and fencing complete this move-in-ready home. Use your pergola for your outside bar and grill, maybe a hot tub anyone? Endless possibility for this area which has electric already set up. Not many homes this size in St Pete on large lot with excellent price per sq ft. Act now before the secret gets out. FLOOD ZONE X & Property Untouched by recent storms . Property Sits in one of the highest points in Pinellas County. photos virtually staged.

Save
Ask
Tour
Hide
Share
Listing Snapshot
Price 
$750,000
Days On Site 
0 Days
Bedrooms 
4
Inside Area (SqFt) 
2,310 sqft
Total Baths 
3
Full Baths 
3
Partial Baths 
N/A
Lot Size 
0.18 Acres
Year Built 
1953
MLS® Number 
TB8529898
Status 
Coming Soon
Property Tax 
$6,824.84
HOA/Condo/Coop Fees 
N/A
Sq Ft Source 
Public Records
Friends & Family
Recent Activity
6 hours agoListing updated with changes from the MLS®
6 hours agoListing first seen on site
General Features
Acres 
0.18
Attached Garage 
Yes
Direction Faces 
South
Garage 
Yes
Garage Spaces 
1
Levels 
One
Number Of Stories 
1
Parking 
DrivewayAttached
Property Sub Type 
Single Family Residence
Sewer 
Public Sewer
SqFt Total 
2698
Utilities 
Cable AvailableNatural Gas AvailableCable ConnectedElectricity ConnectedNatural Gas ConnectedSewer ConnectedWater Connected
Water Source 
Public
Interior Features
Appliances 
DishwasherDisposalDryerMicrowaveRangeRefrigeratorWasher
Basement 
Crawl Space
Cooling 
Central Air
Fireplace 
Yes
Fireplace Features 
Wood Burning
Flooring 
Tile
Furnished 
Unfurnished
Heating 
Central
Interior 
Eat-in KitchenHigh CeilingsOpen FloorplanStone CountersWalk-In Closet(s)
Laundry Features 
Inside
Kitchen 
Dimensions - 18x10Level - First
Living Room 
Dimensions - 18x11Level - First
Master Bedroom 
Dimensions - 20x13Level - First
Save
Ask
Tour
Hide
Share
Exterior Features
Construction Details 
Frame
Exterior 
Private Yard
Fencing 
Vinyl
Other Structures 
Gazebo
Patio And Porch 
DeckFront PorchPatioPorch
Roof 
Shingle
Community Features
Financing Terms Available 
CashConventionalFHAVA Loan
MLS Area 
33710 - St Pete/Crossroads
Roads 
Paved
Township 
31
Listing courtesy of THE REAL ESTATE RX BROKERAGE, LLC (248) 830-7694


Listing information is provided by Participants of the Stellar MLS. IDX information is provided exclusively for personal, non-commercial use, and may not be used for any purpose other than to identify prospective properties consumers may be interested in purchasing. Information is deemed reliable but not guaranteed. Properties displayed may be listed or sold by various participants in the MLS Copyright 2026, Stellar MLS.
Last checked: 2026-07-23 11:08 PM EDT

Neighborhood & Commute
Source: Walkscore
Disclosure: Community information and market data powered by Constellation Data Labs. Information is deemed reliable but not guaranteed.
Save
Ask
Tour
Hide
Share