Save
Ask
Tour
Hide
Share
$1,390,000
38 Days On Site

340 PALM ISLAND NE
CLEARWATER BEACH, FL 33767

For Sale|Single Family Residence|Active
4
Beds
3
Total Baths
3
Full Baths
1,846
SqFt
$753
/SqFt
1968
Built
Subdivision:
ISLAND ESTATES OF CLEARWATER UNIT 6-B
County:
Pinellas

Due to the health concerns created by Coronavirus we are offering personal 1-1 online video walkthough tours where possible.
Call Now: 407-922-9767
Is this the listing for you? We can help make it yours.
407-922-9767
340 PALM ISLAND NE340 PALM ISLAND NE340 PALM ISLAND NE340 PALM ISLAND NE
Save
Ask
Tour
Hide
Share

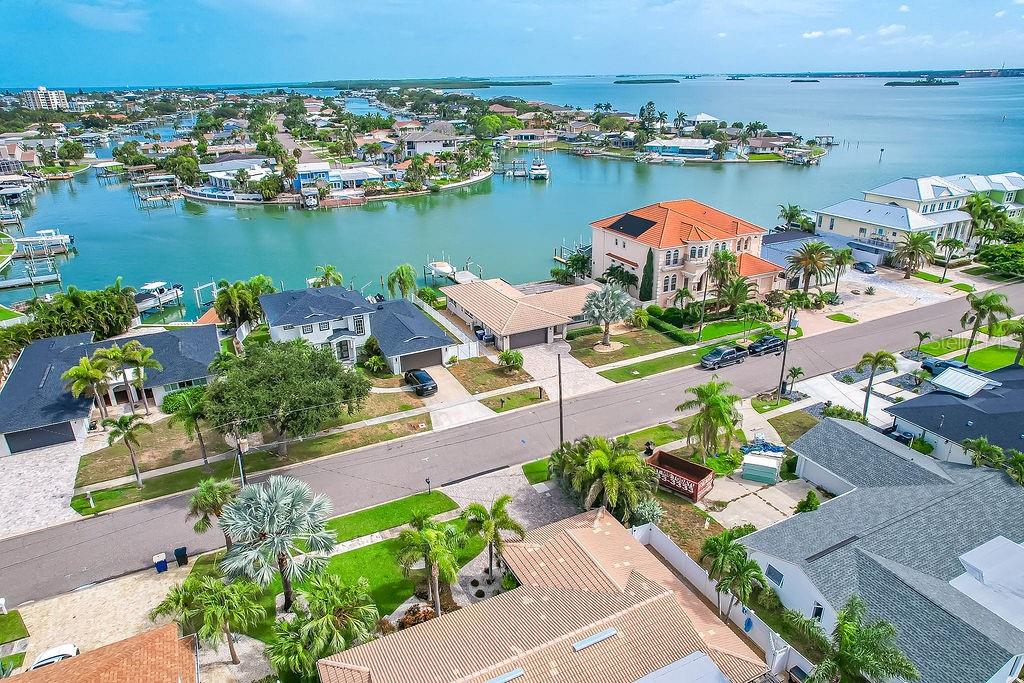
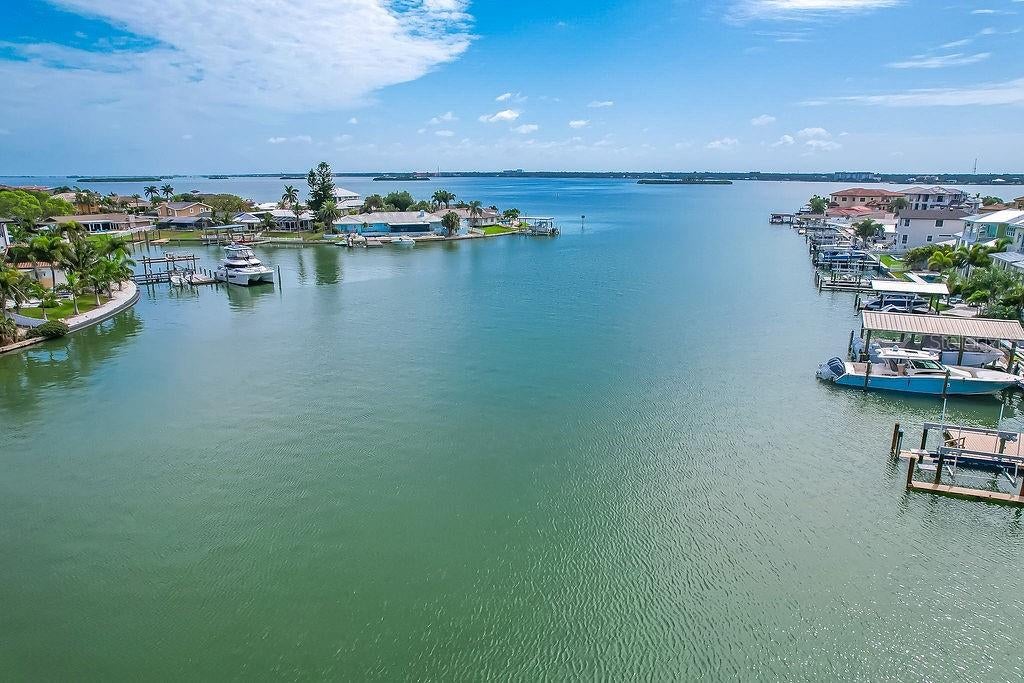
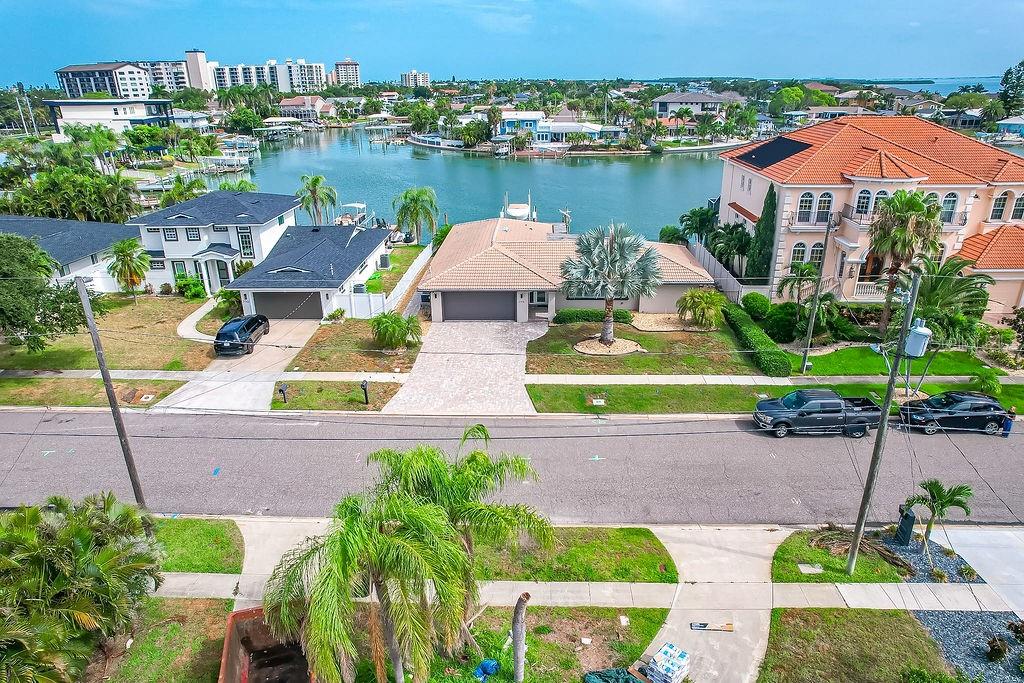
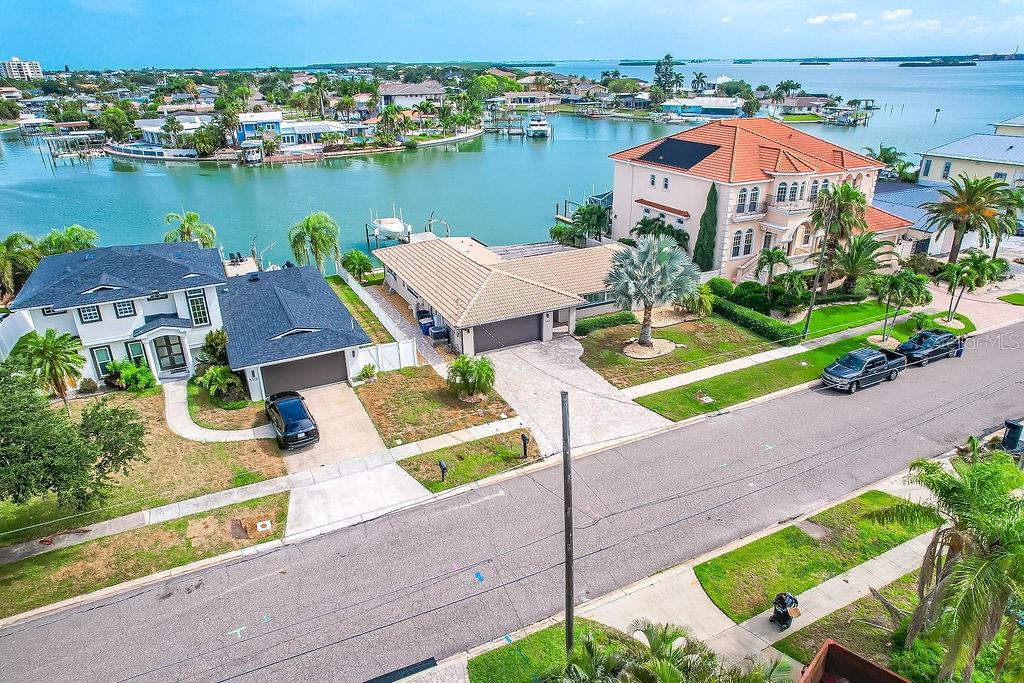
Experience luxury waterfront living in the highly sought-after Island Estates community. This beautifully renovated residence showcases exceptional craftsmanship and designer finishes throughout, including large-format porcelain tile flooring, a stunning chef's kitchen featuring a premium ILVE dual-fuel range with double ovens, quartz countertops, custom cabinetry, and an oversized island perfect for entertaining. The spa-inspired bathrooms offer frameless glass showers, floor-to-ceiling designer tile, pebble stone shower floors, and upscale fixtures. Enjoy an open-concept floor plan filled with natural light, spacious bedrooms, modern lighting, impact-rated windows and doors, and seamless indoor-outdoor living with direct access to the pool and waterfront. Complete with a private dock, this home is ideal for boating enthusiasts and those seeking the ultimate Florida waterfront lifestyle. Located just minutes from Clearwater Beach, restaurants, shopping, and all that Island Estates has to offer.

Save
Ask
Tour
Hide
Share
Listing Snapshot
Price 
$1,390,000
Days On Site 
38 Days
Bedrooms 
4
Inside Area (SqFt) 
1,846 sqft
Total Baths 
3
Full Baths 
3
Partial Baths 
N/A
Lot Size 
0.19 Acres
Year Built 
1968
MLS® Number 
TB8530324
Status 
Active
Property Tax 
$19,105
HOA/Condo/Coop Fees 
N/A
Sq Ft Source 
Public Records
Friends & Family
Recent Activity
yesterdayListing updated with changes from the MLS®
a month agoListing first seen on site
General Features
Acres 
0.19
Attached Garage 
Yes
Direction Faces 
Northeast
Foundation 
Slab
Garage 
Yes
Garage Spaces 
2
Levels 
One
Parking 
DrivewayGarage Door OpenerAttached
Property Sub Type 
Single Family Residence
Sewer 
Public Sewer
SqFt Total 
2607
Style 
Coastal
Utilities 
Cable AvailableNatural Gas AvailableCable ConnectedElectricity ConnectedNatural Gas ConnectedWater Connected
Water Source 
Public
Interior Features
Appliances 
CooktopDishwasherDryerExhaust FanGas Water HeaterMicrowaveRange HoodRefrigeratorWasherWater Softener
Cooling 
Central Air
Flooring 
Tile
Heating 
CentralNatural Gas
Interior 
Open Floorplan
Laundry Features 
In Garage
Window Features 
Storm Window(s)
Bathroom 2 
Dimensions - 9x5Level - FirstFeatures - Stone Counters
Bathroom 3 
Dimensions - 7x7Level - FirstFeatures - Stone Counters
Bedroom 2 
Dimensions - 12x11Level - FirstFeatures - Ceiling Fan(s)
Bedroom 3 
Dimensions - 11x13Level - FirstFeatures - Ceiling Fan(s)
Bedroom 4 
Dimensions - 10x10Level - FirstFeatures - Ceiling Fan(s)
Kitchen 
Level - First
Living Room 
Level - First
Master Bathroom 
Dimensions - 9x5Level - First
Master Bedroom 
Dimensions - 17x11Level - FirstFeatures - Ceiling Fan(s)
Save
Ask
Tour
Hide
Share
Exterior Features
Construction Details 
Block
Exterior 
Dock
Fencing 
Fenced
Lot Features 
LevelPavedWaterfront
Pool Features 
In GroundPrivate
Private Pool 
Yes
Roof 
Concrete
View 
Water
Waterfront 
Yes
Waterview 
Water
Windows/Doors 
Storm Window(s)
Community Features
Financing Terms Available 
CashConventionalFHAVA Loan
MLS Area 
33767 - Clearwater/Clearwater Beach
Roads 
AsphaltPaved
Township 
29
Listing courtesy of CENTURY 21 BEGGINS (813) 767-7149


Listing information is provided by Participants of the Stellar MLS. IDX information is provided exclusively for personal, non-commercial use, and may not be used for any purpose other than to identify prospective properties consumers may be interested in purchasing. Information is deemed reliable but not guaranteed. Properties displayed may be listed or sold by various participants in the MLS Copyright 2026, Stellar MLS.
Last checked: 2026-08-25 07:03 AM EDT

Neighborhood & Commute
Source: Walkscore
Disclosure: Community information and market data powered by Constellation Data Labs. Information is deemed reliable but not guaranteed.
Save
Ask
Tour
Hide
Share