

96 SHORE DRIVETARPON SPRINGS, FL 34689
Due to the health concerns created by Coronavirus we are offering personal 1-1 online video walkthough tours where possible.
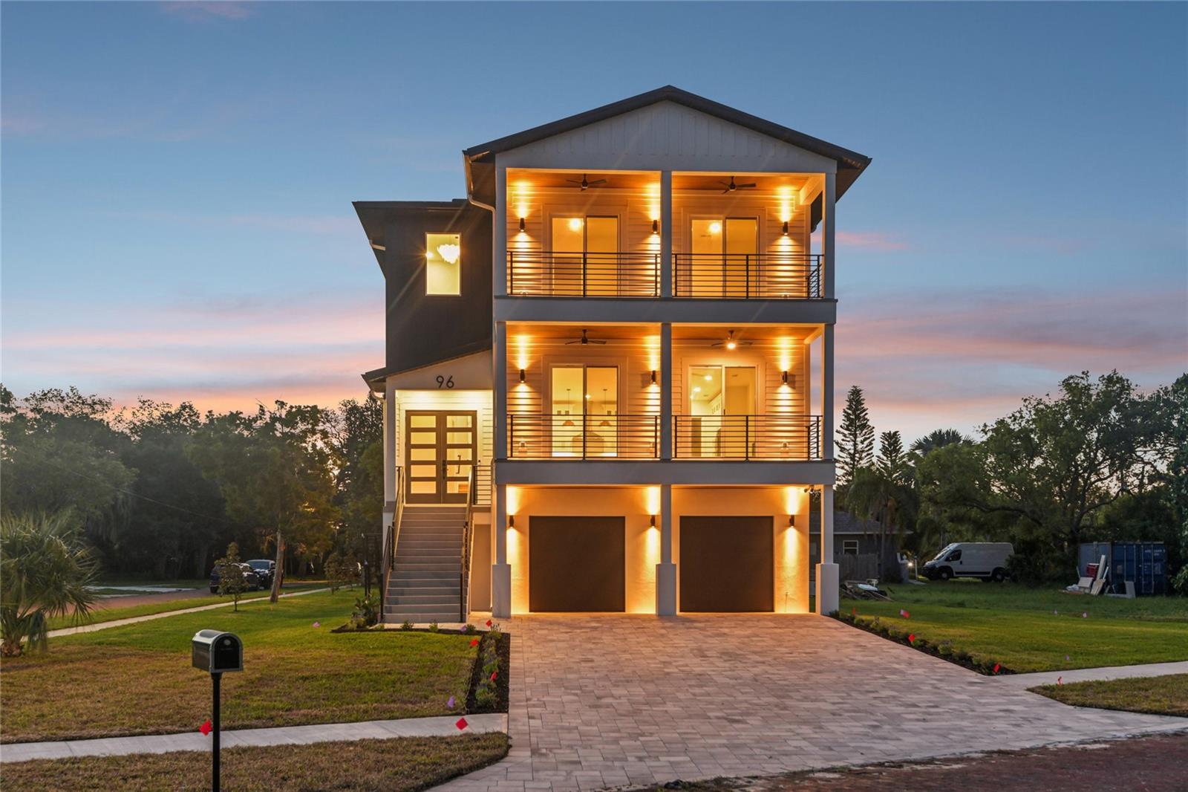
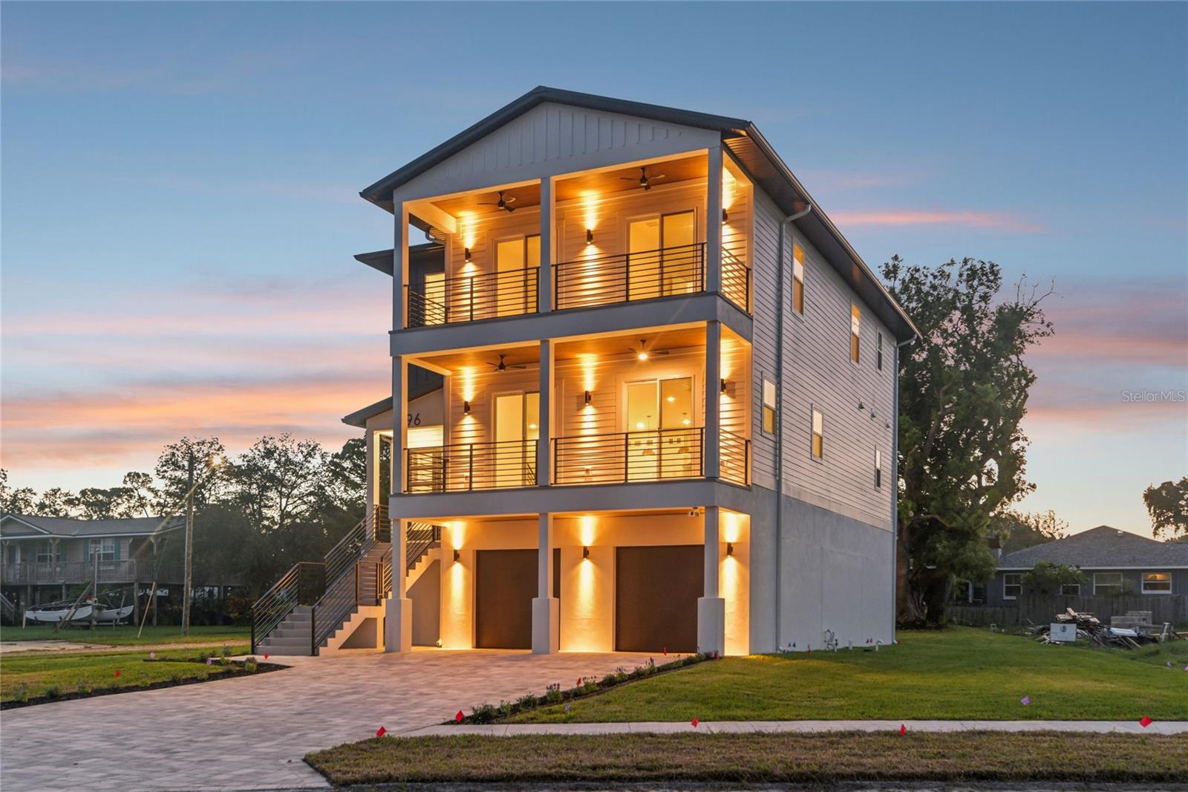
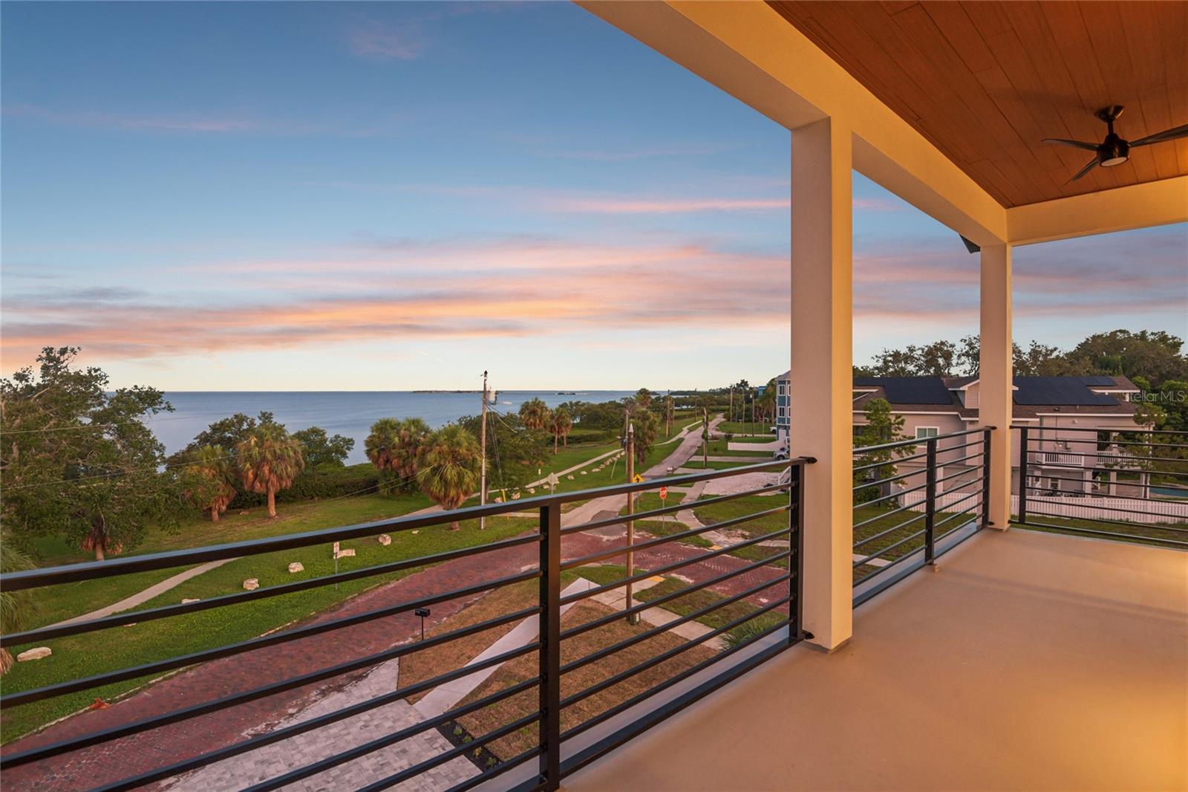
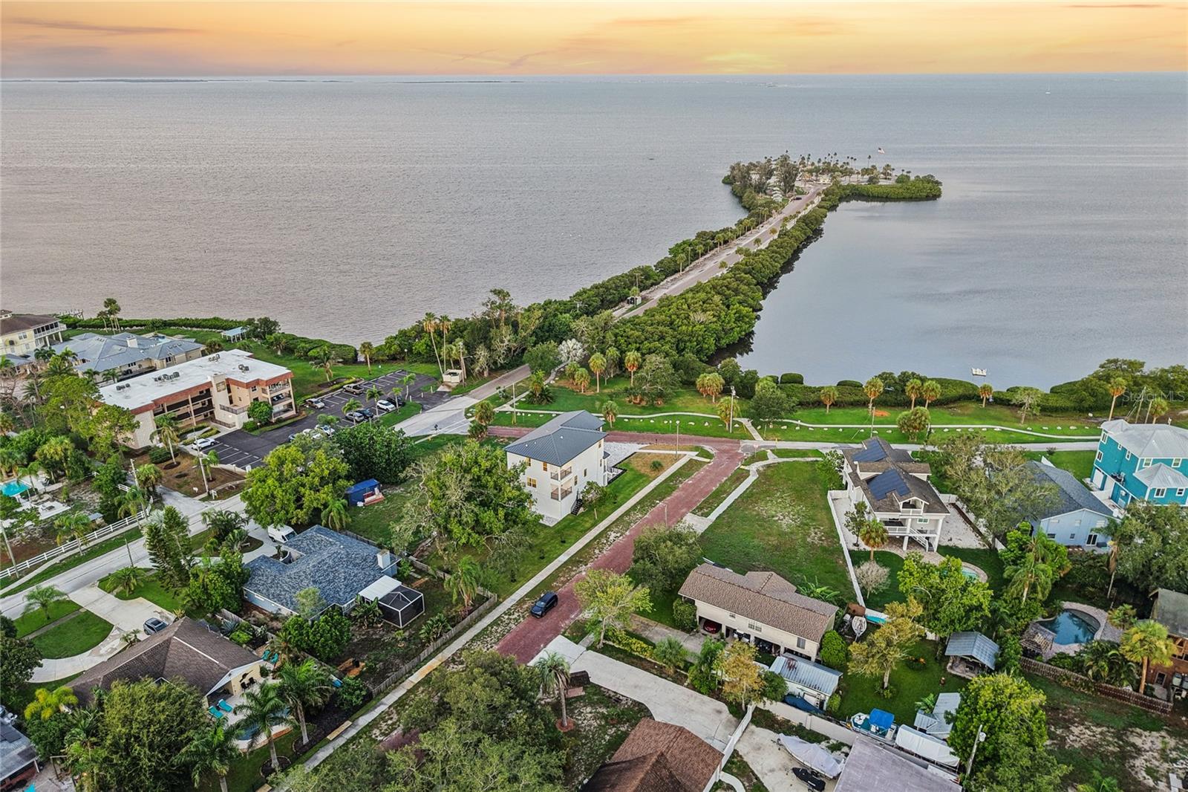
Experience breathtaking coastal luxury at 96 Shore Drive, a fully completed, move-in-ready brand new construction estate offering sweeping Gulf water views lot just steps from Sunset Beach. With 3,310 square feet of beautifully finished living space and an impressive 5,586 total square feet under roof, this home delivers the scale, craftsmanship, and elevated coastal lifestyle most can only imagine. The massive ground-level garage has room for more than four vehicles, golf carts, recreational equipment, and extensive storage space. A private interior staircase leads from the garage into the foyer and main living area, where a bright, open floorplan draws your attention toward the stunning water views. At the heart of the home, the showpiece kitchen features custom all-wood cabinetry with inset doors and drawers, quartz countertops with dramatic waterfall edges, a marble backsplash, and a top-of-the-line luxury appliance suite. The full walk-in butler’s pantry includes a second sink, additional cabinetry, dedicated storage, and beautiful open shelving, keeping the main kitchen effortlessly organized and ready for entertaining. Expansive covered balconies on both the main living level and third floor capture panoramic Gulf views, coastal breezes, and spectacular sunsets, creating an exceptional outdoor atmosphere for dining, entertaining, or simply taking in the surroundings. The spacious primary suite and junior suite each feature a luxury private en-suite bath. Every additional bedroom is generously sized and includes its own walk-in closet. Two of the third-level guest bedrooms open directly onto a sweeping front balcony, giving family and guests front-row views of breathtaking sunsets over the Gulf. The bathrooms are equally impressive, with floor-to-ceiling luxury porcelain tile, custom all-wood vanities, premium Delta fixtures, and illuminated mirrors with built-in defogging. Designed to pair refined finishes with lasting coastal performance and peace of mind, the home is supported by a deep foundation system and protected by premium Pella impact-rated windows, impact-glass doors, and a reinforced metal roof. With Sunset Beach just outside your door and Downtown Tarpon Springs, the Historic Sponge Docks, waterfront dining, shopping, and year-round community events only minutes away, 96 Shore Drive is a truly distinctive new home that brings together elevated design, exceptional space, and the very best of Florida’s Gulf Coast lifestyle.
| 3 hours ago | Listing updated with changes from the MLS® | |
| 7 hours ago | Listing first seen on site |

Listing information is provided by Participants of the Stellar MLS. IDX information is provided exclusively for personal, non-commercial use, and may not be used for any purpose other than to identify prospective properties consumers may be interested in purchasing. Information is deemed reliable but not guaranteed. Properties displayed may be listed or sold by various participants in the MLS Copyright 2026, Stellar MLS.
Last checked: 2026-07-23 11:08 PM EDT
Did you know? You can invite friends and family to your search. They can join your search, rate and discuss listings with you.