

531 75TH AVENUE NST PETERSBURG, FL 33702
Due to the health concerns created by Coronavirus we are offering personal 1-1 online video walkthough tours where possible.
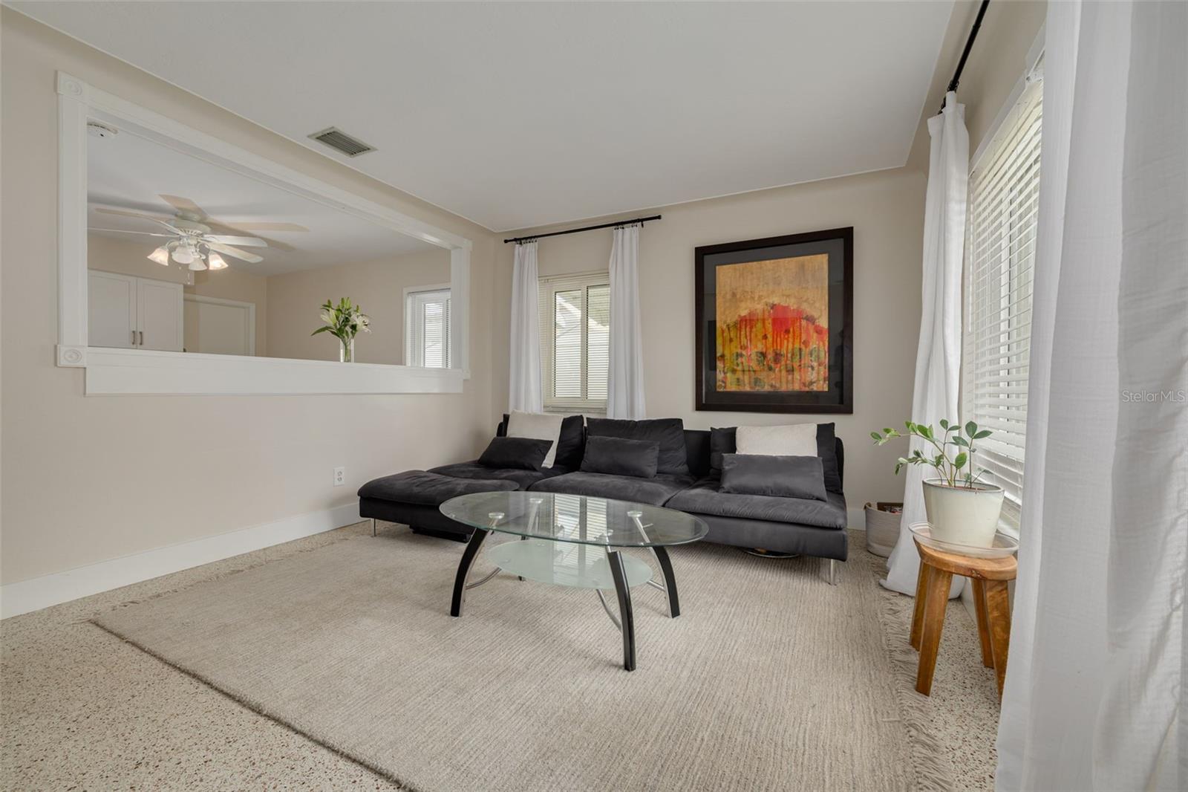
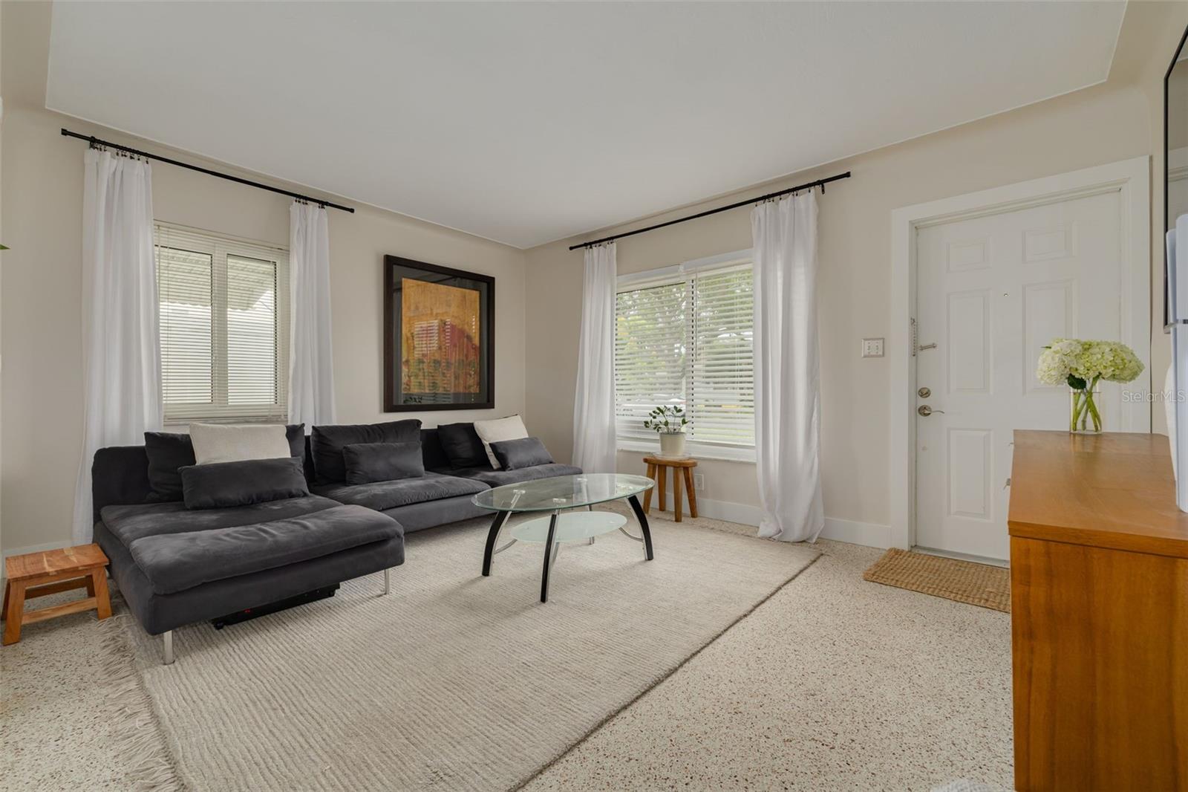
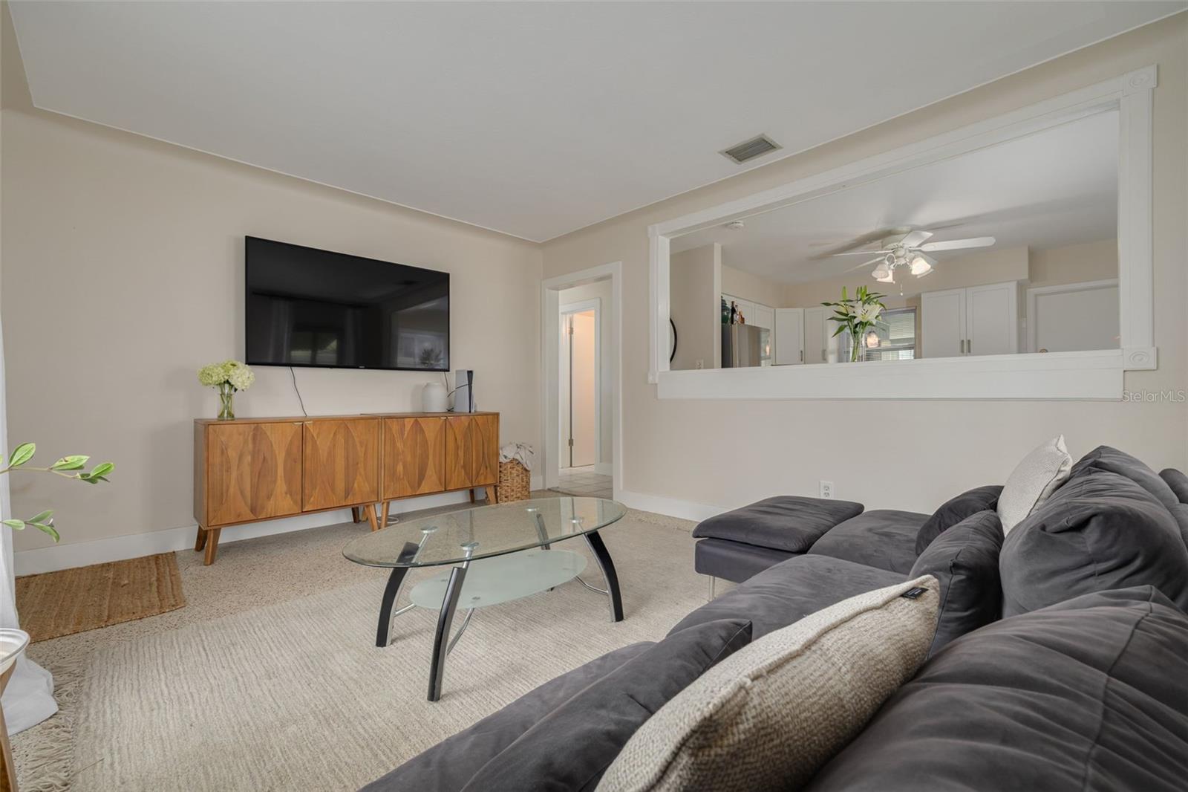
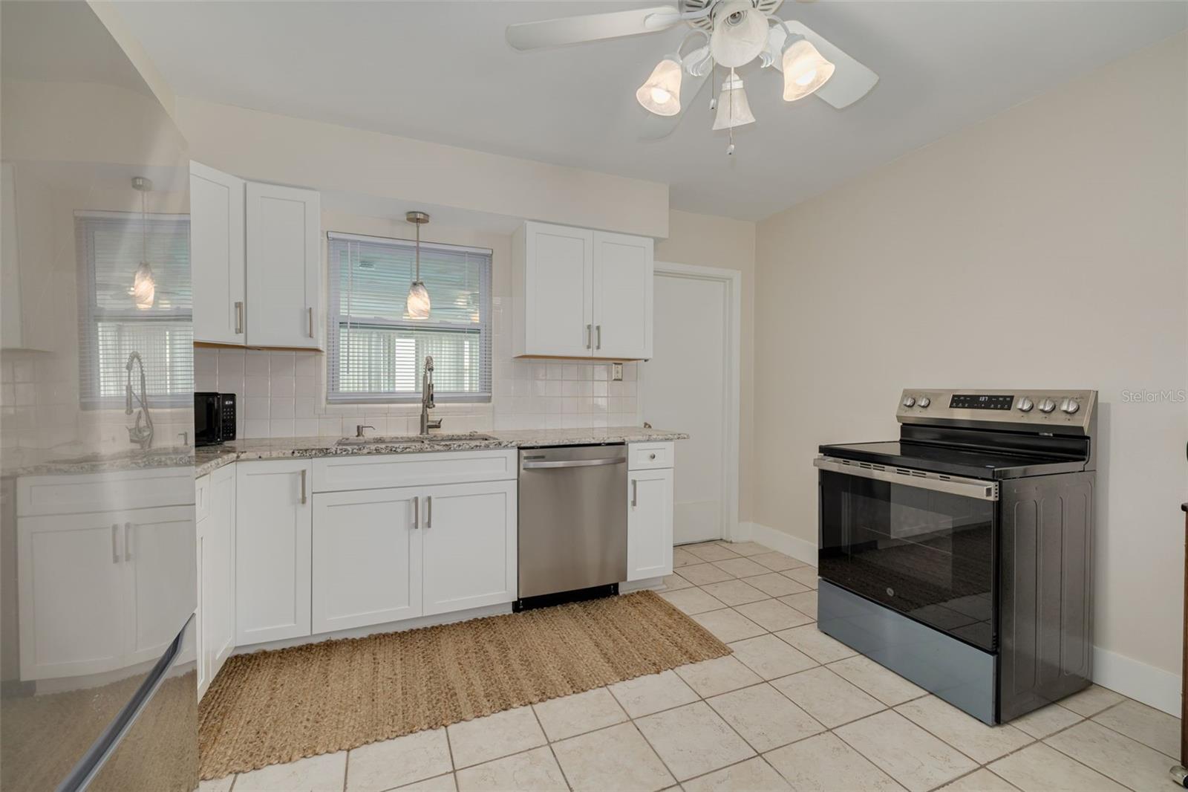
Attention First-Time Homebuyers & Starter Home Shoppers! Welcome to this beautifully updated, move-in-ready, solid block construction home. Featuring two bedrooms and one bathroom, this residence showcases classic, low-maintenance terrazzo flooring throughout most of the living space. The bright living room flows seamlessly into the kitchen via a convenient breakfast bar, making entertaining a breeze. Just off the updated kitchen, you will find a versatile Florida Room lined with wrap-around windows, housing your laundry closet and providing direct access to the outdoors. This fantastic bonus space is absolutely perfect for a home office, personal gym, cozy media room, or play area. The major updates have already been done for you, featuring a brand-new roof and A/C system both replaced in 2021, along with a beautifully modernized kitchen and bathroom. Step outside to a massive, fully fenced backyard that offers endless possibilities for pets, gardening, or outdoor gatherings. The property also boasts convenient off-street parking with a covered carport and plenty of front green space. Literally bring your toothbrush and move right in! You will absolutely love the unbeatable location just off 4th St N, offering rapid and easy commuting access to the Gandy Bridge, I-275, and Tampa. Schedule your tour today before this gem is gone!
| 21 hours ago | Listing updated with changes from the MLS® | |
| 5 days ago | Listing first seen on site |

Listing information is provided by Participants of the Stellar MLS. IDX information is provided exclusively for personal, non-commercial use, and may not be used for any purpose other than to identify prospective properties consumers may be interested in purchasing. Information is deemed reliable but not guaranteed. Properties displayed may be listed or sold by various participants in the MLS Copyright 2026, Stellar MLS.
Last checked: 2026-07-26 11:36 AM EDT
Did you know? You can invite friends and family to your search. They can join your search, rate and discuss listings with you.