

7606 BERNA LANELAND O LAKES, FL 34637
Due to the health concerns created by Coronavirus we are offering personal 1-1 online video walkthough tours where possible.
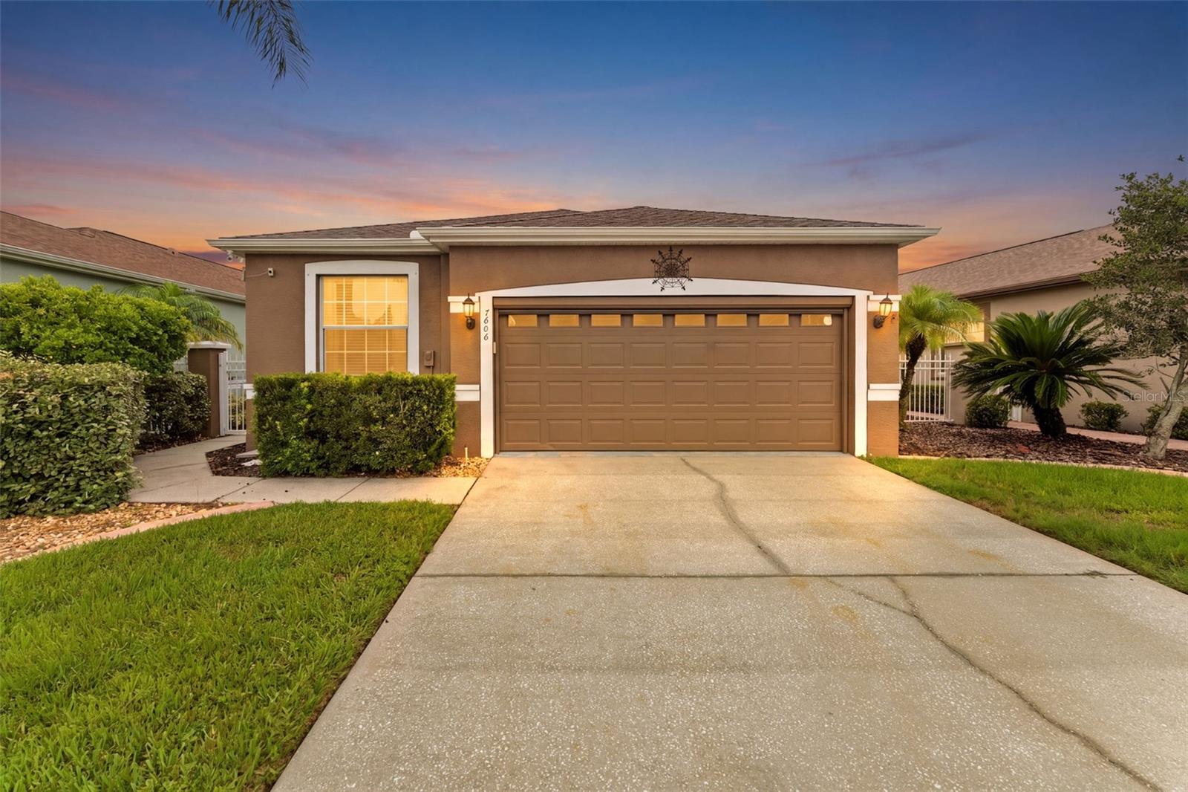
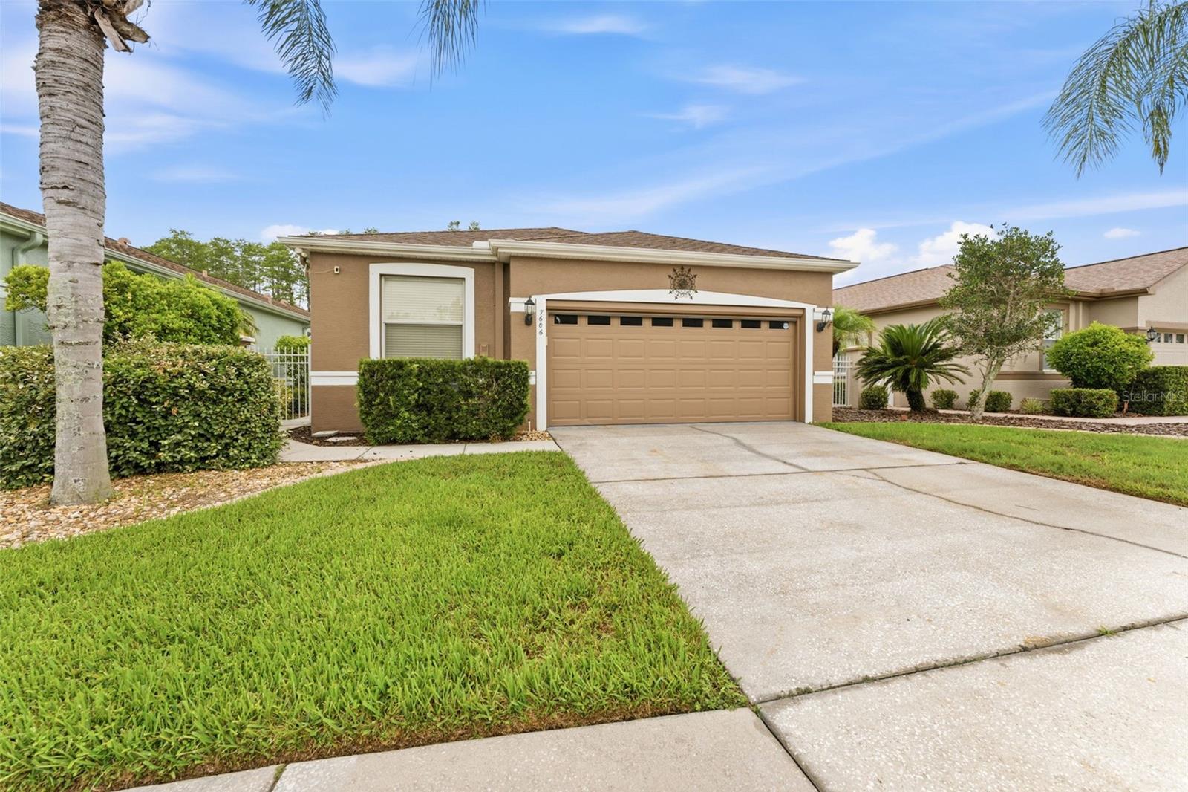
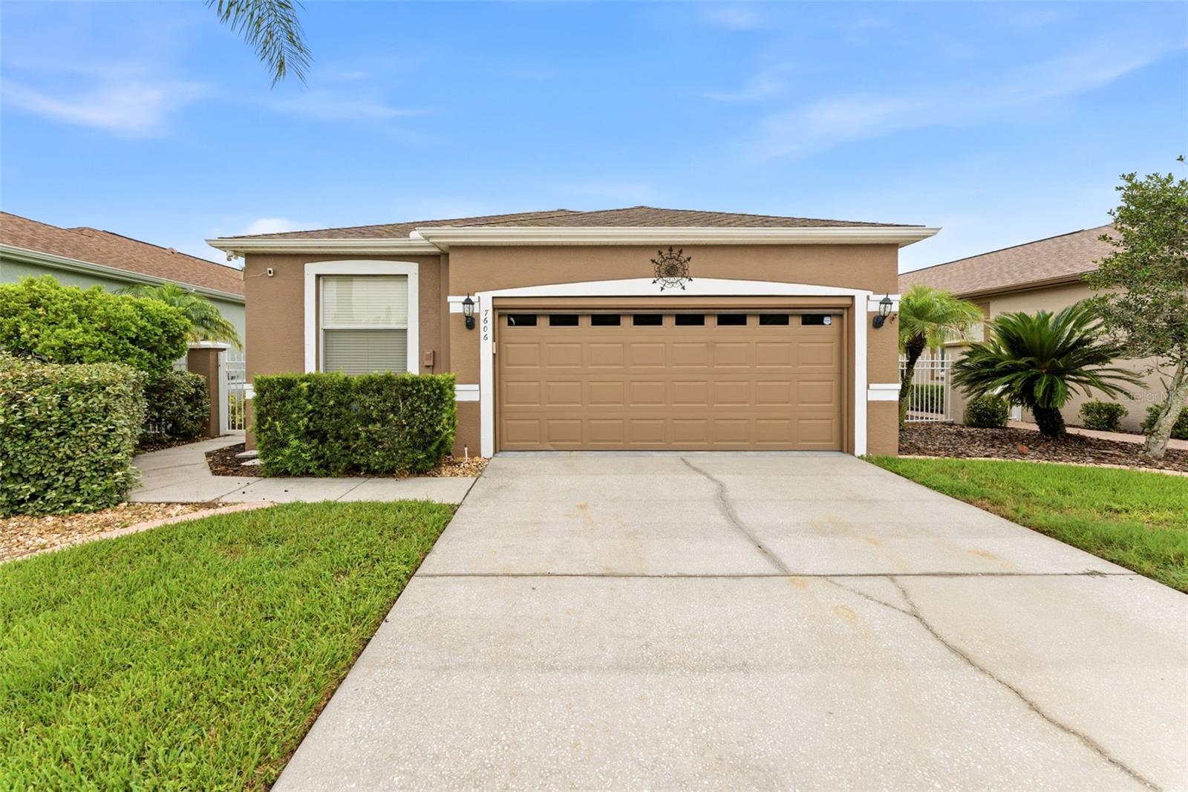
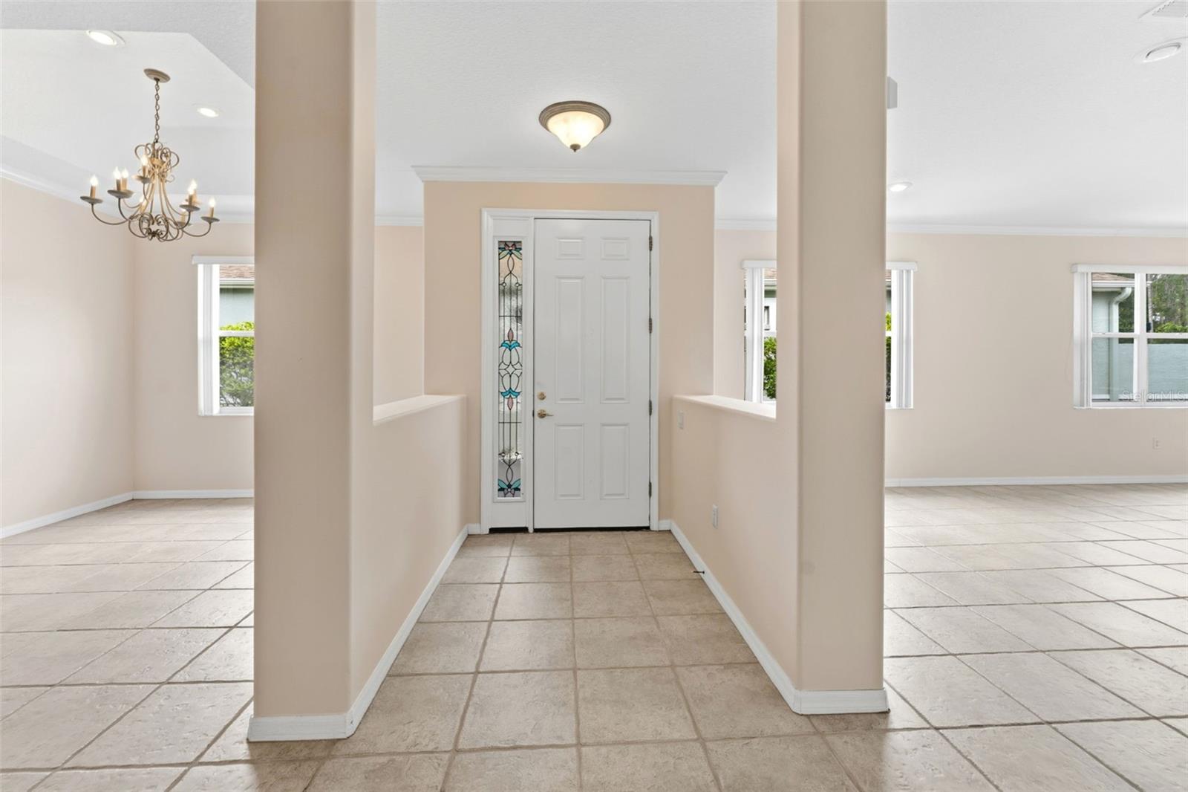
Welcome to your Florida dream home in the highly desirable The Groves Golf & Country Club! This beautifully updated maintenance-free residence offers the perfect combination of comfort, scenic beauty, and an exceptional resort-style lifestyle. Perfectly positioned with tranquil conservation and canal views from the backyard and sweeping golf course views from the front, you'll enjoy peaceful mornings and stunning sunsets every day. Freshly painted and truly move-in ready, this spacious 3-bedroom, 3-bath home features a flexible floor plan designed for both everyday living and entertaining. The luxurious primary suite and a second bedroom are conveniently located on the main floor, while the private upstairs suite provides the perfect retreat for visiting family and friends, a home office, hobby room, or multigenerational living. At the heart of the home, the oversized kitchen is sure to impress with abundant cabinetry, generous counter space, a cozy breakfast nook, and a raised breakfast bar where everyone naturally gathers. The open-concept living and dining areas create an inviting atmosphere filled with natural light, making it easy to host holidays, celebrate special occasions, or simply enjoy quiet evenings at home. But what truly sets this home apart is the lifestyle that comes with it. Living in The Groves Golf & Country Club means enjoying every day like a vacation. Play championship golf, pickleball, or tennis, stay active with fitness classes, or explore countless social opportunities including crafting groups, book clubs, card games, dances, and year-round community events. Don't miss one of the neighborhood's favorite traditions—the monthly $5 Social Committee breakfast, where neighbors become lifelong friends.Even better, your quarterly HOA fee provides exceptional value by covering all exterior maintenance, including lawn care, landscaping, shrubs, mulch, exterior painting, and even the roof. Spend less time on chores and more time enjoying everything this vibrant community has to offer. Conveniently located near shopping, dining, medical facilities, churches, entertainment, the Veterans Expressway, and I-75, you'll have everything you need just minutes away. Plus, Tampa International Airport is only about 40 minutes away, making travel and visits with family and friends effortless. Homes offering this combination of location, views, maintenance-free living, and resort-style amenities are rare. Don't miss your opportunity to own one of the finest homes in The Groves. Schedule your private tour today and experience firsthand why so many are proud to call this incredible community home.
| 8 hours ago | Listing updated with changes from the MLS® | |
| 17 hours ago | Price changed to $349,500 | |
| 2 months ago | Listing first seen on site |

Listing information is provided by Participants of the Stellar MLS. IDX information is provided exclusively for personal, non-commercial use, and may not be used for any purpose other than to identify prospective properties consumers may be interested in purchasing. Information is deemed reliable but not guaranteed. Properties displayed may be listed or sold by various participants in the MLS Copyright 2026, Stellar MLS.
Last checked: 2026-09-06 05:18 AM EDT
Did you know? You can invite friends and family to your search. They can join your search, rate and discuss listings with you.