Save
Ask
Tour
Hide
Share
$599,000
New Listing

154 45TH AVENUE NE
ST PETERSBURG, FL 33703

For Sale|Single Family Residence|Active
3
Beds
2
Total Baths
2
Full Baths
1,295
SqFt
$463
/SqFt
1960
Built
Subdivision:
CRISP MANOR
County:
Pinellas

Due to the health concerns created by Coronavirus we are offering personal 1-1 online video walkthough tours where possible.
Call Now: 407-922-9767
Is this the listing for you? We can help make it yours.
407-922-9767
154 45TH AVENUE NE154 45TH AVENUE NE154 45TH AVENUE NE154 45TH AVENUE NE
Save
Ask
Tour
Hide
Share

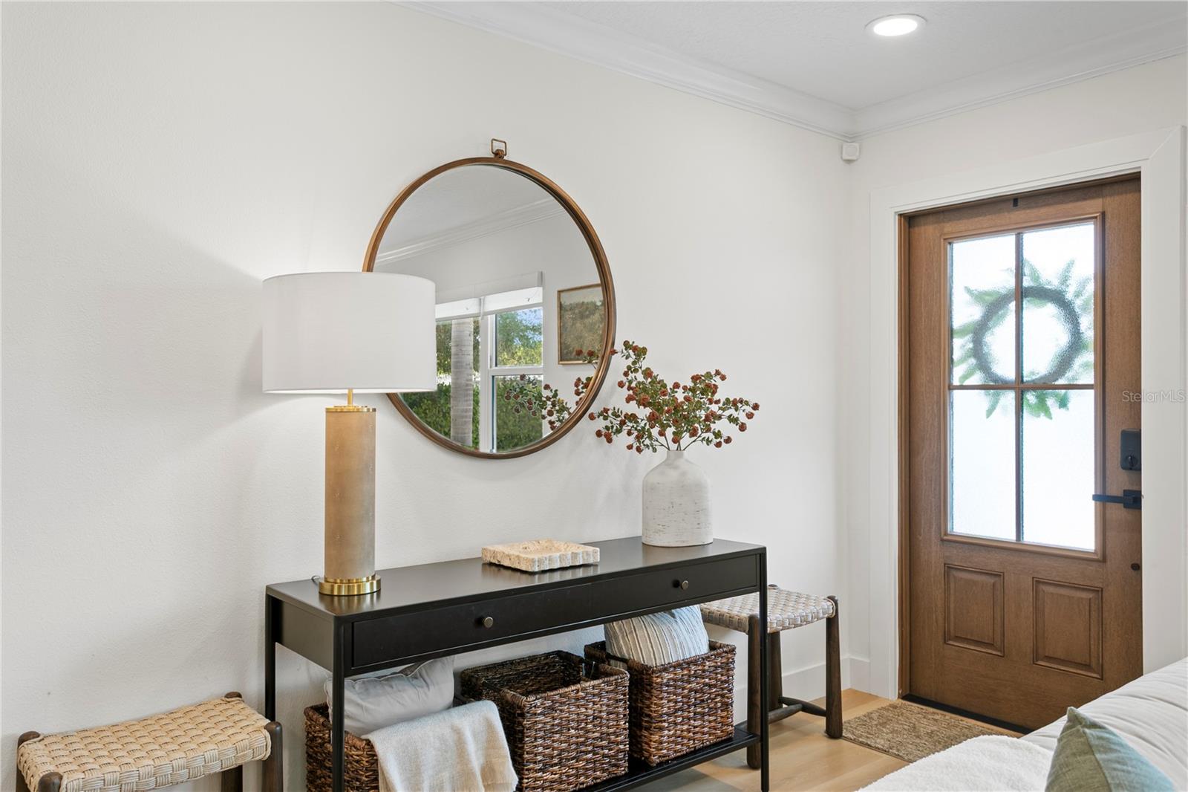
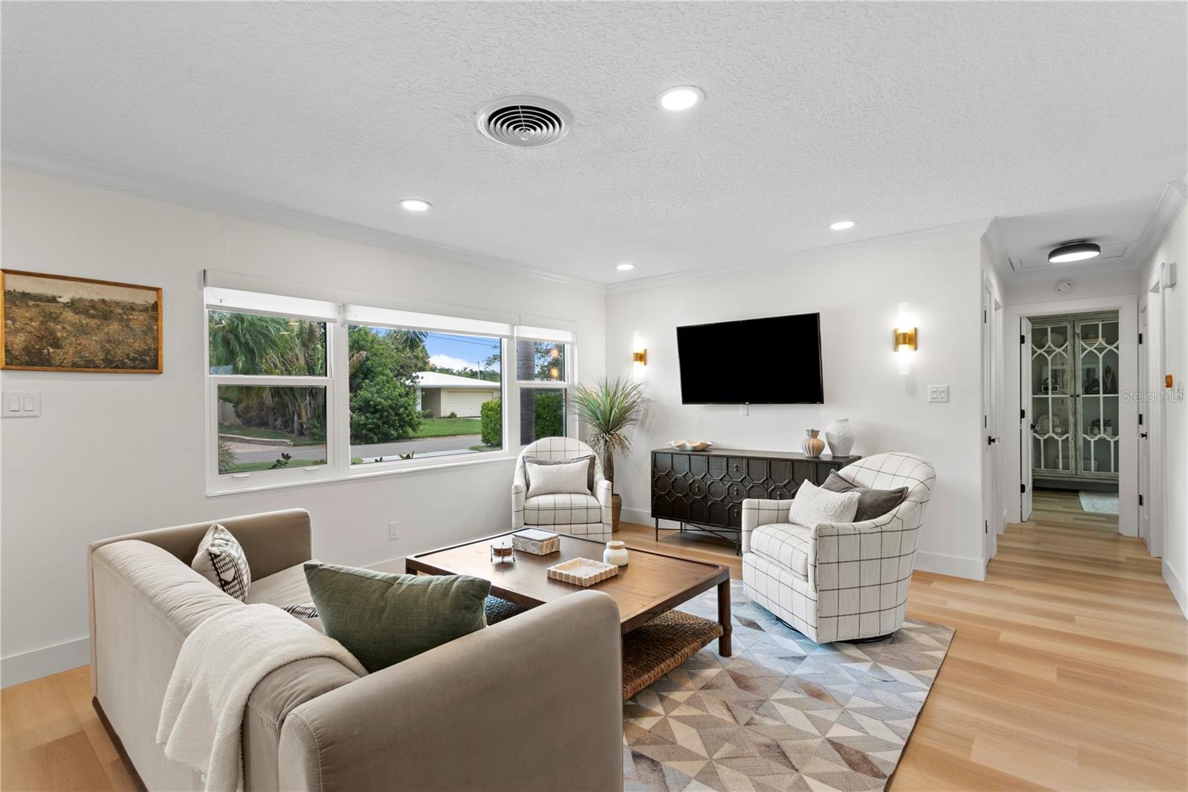
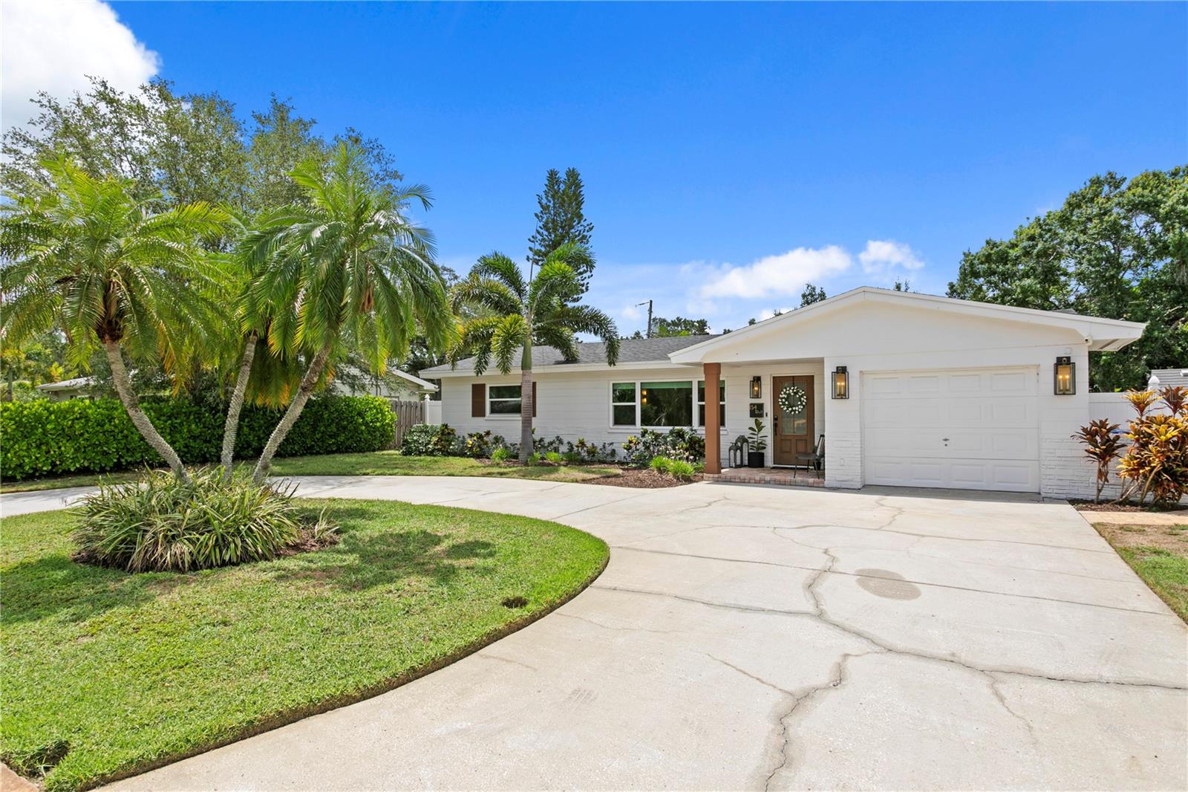
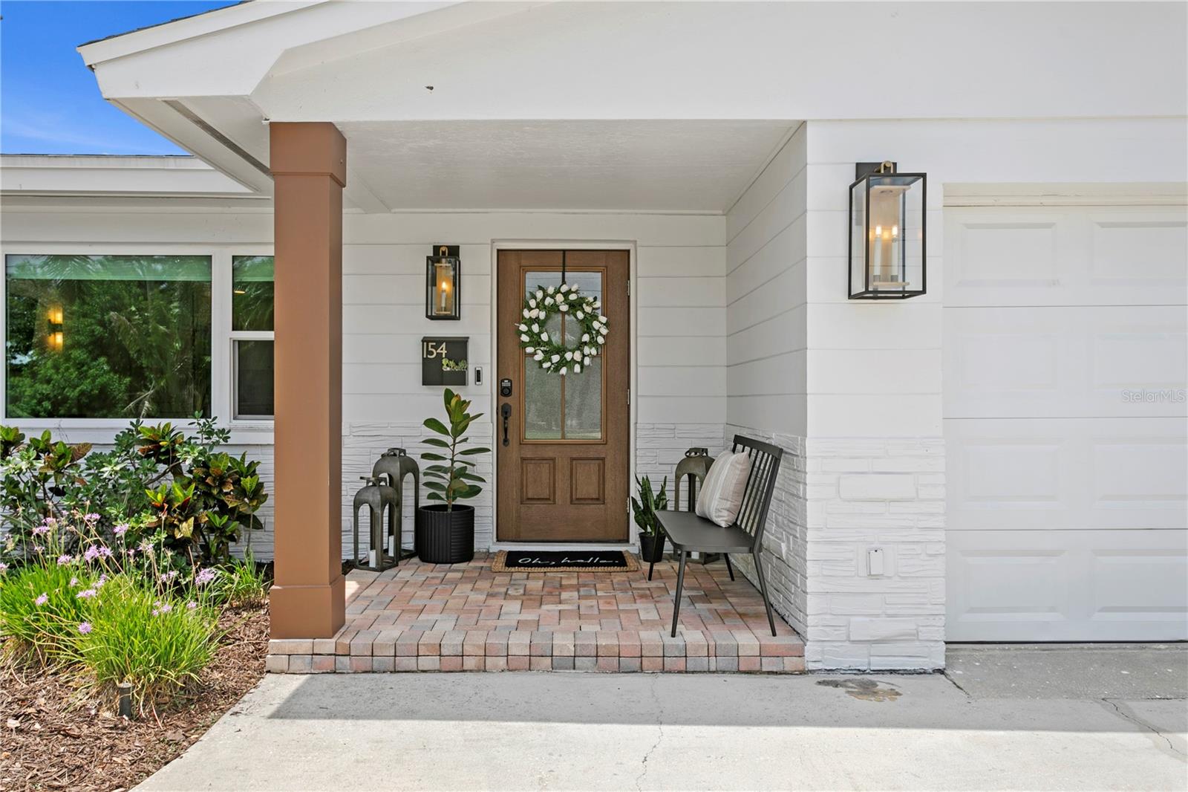
Welcome to this thoughtfully reimagined 3-bedroom, 2-bathroom home in the heart of Northeast St. Pete. Designed with a cohesive aesthetic in mind, the interiors feature styling curated by local design studio, Haven Design. The eat-in kitchen features quartz countertops with dual side seating, stainless steel appliances, and a dry bar, combining style and functionality for everyday living. Recent updates include a new roof, luxury vinyl flooring, fresh interior and exterior paint, and hurricane impact windows and doors. The spacious backyard offers a private outdoor retreat with a paver patio and pergola, ideal for entertaining or relaxing. Ideally located just minutes from vibrant downtown St. Petersburg, waterfront parks, shopping, dining, and everything that makes this area so desirable, this exceptional home offers the perfect balance of comfort, style, and convenience.

Save
Ask
Tour
Hide
Share
Listing Snapshot
Price 
$599,000
Days On Site 
0 Days
Bedrooms 
3
Inside Area (SqFt) 
1,295 sqft
Total Baths 
2
Full Baths 
2
Partial Baths 
N/A
Lot Size 
0.2 Acres
Year Built 
1960
MLS® Number 
TB8531413
Status 
Active
Property Tax 
$5,522.39
HOA/Condo/Coop Fees 
N/A
Sq Ft Source 
Public Records
Friends & Family
Recent Activity
7 hours agoListing updated with changes from the MLS®
20 hours agoListing first seen on site
General Features
Acres 
0.2
Attached Garage 
Yes
Direction Faces 
North
Foundation 
Slab
Garage 
Yes
Garage Spaces 
1
Levels 
One
Number Of Stories 
1
Parking 
Circular DrivewayDrivewayAttached
Property Sub Type 
Single Family Residence
Sewer 
Public Sewer
SqFt Total 
1663
Style 
Ranch
Utilities 
Cable AvailableElectricity ConnectedWater Connected
Water Source 
Public
Interior Features
Appliances 
DryerGas Water HeaterMicrowaveRangeRefrigeratorWasher
Cooling 
Central Air
Furnished 
Negotiable
Heating 
CentralElectric
Interior 
Dry BarEat-in KitchenStone Counters
Laundry Features 
In Garage
Window Features 
BlindsStorm Window(s)
Kitchen 
Dimensions - 17.4x9.2Level - First
Living Room 
Dimensions - 17.4x12Level - First
Master Bedroom 
Dimensions - 9.11x12.1Level - First
Save
Ask
Tour
Hide
Share
Exterior Features
Construction Details 
Block
Exterior 
Lighting
Fencing 
Wood
Lot Features 
Paved
Roof 
Shingle
Windows/Doors 
BlindsStorm Window(s)
Community Features
Financing Terms Available 
CashConventionalFHAVA Loan
MLS Area 
33703 - St Pete
Roads 
Paved
Township 
31
Listing courtesy of SMITH & ASSOCIATES REAL ESTATE (727) 251-8886


Listing information is provided by Participants of the Stellar MLS. IDX information is provided exclusively for personal, non-commercial use, and may not be used for any purpose other than to identify prospective properties consumers may be interested in purchasing. Information is deemed reliable but not guaranteed. Properties displayed may be listed or sold by various participants in the MLS Copyright 2026, Stellar MLS.
Last checked: 2026-07-22 01:51 PM EDT

Neighborhood & Commute
Source: Walkscore
Disclosure: Community information and market data powered by Constellation Data Labs. Information is deemed reliable but not guaranteed.
Save
Ask
Tour
Hide
Share