

2208 KATANA PLACEBRANDON, FL 33511
Due to the health concerns created by Coronavirus we are offering personal 1-1 online video walkthough tours where possible.
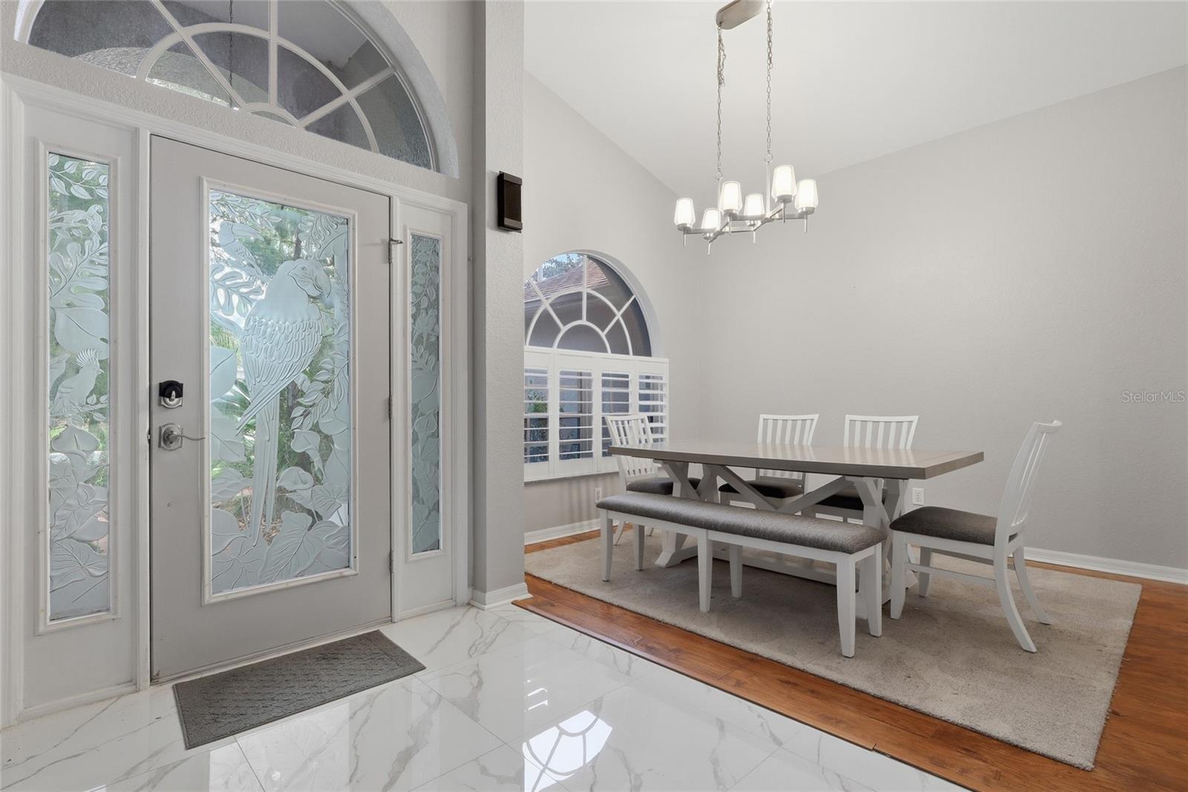
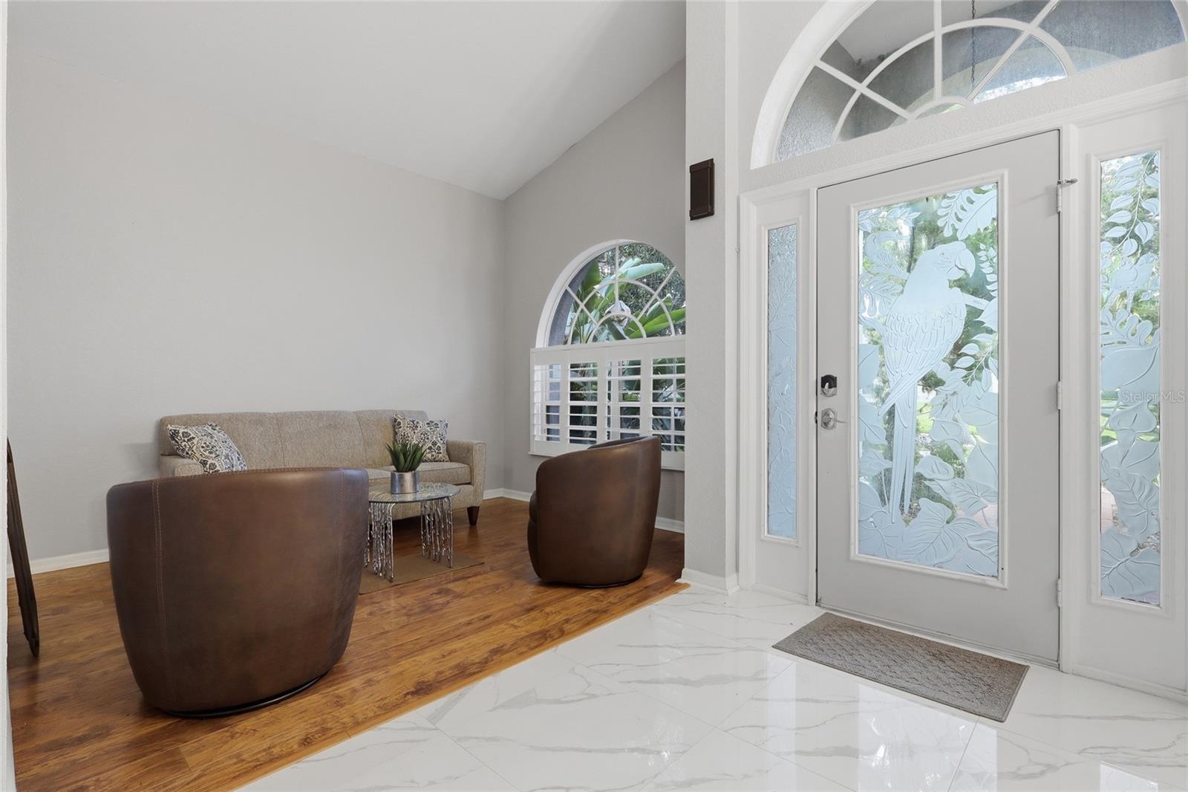
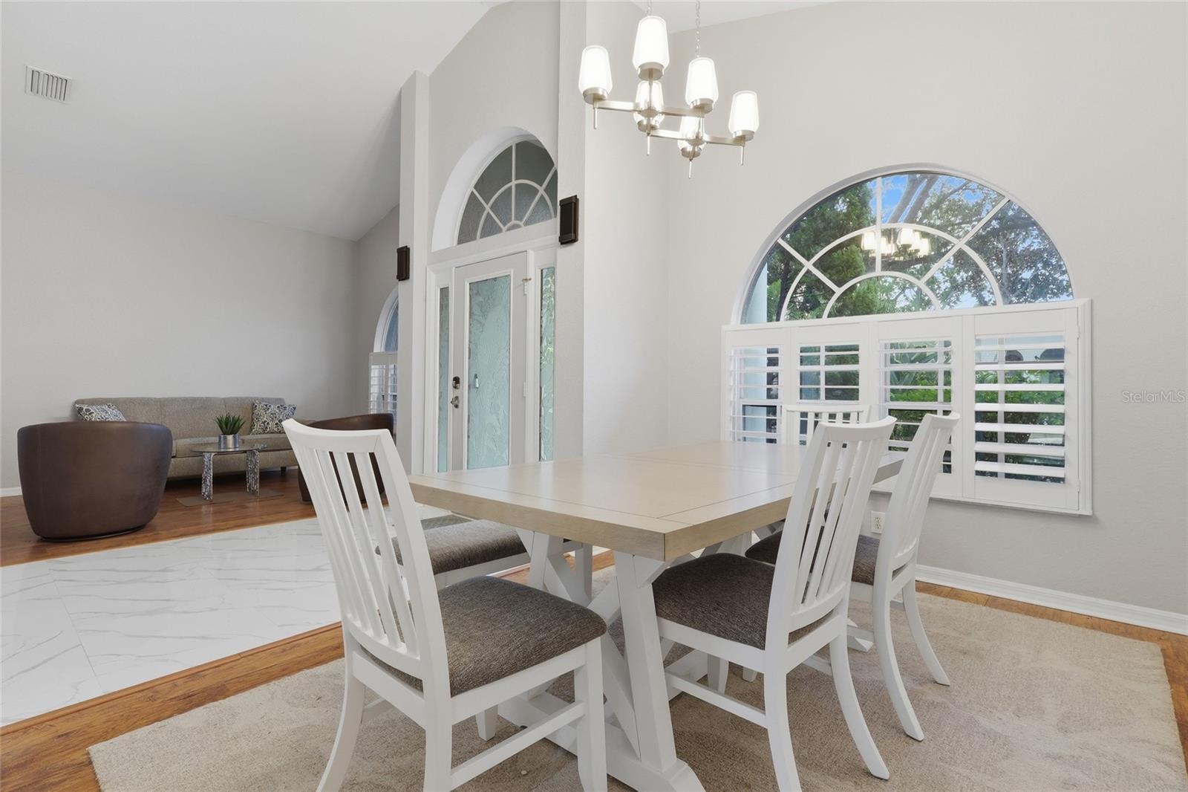
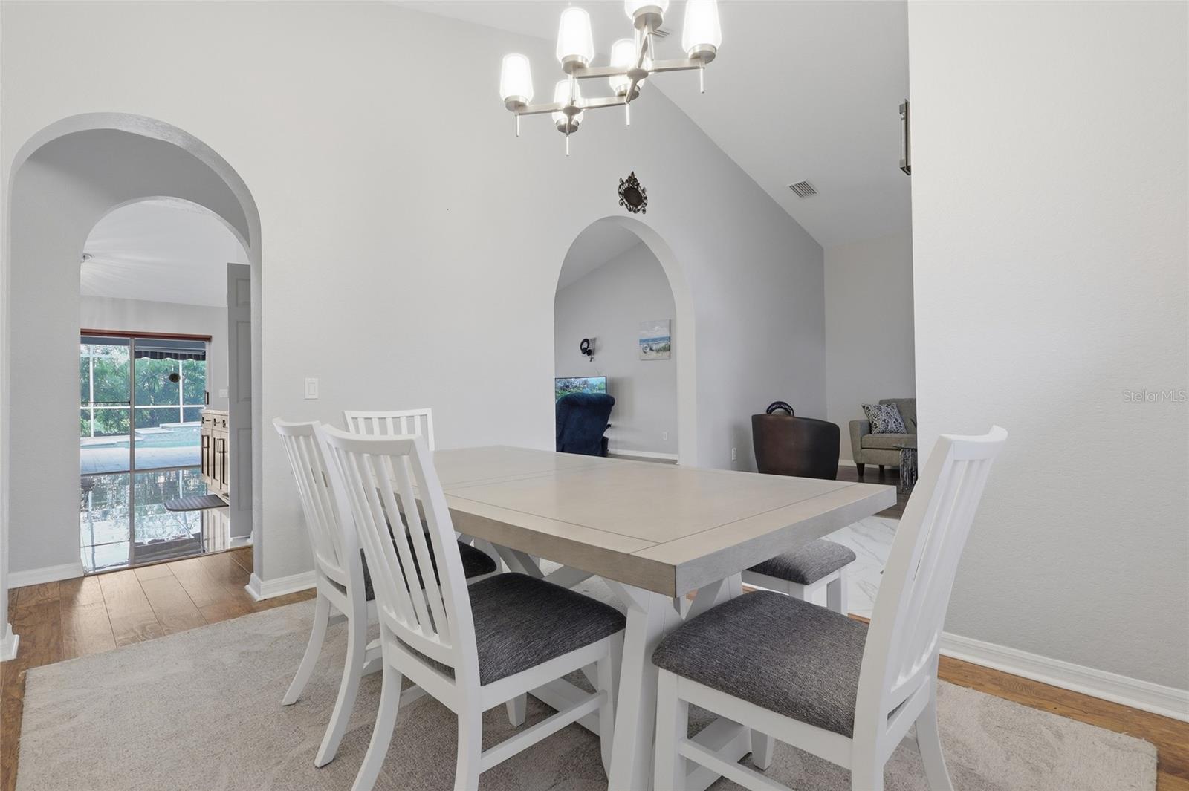
Welcome to 2208 Katana Place in the highly desirable community of Brandon, where comfort, functionality, and Florida outdoor living come together in this beautifully maintained 3-bedroom, 2-bath home with a dedicated office and spacious 2-car garage. Designed with both everyday living and entertaining in mind, this home features a desirable split-bedroom floor plan with soaring vaulted ceilings, decorative plant shelves, ceiling fans, and an abundance of natural light throughout. The private office, complete with custom built-in cabinetry and shelving, provides the perfect space for working from home, a study, or even a potential fourth bedroom. At the heart of the home is the spacious kitchen featuring granite countertops, a breakfast bar, new ceramic tile flooring, newer stainless steel appliances, a gas range, plantation shutters, and convenient remote-controlled electronic blinds. The kitchen flows seamlessly into the large family room while also offering a sunny breakfast nook overlooking the backyard oasis. Enjoy both formal and casual living with a welcoming formal living room and separate formal dining room—ideal for hosting family gatherings and holiday celebrations. The oversized primary suite offers tranquil views of the pool and pond and features two walk-in closets, dual vanities, a relaxing garden tub, and a separate walk-in shower. Two additional bedrooms also include generous walk-in closets, providing ample storage for everyone. Step outside and experience your own private resort-style retreat. The screened lanai features elegant pavers, a sparkling pool, a heated spa that reaches 104 degrees, a removable safety fence, and a covered seating area complete with a retractable awning for shade on warm Florida afternoons. From the family room, dinette, and primary suite, you'll enjoy peaceful views of both the pool and the tranquil pond beyond. Roof is 2017. Solar payment is $35-$50 a month. Water heater 2022. Not in Flood Zone
| a month ago | Listing updated with changes from the MLS® | |
| a month ago | Listing first seen on site |

Listing information is provided by Participants of the Stellar MLS. IDX information is provided exclusively for personal, non-commercial use, and may not be used for any purpose other than to identify prospective properties consumers may be interested in purchasing. Information is deemed reliable but not guaranteed. Properties displayed may be listed or sold by various participants in the MLS Copyright 2026, Stellar MLS.
Last checked: 2026-08-25 07:24 PM EDT
Did you know? You can invite friends and family to your search. They can join your search, rate and discuss listings with you.