

4424 45TH STREET SST PETERSBURG, FL 33711
Due to the health concerns created by Coronavirus we are offering personal 1-1 online video walkthough tours where possible.
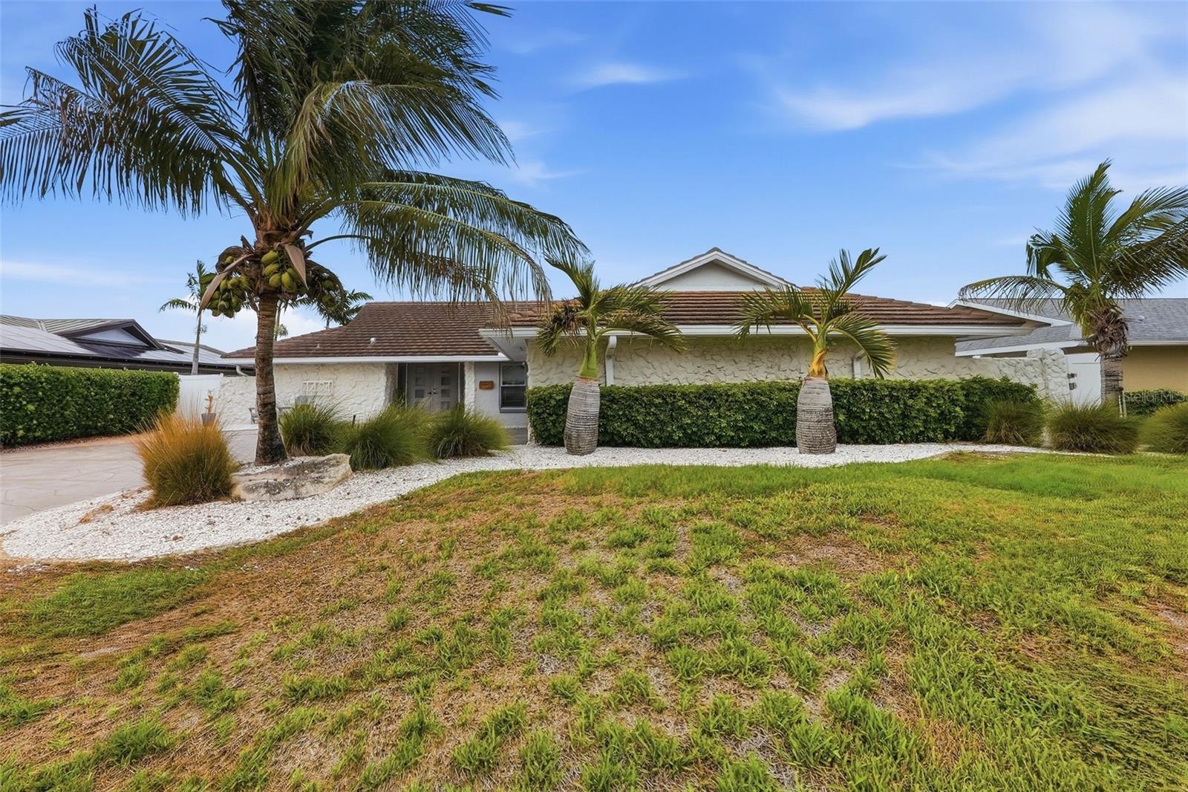
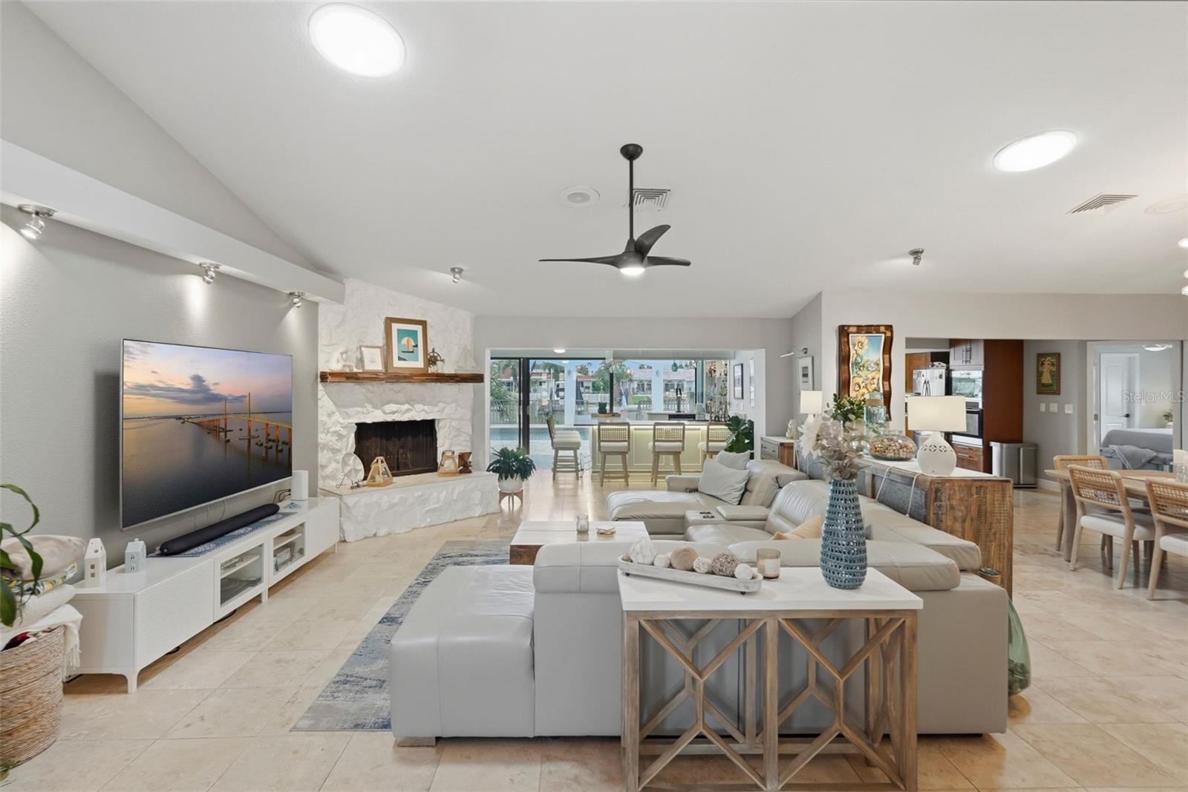
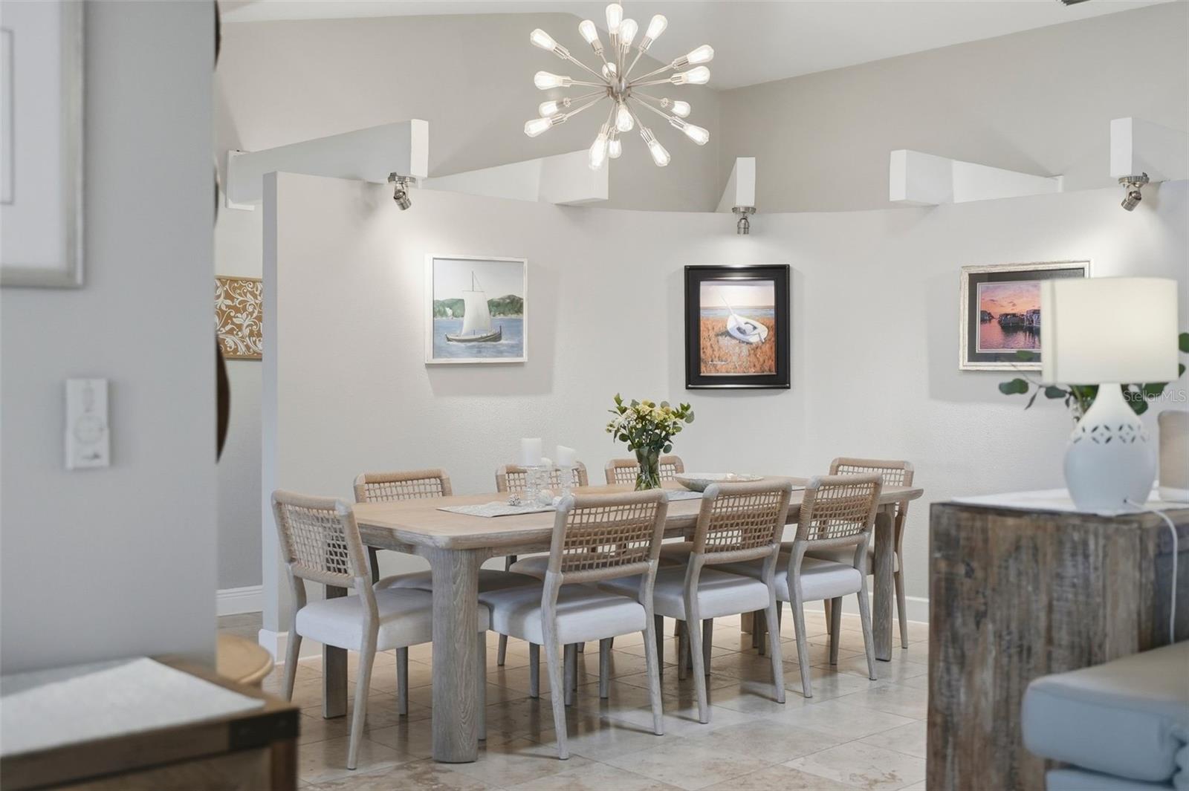
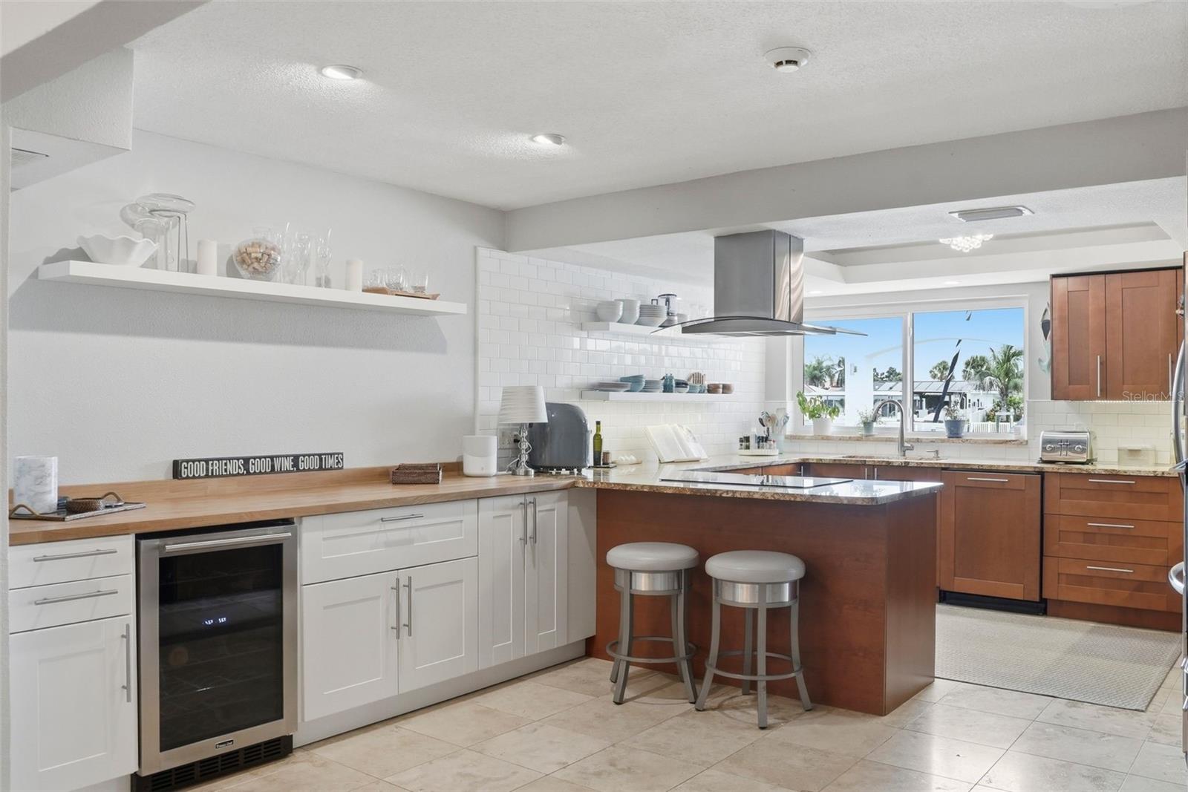
SALT WATER PARADISE, REIMAGINED! A Boater's Dream on A+ Water in Broadwater, with a BRAND NEW 2026 Dock and DUAL Boat Lifts! This fully renovated waterfront pool home sits on 80ft of seawall with deep sailboat water and quick, no-bridge access to the Intracoastal, Boca Ciega Bay and the Gulf of Mexico. The all-new 394sqft composite dock (2026) rides on 22 wrapped pilings and features TWO boat lifts, a 10,000lb. and a newly added 7,000lb., both wired with 30/50 amp service, water and 110V outlets for larger vessels. Broadwater is prized for its excellent boating/fishing water, the Skyway Marina District, and easy access to Fort De Soto, downtown St. Pete, Tampa, and the beaches. An ENTERTAINER'S DREAM! Dock the boat and walk guests straight to the party. Mix drinks at the wine bar off the kitchen, host at the fully equipped bonus room bar with kegerator, icemaker and dual beverage fridges, then spill out to the pergola by the pool, wired with fans and lighting, for sunset dinners and gatherings that flow effortlessly from indoors to out. Storm-hardened and move-in ready: hurricane-rated tile roof (2018), impact Pella windows, hurricane garage doors, an upgraded 400amp electrical service with whole-home surge protection, and interconnected smoke/CO detectors with AFCI protection. New Provia hurricane exterior doors and kitchen window (2025). The pool has been converted to saltwater with a new filter, pump and controller, plus a solar heater/cooler. Mature palm landscaping and a new stamped concrete driveway complete the curb appeal. Easy-flowing split floor plan with 5 bedrooms, 3 baths, an open living/dining/kitchen area with skylight and fireplace, a 5th bedroom currently used as an office, oversized inside laundry, an inside grill, and a spacious primary suite with two walk-in closets and a spa-like bath. Kitchen features granite counters, wood cabinetry, stainless appliances, glass tile backsplash and a breakfast bar. Travertine flows throughout. Nearly $300,000 invested since 2018, including a new whole-home A/C duct system, heat pump and air handler, water heater with 12-year warranty, water softener, UVC air purification, hot water recirculation and irrigation. A rare, turnkey waterfront estate on A+ boating water. Come live the Florida waterfront lifestyle!
| 26 minutes ago | Listing updated with changes from the MLS® | |
| 4 hours ago | Listing first seen on site |

Listing information is provided by Participants of the Stellar MLS. IDX information is provided exclusively for personal, non-commercial use, and may not be used for any purpose other than to identify prospective properties consumers may be interested in purchasing. Information is deemed reliable but not guaranteed. Properties displayed may be listed or sold by various participants in the MLS Copyright 2026, Stellar MLS.
Last checked: 2026-07-22 01:51 PM EDT
Did you know? You can invite friends and family to your search. They can join your search, rate and discuss listings with you.