Save
Ask
Tour
Hide
Share
$550,000
3 Days On Site

125 ORANGE MILL AVENUE
RUSKIN, FL 33570

For Sale|Single Family Residence|Active
5
Beds
3
Total Baths
3
Full Baths
3,692
SqFt
$149
/SqFt
2013
Built
Subdivision:
SPYGLASS AT RIVER BEND
County:
Hillsborough

Due to the health concerns created by Coronavirus we are offering personal 1-1 online video walkthough tours where possible.
Call Now: 407-922-9767
Is this the listing for you? We can help make it yours.
407-922-9767
125 ORANGE MILL AVENUE125 ORANGE MILL AVENUE125 ORANGE MILL AVENUE125 ORANGE MILL AVENUE
Save
Ask
Tour
Hide
Share

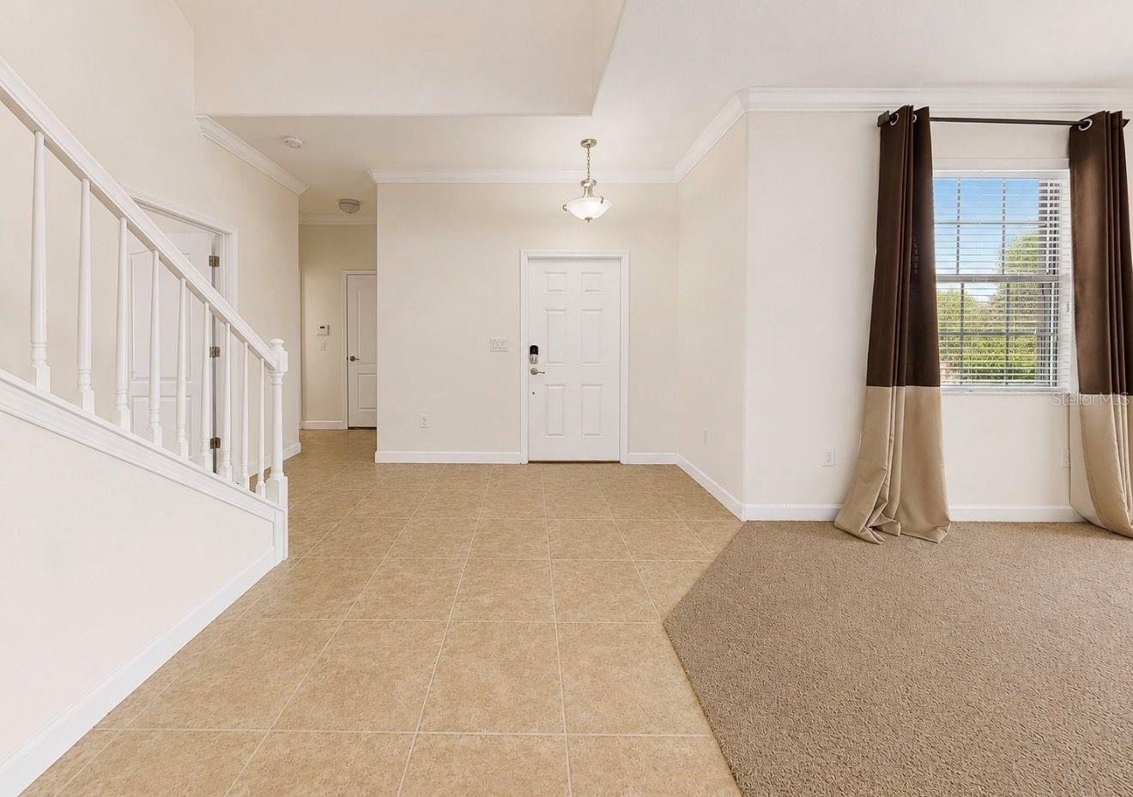
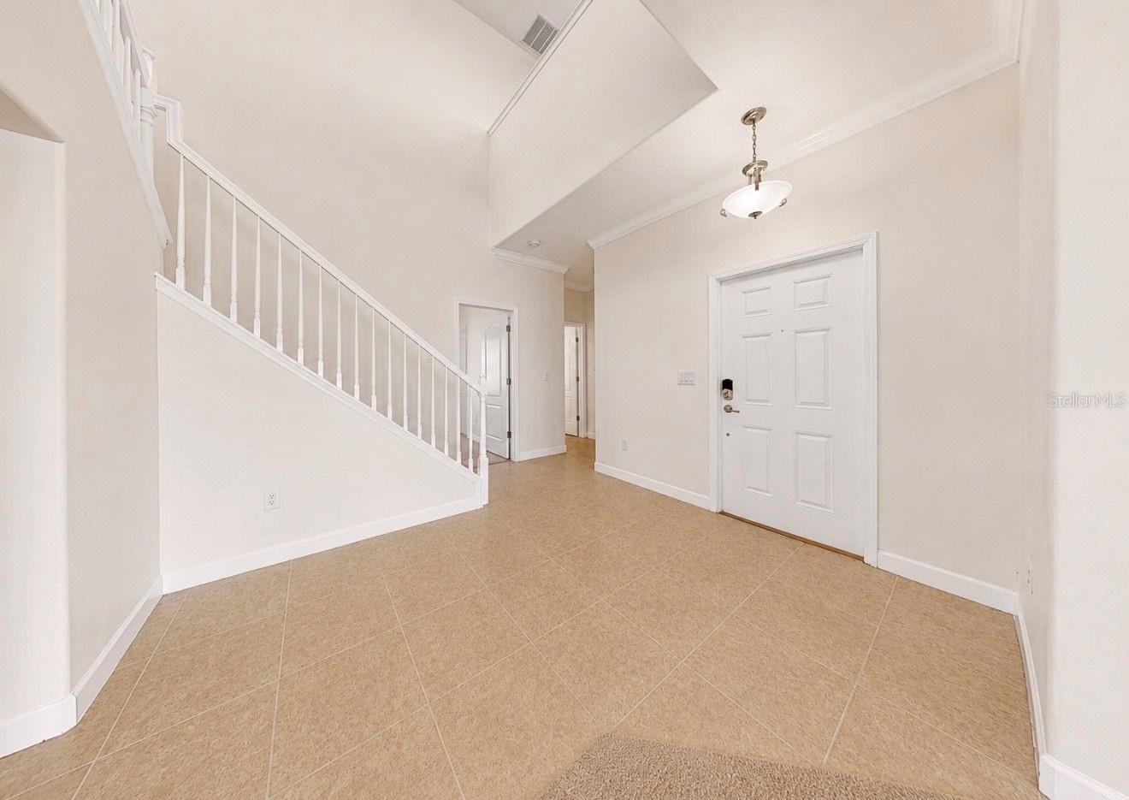
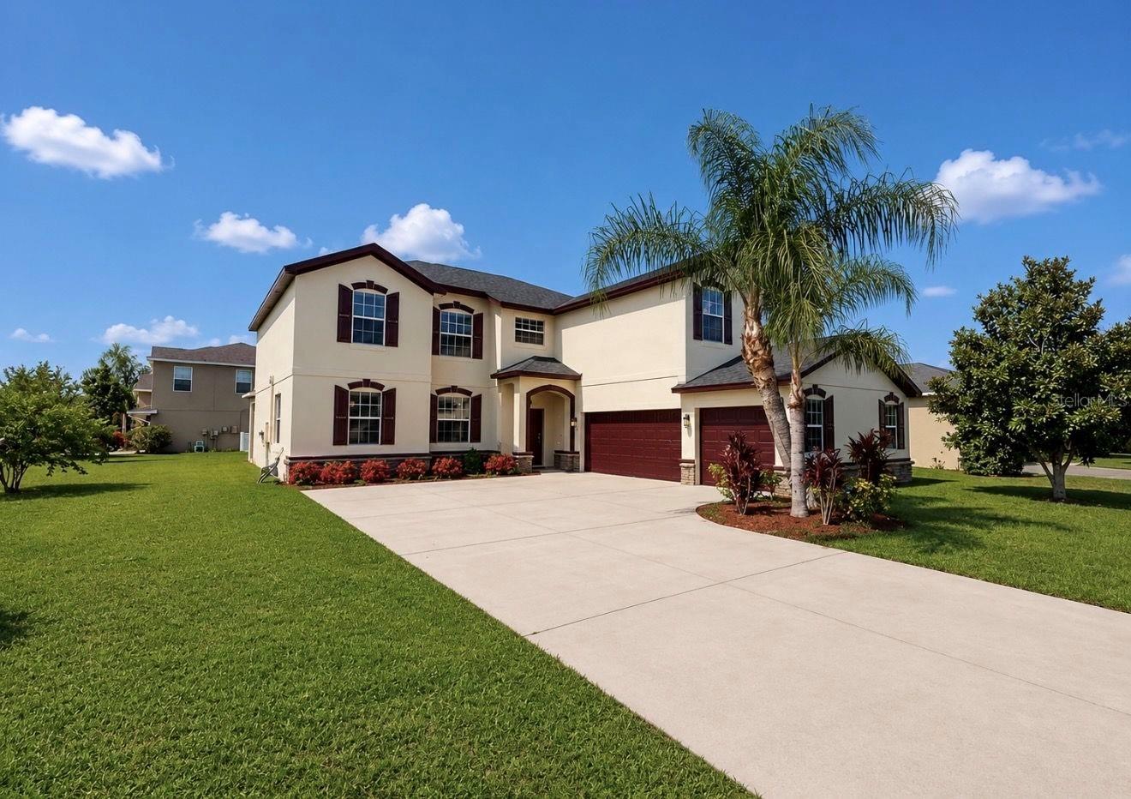
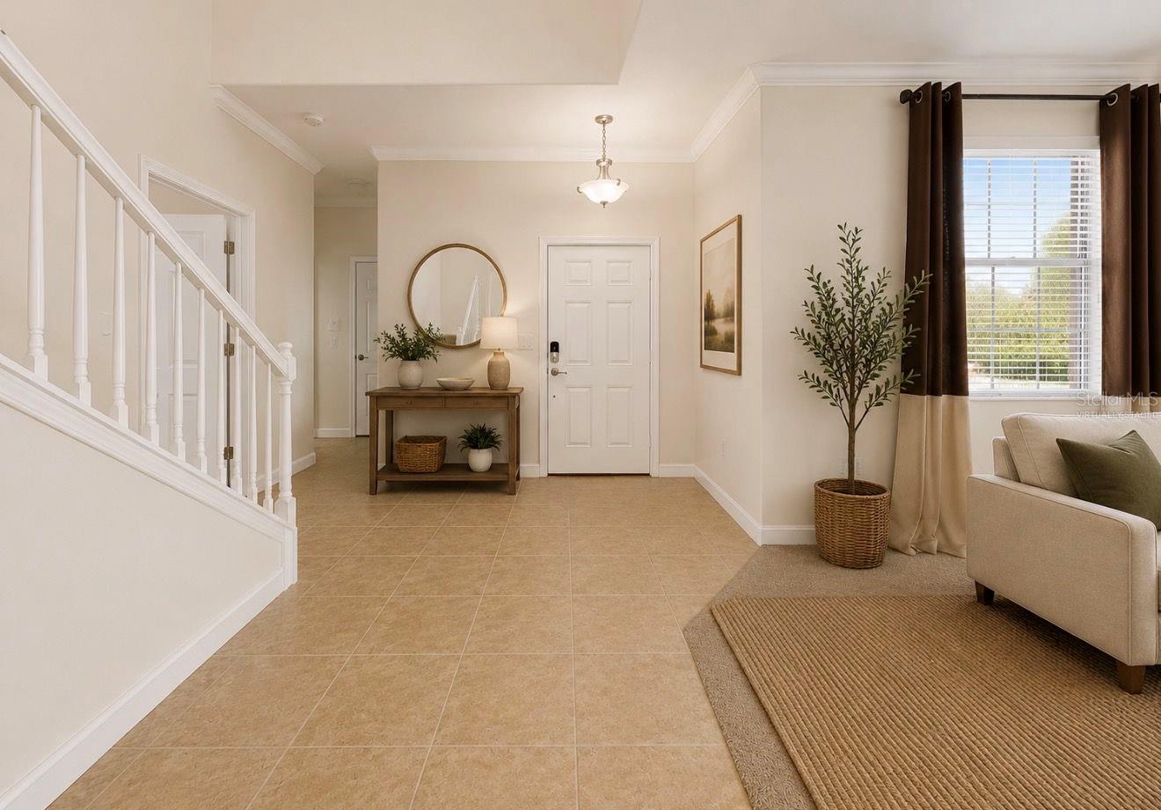
Virtually Staged. Situated on a Large Corner Lot in the Gated community of Spyglass at Riverbend, this beautiful home is move in ready with unlimited potential! With over 3600sq ft under air, the floorplan is bright, open and inviting- with plenty of space for everyone! Recent updates include NEW ROOF, a freshly painted interior and exterior, and crown molding in the living room, dining room and entryway. If you enjoy entertaining, this home is perfect! The large eat-in kitchen includes tons of cabinetry, with pull-out drawers, granite countertops, center island, stainless appliances, and multiple pantries. The kitchen overlooks the large family room with views of the outdoors and covered lanai. Back inside, there is a formal living and dining room, as well as a large Bedroom and Full bathroom on the first floor. Upstairs, the large primary suite with sitting area and en-suite bathroom is the perfect place to unwind and offers 2 walk-in closets! The secondary bedrooms and bathroom are spacious. For the movie buff/sports fan, the media bonus room offers tons of extra space to create the ultimate entertainment zone. The oversized 3-car garage has plenty of room for storage, cars, and toys. Located in a NON Flood Zone, River Bend offers tons of amenities that include a Clubhouse, Fitness Center, New Resort Style Pool, Dog Park, Dock over the Little Manatee River, Walking Trails and Community Events. It is conveniently located close to major highways, shopping, and restaurants! This is truly The BEST of Florida living!

Save
Ask
Tour
Hide
Share
Listing Snapshot
Price 
$550,000
Days On Site 
3 Days
Bedrooms 
5
Inside Area (SqFt) 
3,692 sqft
Total Baths 
3
Full Baths 
3
Partial Baths 
N/A
Lot Size 
0.24 Acres
Year Built 
2013
MLS® Number 
TB8531573
Status 
Active
Property Tax 
$12,823.51
HOA/Condo/Coop Fees 
$107 Semi-Annually
Sq Ft Source 
Public Records
Friends & Family
Recent Activity
3 days agoListing updated with changes from the MLS®
3 days agoListing first seen on site
General Features
Acres 
0.24
Attached Garage 
Yes
Direction Faces 
North
Foundation 
Slab
Garage 
Yes
Garage Spaces 
3
Levels 
Two
Number Of Stories 
2
Parking 
DrivewayGarage Door OpenerAttached
Pets 
Yes
Property Sub Type 
Single Family Residence
Security 
Gated CommunitySmoke Detector(s)
Sewer 
Public Sewer
SqFt Total 
4510
Utilities 
Cable AvailableElectricity ConnectedUnderground Utilities
Water Source 
Public
Zoning 
PD
Interior Features
Appliances 
DishwasherDisposalDryerElectric Water HeaterMicrowaveRangeRefrigeratorWasher
Cooling 
Central Air
Flooring 
CarpetCeramic Tile
Furnished 
Unfurnished
Heating 
Central
Interior 
Crown MoldingEat-in KitchenOpen FloorplanStone CountersWalk-In Closet(s)
Laundry Features 
InsideLaundry RoomUpper Level
Window Features 
Blinds
Bedroom 2 
Dimensions - 10x13Level - Second
Bedroom 3 
Dimensions - 12x13Level - Second
Bedroom 4 
Dimensions - 15x14Level - Second
Bedroom 5 
Dimensions - 14x13Level - First
Dining Room 
Dimensions - 11x16Level - First
Family Room 
Dimensions - 25x16Level - FirstFeatures - Ceiling Fan(s)
Kitchen 
Dimensions - 11x15Level - FirstFeatures - Breakfast Bar, Granite Counters, Kitchen Island
Living Room 
Dimensions - 12x12Level - First
Master Bathroom 
Dimensions - 12x16Level - SecondFeatures - Double Vanity, Granite Counters
Master Bedroom 
Dimensions - 14x19Level - Second
Media Room 
Dimensions - 21x21Level - Second
Save
Ask
Tour
Hide
Share
Exterior Features
Construction Details 
BlockStucco
Exterior 
Lighting
Lot Features 
Corner LotLandscapedPaved
Patio And Porch 
CoveredRear Porch
Roof 
Shingle
Windows/Doors 
Blinds
Community Features
Association Amenities 
ClubhouseFitness CenterGatedParkPlaygroundPoolRecreation FacilitiesTennis Court(s)
Association Dues 
107
Community Features 
GatedFitness CenterParkPlaygroundPoolSidewalksTennis Court(s)Street Lights
Financing Terms Available 
CashConventionalFHAVA Loan
HOA Fee Frequency 
Semi-Annually
MLS Area 
33570 - Ruskin/Apollo Beach
Roads 
AsphaltPaved
Township 
32
Schools
School District
Unknown
Elementary School
Ruskin-HB
Middle School
Shields-HB
High School
Lennard-HB
Listing courtesy of RE/MAX REALTY UNLIMITED (954) 579-7775


Listing information is provided by Participants of the Stellar MLS. IDX information is provided exclusively for personal, non-commercial use, and may not be used for any purpose other than to identify prospective properties consumers may be interested in purchasing. Information is deemed reliable but not guaranteed. Properties displayed may be listed or sold by various participants in the MLS Copyright 2026, Stellar MLS.
Last checked: 2026-07-25 09:56 PM EDT

Neighborhood & Commute
Source: Walkscore
Disclosure: Community information and market data powered by Constellation Data Labs. Information is deemed reliable but not guaranteed.
Save
Ask
Tour
Hide
Share