

1028 CORETTO AVENUEBRANDON, FL 33511
Due to the health concerns created by Coronavirus we are offering personal 1-1 online video walkthough tours where possible.
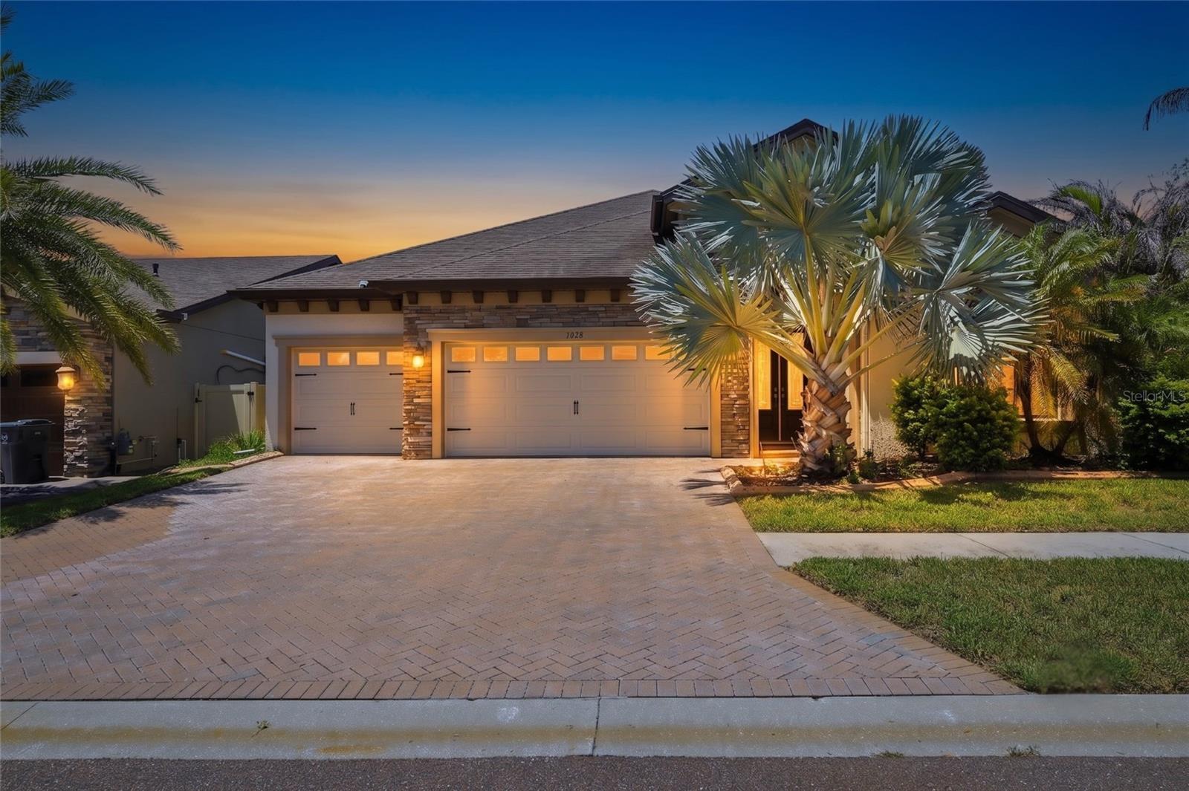
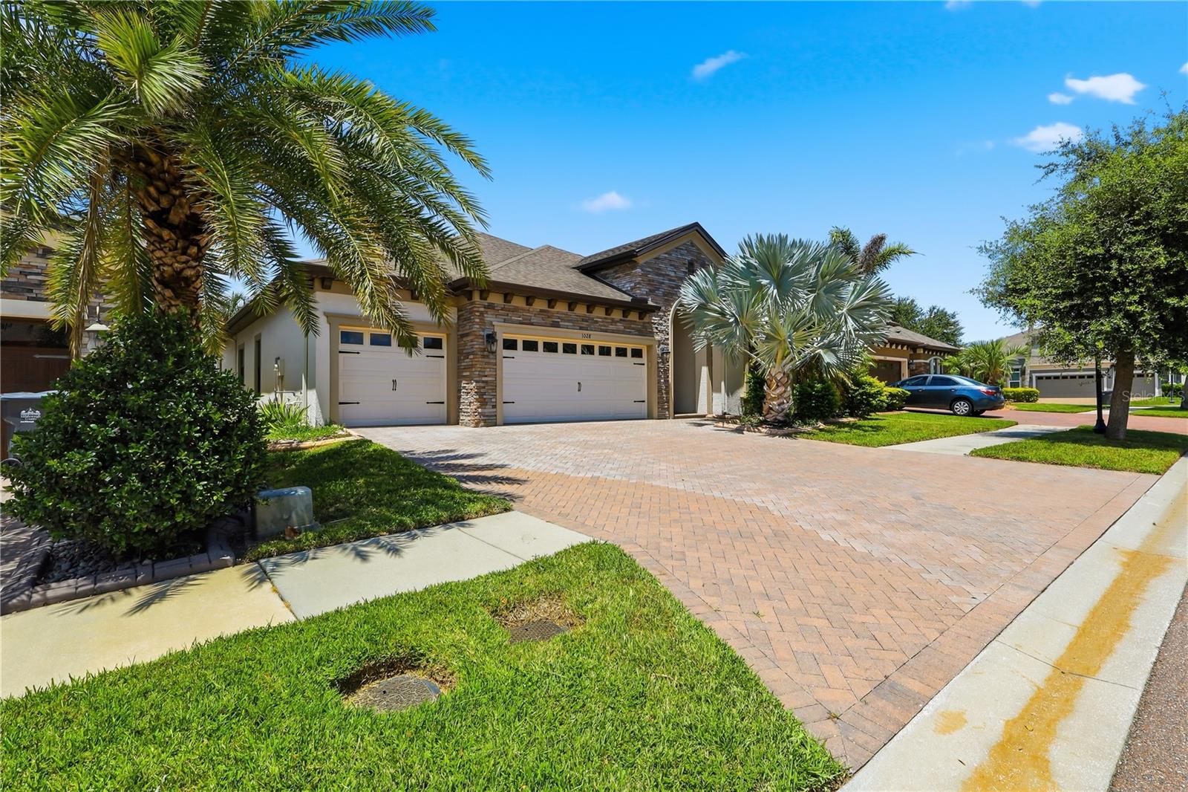
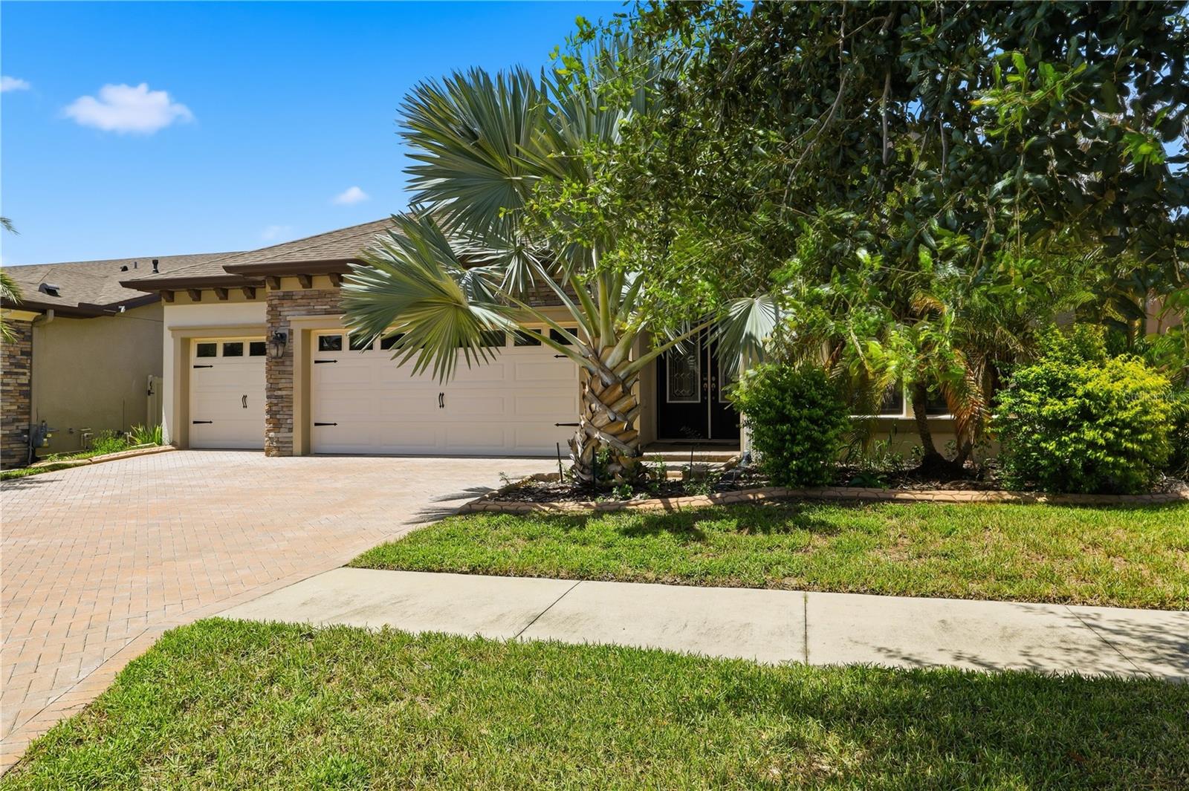
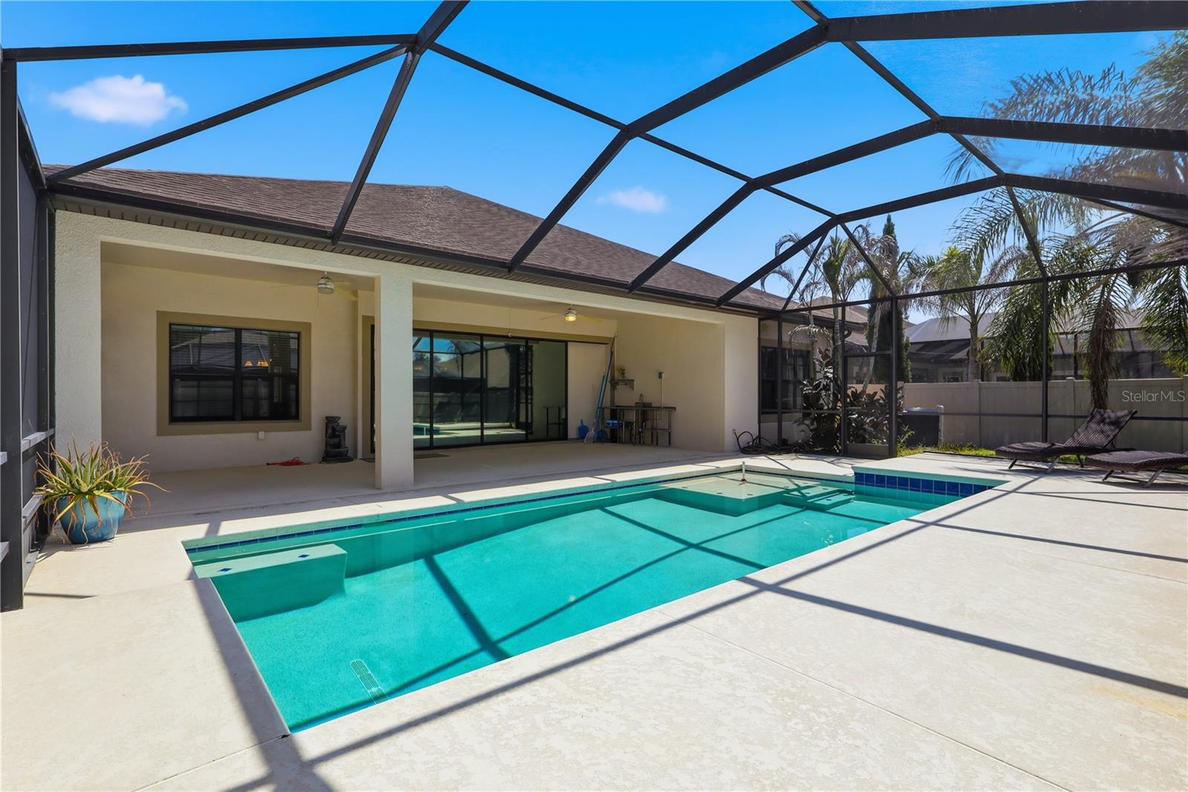
Welcome to this award-winning WestBay-built Mediterranean-inspired estate in the highly sought-after gated community of La Collina in Brandon. Combining energy efficiency, luxury craftsmanship, and exceptional outdoor living, this meticulously maintained 4-bedroom, 3-bathroom home with a spacious 3-car garage offers an elevated Florida lifestyle with designer upgrades throughout. From the moment you enter, the home impresses with 12-foot ceilings, elegant tray ceilings, and 8-foot interior doors that create a grand and inviting atmosphere. The open-concept layout seamlessly connects the chef’s kitchen, grand room, dining area, and outdoor living space, making it ideal for both everyday living and entertaining. The beautifully upgraded kitchen features 42-inch cabinetry, quartz countertops, stainless steel appliances, an oversized island, and a full wall of custom cabinetry extending into the dining area for exceptional storage and a seamless designer finish. The luxurious primary suite offers a private retreat with an upgraded walk-in closet featuring custom built-in organizers. All bathrooms showcase upgraded glass shower doors, while thoughtful details throughout include designer ceiling fans, enhanced ceiling treatments in the grand foyer and main living area, and custom cabinetry in the laundry room with a utility sink. Outdoor living reaches new heights with a private screened-in saltwater pool, oversized paver patio, covered lanai, and a built-in stainless steel outdoor kitchen — the perfect setting for relaxing, dining, and entertaining year-round. Additional features include a whole-house water purification system, pre-wired surround sound, garage overhead storage racks, seamless rain gutters with drainage, and numerous energy-efficient upgrades. Located in La Collina’s Mediterranean-inspired community, residents enjoy three gated entrances, a resort-style pool, clubhouse, playground, and dog parks. Ideally situated near Brandon’s premier shopping, dining, entertainment, hospitals, and movie theaters, with convenient access to I-75, State Road 60, and the Lee Roy Selmon Expressway. Enjoy an easy commute to Tampa, MacDill Air Force Base, and Florida’s beautiful Gulf Coast beaches. This exceptional WestBay home delivers the perfect combination of luxury, comfort, and convenience — truly move-in ready and designed for the finest Florida living.
| 3 weeks ago | Listing updated with changes from the MLS® | |
| 3 weeks ago | Price changed to $689,900 | |
| a month ago | Listing first seen on site |

Listing information is provided by Participants of the Stellar MLS. IDX information is provided exclusively for personal, non-commercial use, and may not be used for any purpose other than to identify prospective properties consumers may be interested in purchasing. Information is deemed reliable but not guaranteed. Properties displayed may be listed or sold by various participants in the MLS Copyright 2026, Stellar MLS.
Last checked: 2026-08-26 08:52 PM EDT
Did you know? You can invite friends and family to your search. They can join your search, rate and discuss listings with you.