Save
Ask
Tour
Hide
Share
$212,000
3 Days On Site

7803 AMBERLEA COURT
TEMPLE TERRACE, FL 33637

For Sale|Townhouse|Active
2
Beds
3
Total Baths
2
Full Baths
1
Partial Bath
1,250
SqFt
$170
/SqFt
1982
Built
Subdivision:
MEADOWOOD CONDO VILLAGE
County:
Hillsborough

Due to the health concerns created by Coronavirus we are offering personal 1-1 online video walkthough tours where possible.
Call Now: 407-922-9767
Is this the listing for you? We can help make it yours.
407-922-9767
7803 AMBERLEA COURT7803 AMBERLEA COURT7803 AMBERLEA COURT7803 AMBERLEA COURT
Save
Ask
Tour
Hide
Share

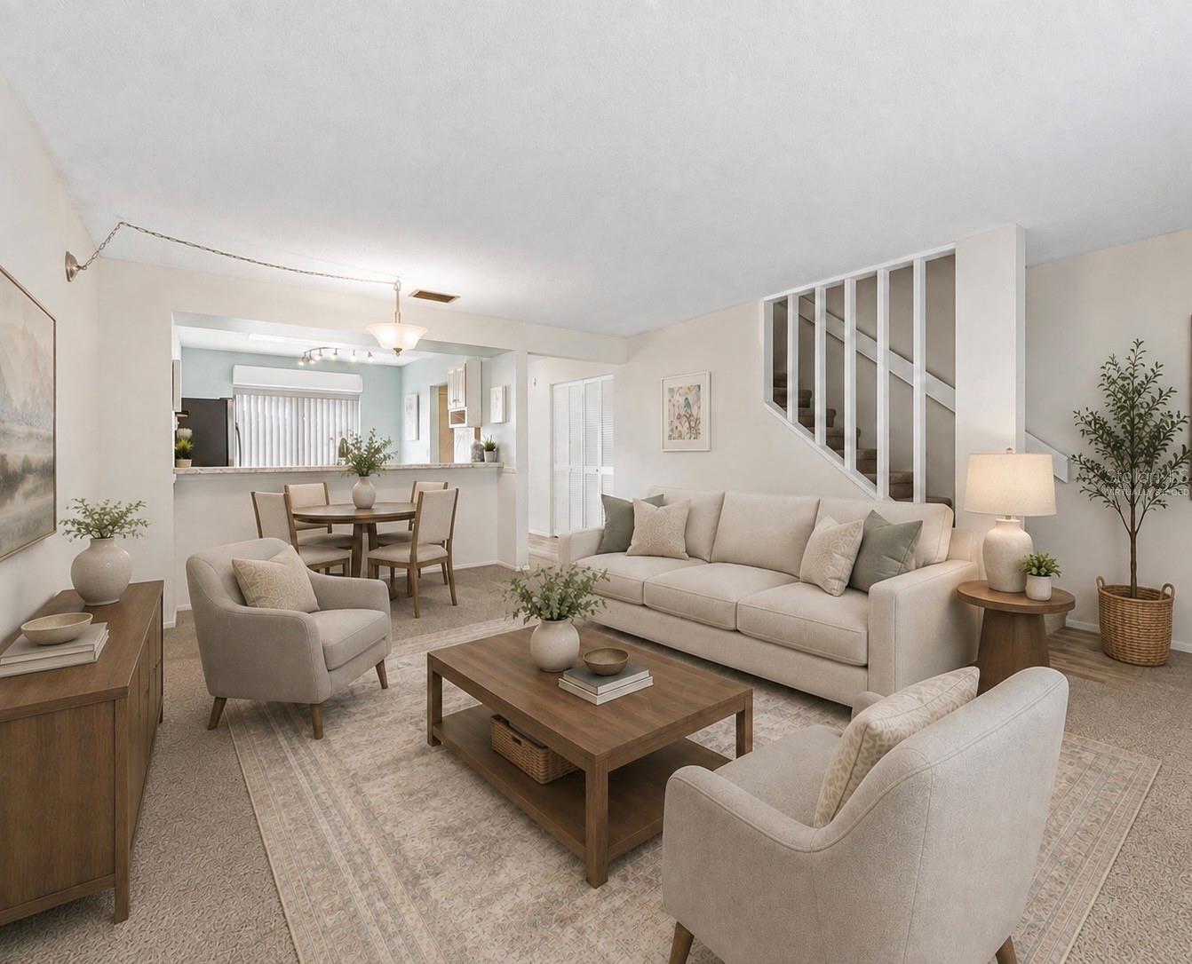
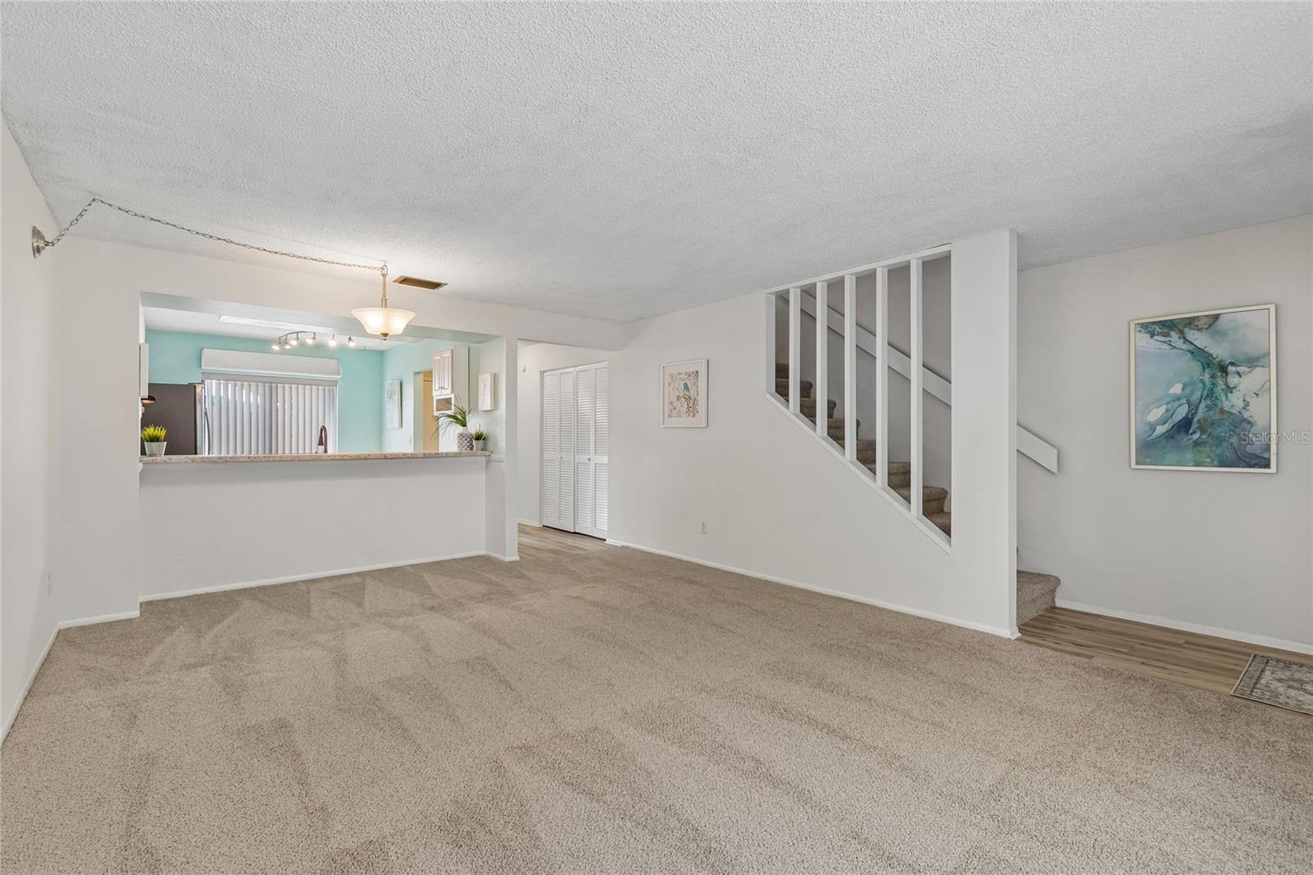
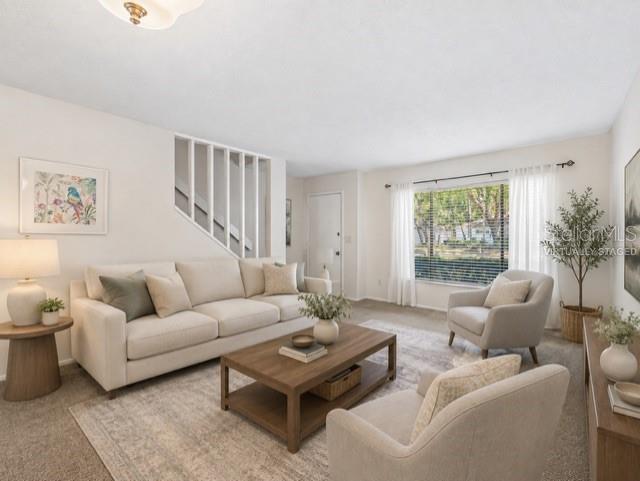
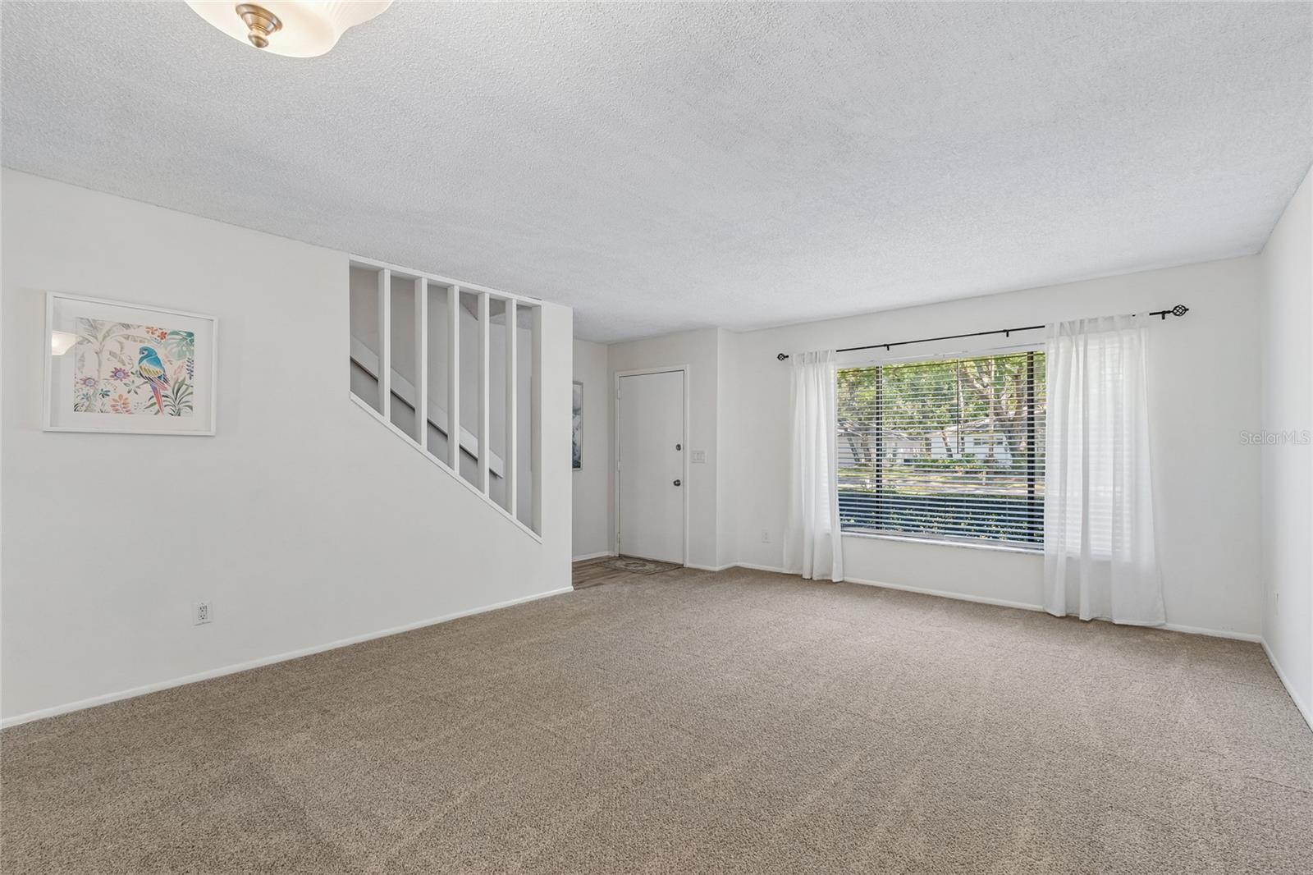
Welcome to this beautifully updated 2 bedroom, 2 1/2 bath townhome-style condo in popular Meadowood community! This move-in-ready home features substantial upgrades and peace of mind to the new owners with a newer HVAC system that comes with a 10-year transferrable warranty, new carpet, premium plank vinyl flooring, fresh paint, new GE washer and dryer with a one-year warranty, and a newer stainless steel refrigerator. Both spacious bedrooms are upstairs and have private en-suite baths and generous closet space, including an IKEA closet system in one bedroom. One full bath has been completely renovated, and the downstairs half bath has also been updated. Enjoy a large private fenced courtyard with additional storage, one assigned covered parking space, and convenient guest parking. This condo is ideally positioned near a large green area and steps from one of Meadowood's community pools. Residents can also enjoy tennis courts, community center and multiple pools. It is conveniently located near USF, major hospitals, shopping, dining, downtown Tampa and more. The monthly condo fee includes the roof, exterior maintenance, water, sewer and trash. This home is updated, in spotless condition and ready for it's new owner!

Save
Ask
Tour
Hide
Share
Listing Snapshot
Price 
$212,000
Days On Site 
3 Days
Bedrooms 
2
Inside Area (SqFt) 
1,250 sqft
Total Baths 
3
Full Baths 
2
Partial Baths 
1
Lot Size 
0.02 Acres
Year Built 
1982
MLS® Number 
TB8531928
Status 
Active
Property Tax 
$2,618.04
HOA/Condo/Coop Fees 
$547
Sq Ft Source 
Public Records
Friends & Family
Recent Activity
yesterdayListing updated with changes from the MLS®
2 days agoStatus changed to Active
3 days agoListing first seen on site
General Features
Acres 
0.02
Carport 
1
Direction Faces 
West
Foundation 
Slab
Levels 
Two
Number Of Stories 
2
Parking 
AssignedCovered
Pets 
Cats OKDogs OK
Property Sub Type 
Townhouse
Security 
Fire AlarmSecurity LightsSmoke Detector(s)
Sewer 
Public Sewer
SqFt Total 
1299
Utilities 
Cable AvailableElectricity AvailableElectricity ConnectedPhone AvailableWater AvailableWater Connected
Water Source 
Public
Zoning 
PD
Interior Features
Appliances 
DishwasherDisposalDryerElectric Water HeaterExhaust FanFreezerIce MakerRangeRange HoodRefrigeratorWasher
Cooling 
Central Air
Flooring 
Carpet
Furnished 
Unfurnished
Heating 
Electric
Laundry Features 
Electric Dryer HookupLaundry ClosetWasher Hookup
Window Features 
Window CoveringsBlindsDrapesWindow Treatments
Balcony/Porch/Lanai 
Dimensions - 17.9x14.7Level - First
Bathroom 1 
Dimensions - 2.11x7.6Level - First
Bathroom 3 
Dimensions - 10.1x5.2Level - Second
Bedroom 2 
Dimensions - 14.11x10Level - Second
Foyer 
Dimensions - 6.8x10.7Level - Second
Kitchen 
Dimensions - 9.5x11.11Level - First
Living Room 
Dimensions - 17.1x20.7Level - First
Master Bathroom 
Dimensions - 10.1x5Level - Second
Master Bedroom 
Dimensions - 13.1x11.3Level - Second
Save
Ask
Tour
Hide
Share
Exterior Features
Construction Details 
Block
Exterior 
Courtyard
Fencing 
Fenced
Other Structures 
Storage
Patio And Porch 
EnclosedPatioRear Porch
Roof 
Shingle
Windows/Doors 
Window CoveringsBlindsDrapesWindow Treatments
Community Features
Association Amenities 
ClubhousePoolTennis Court(s)
Community Features 
ClubhousePoolSidewalksTennis Court(s)Street Lights
MLS Area 
33637 - Tampa / Temple Terrace
Roads 
Asphalt
Township 
28
Schools
School District
Unknown
Elementary School
Folsom-HB
Middle School
Greco-HB
High School
King-HB
Listing courtesy of CHARLES RUTENBERG REALTY INC (937) 416-5081


Listing information is provided by Participants of the Stellar MLS. IDX information is provided exclusively for personal, non-commercial use, and may not be used for any purpose other than to identify prospective properties consumers may be interested in purchasing. Information is deemed reliable but not guaranteed. Properties displayed may be listed or sold by various participants in the MLS Copyright 2026, Stellar MLS.
Last checked: 2026-07-26 09:46 PM EDT

Neighborhood & Commute
Source: Walkscore
Disclosure: Community information and market data powered by Constellation Data Labs. Information is deemed reliable but not guaranteed.
Save
Ask
Tour
Hide
Share