

2246 HIGHWOOD COURTDUNEDIN, FL 34698
Due to the health concerns created by Coronavirus we are offering personal 1-1 online video walkthough tours where possible.
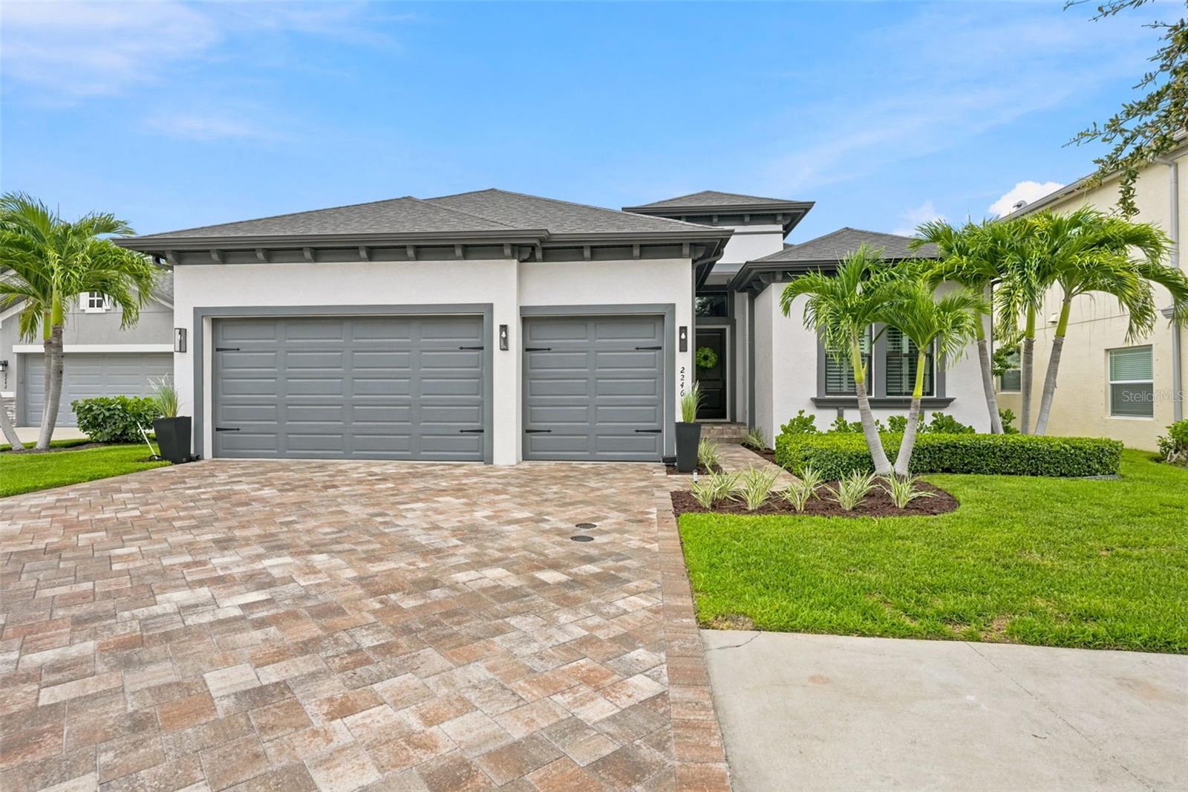
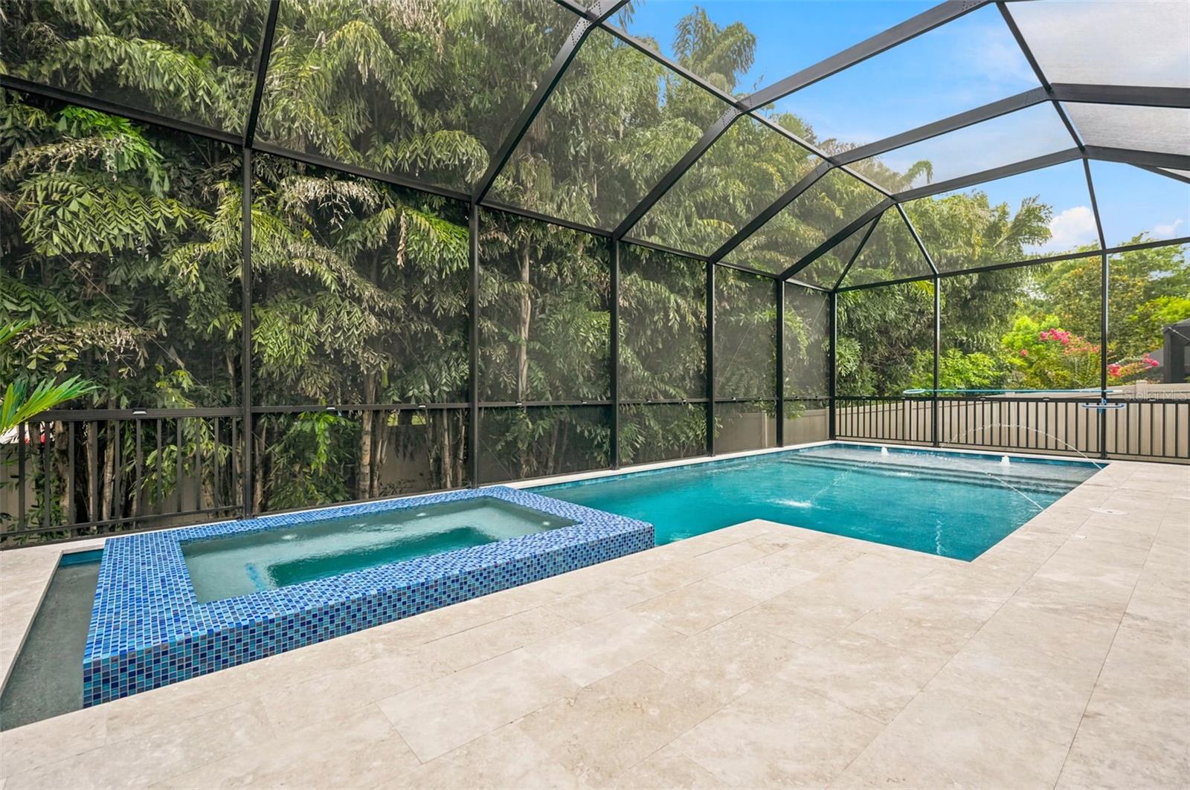
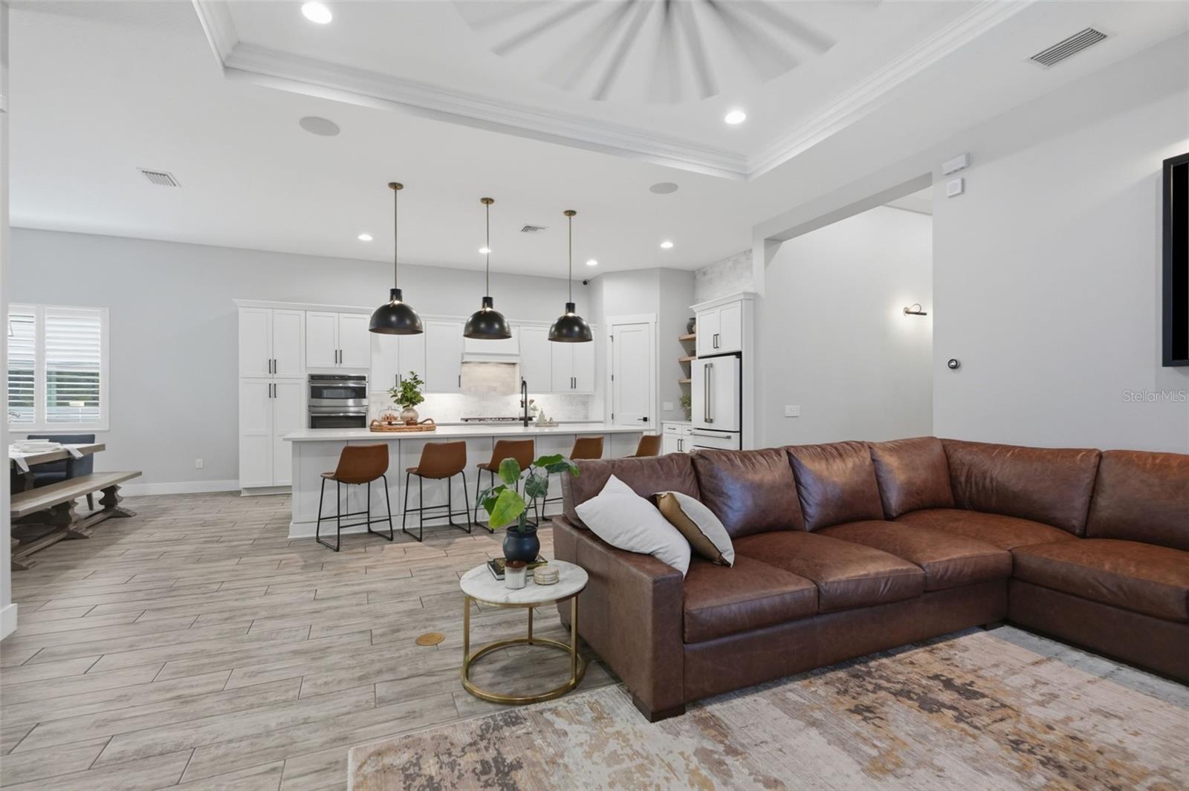
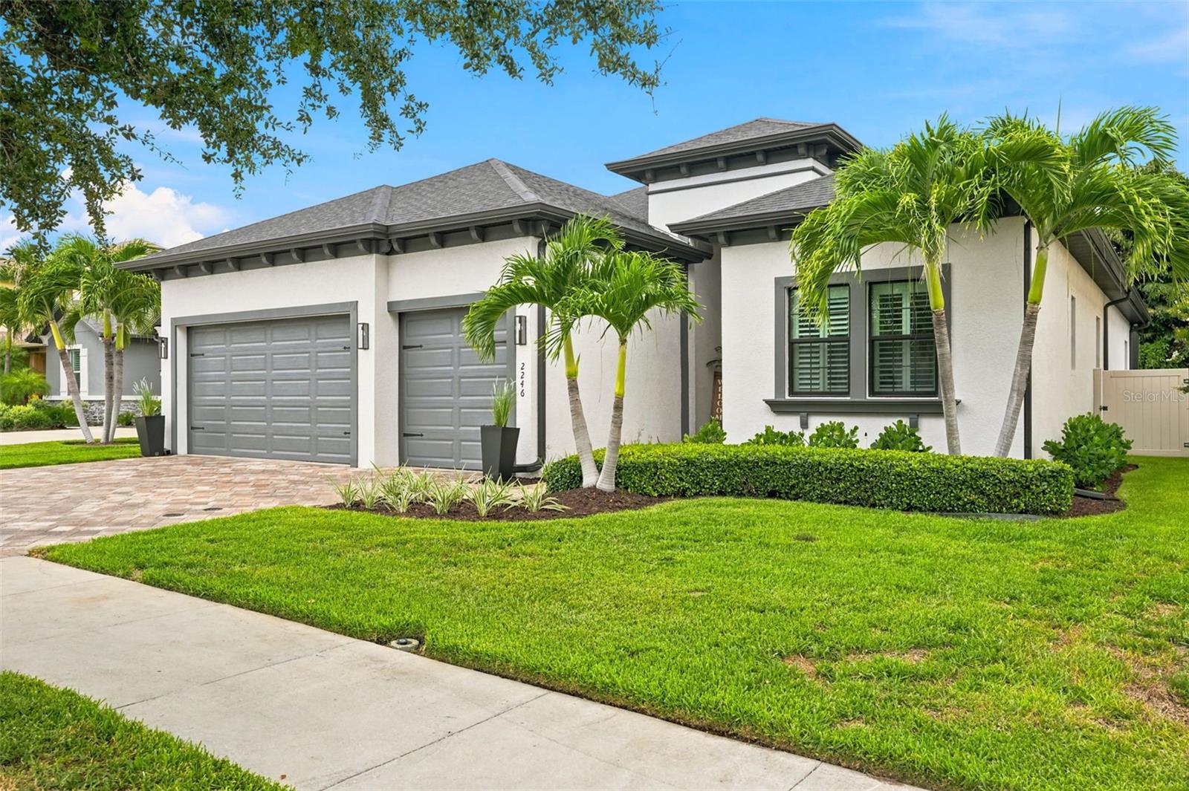
Under contract-accepting backup offers. Exclusive, gated Highwood Estates of fabulous Dunedin! Welcome to 2246 Highwood Court, where luxury, comfort and thoughtful design blend perfectly. This beautifully appointed home features a desirable three-way split floor plan that offers privacy for daily living and also boasts open spaces ideal for entertaining. Tile flooring flows throughout the main living areas, leading to an expansive great room highlighted by a custom entertainment wall with furniture-grade built-in cabinetry, an electric fireplace and endless designer finishes. The gourmet kitchen overlooks the living area and is equipped with a large center island/breakfast bar, quartz countertops, a gas cooktop and abundant cabinet space. Absolute ease for everyday living and grand entertaining. The spacious primary suite overlooks the backyard oasis and offers wood-look tile flooring, a luxurious en-suite bath with a soaking tub, water closet, walk-in shower, and an oversized walk-in closet with direct access to the laundry room for added convenience. Secondary bedrooms are sizable with abundant closet space and all bathrooms are fashionably finished with designer tilework, lighting and hardware. Step outside to your private backyard retreat featuring a resort-style, 2025 built pool with a fully raised infinity-edge spa surrounded by elegant marble pavers. The yard is fenced for ultimate privacy! A true sanctuary—the essence of the Florida lifestyle! Additional features include raised ceilings, a whole-house generator, natural gas service and a climate-controlled garage with a mini-split A/C system. The owner also had the garage ceilings raised during construction to accommodate a vehicle lift, providing brilliant additional storage or space for the automotive enthusiast. This exceptional home offers the perfect blend of luxury finishes, functional design and resort-style outdoor living. Quality built in 2018. Low HOA. No flood insurance needed. The well-groomed community of Highwood Estates is a Natural Gas Community AND LOCATION, LOCATION! Minutes to Honeymoon Island…shopping…restaurants…entertainment…delightful downtown Dunedin…charming old town Palm Harbor…airports! This home is a rare find. Immaculate and truly move-in ready for the even most selective buyer.
| 8 hours ago | Listing updated with changes from the MLS® | |
| 8 hours ago | Status changed to Active Under Contract | |
| 4 days ago | Listing first seen on site |

Listing information is provided by Participants of the Stellar MLS. IDX information is provided exclusively for personal, non-commercial use, and may not be used for any purpose other than to identify prospective properties consumers may be interested in purchasing. Information is deemed reliable but not guaranteed. Properties displayed may be listed or sold by various participants in the MLS Copyright 2026, Stellar MLS.
Last checked: 2026-07-27 11:37 PM EDT
Did you know? You can invite friends and family to your search. They can join your search, rate and discuss listings with you.