

6360 2ND PALM POINTST PETERSBURG, FL 33706
Due to the health concerns created by Coronavirus we are offering personal 1-1 online video walkthough tours where possible.
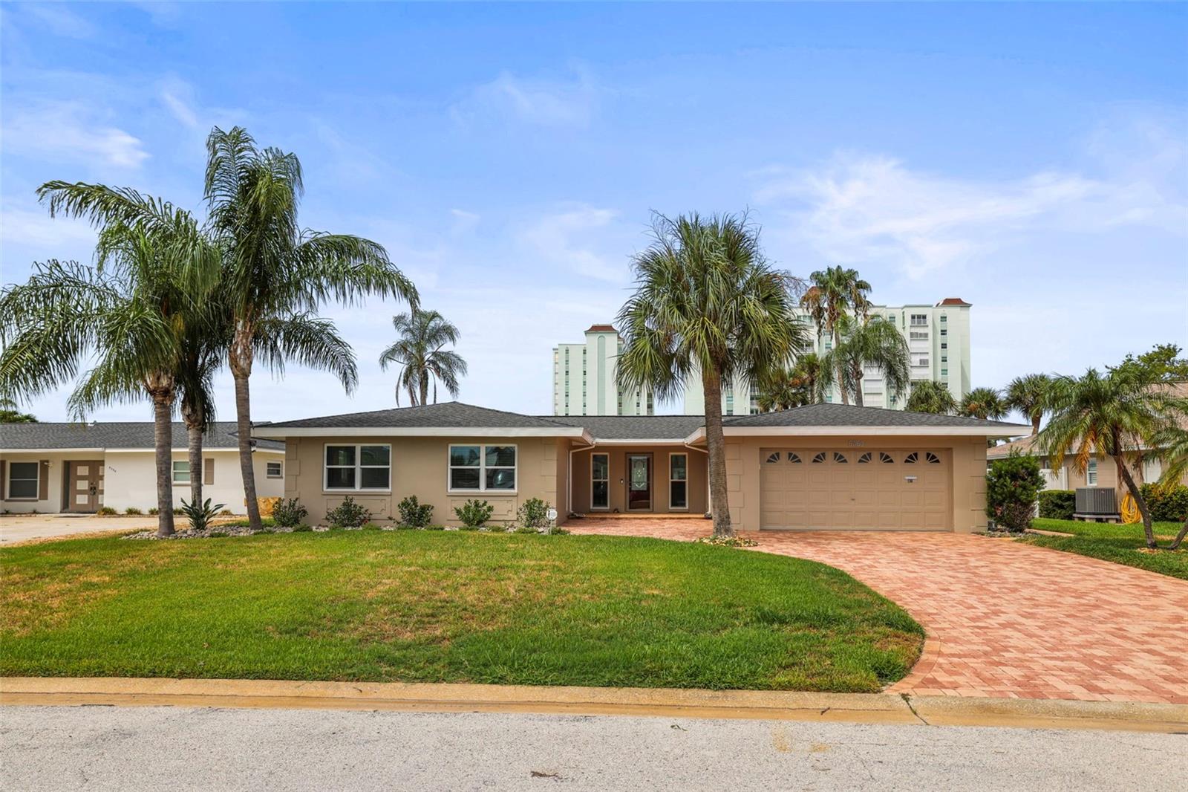
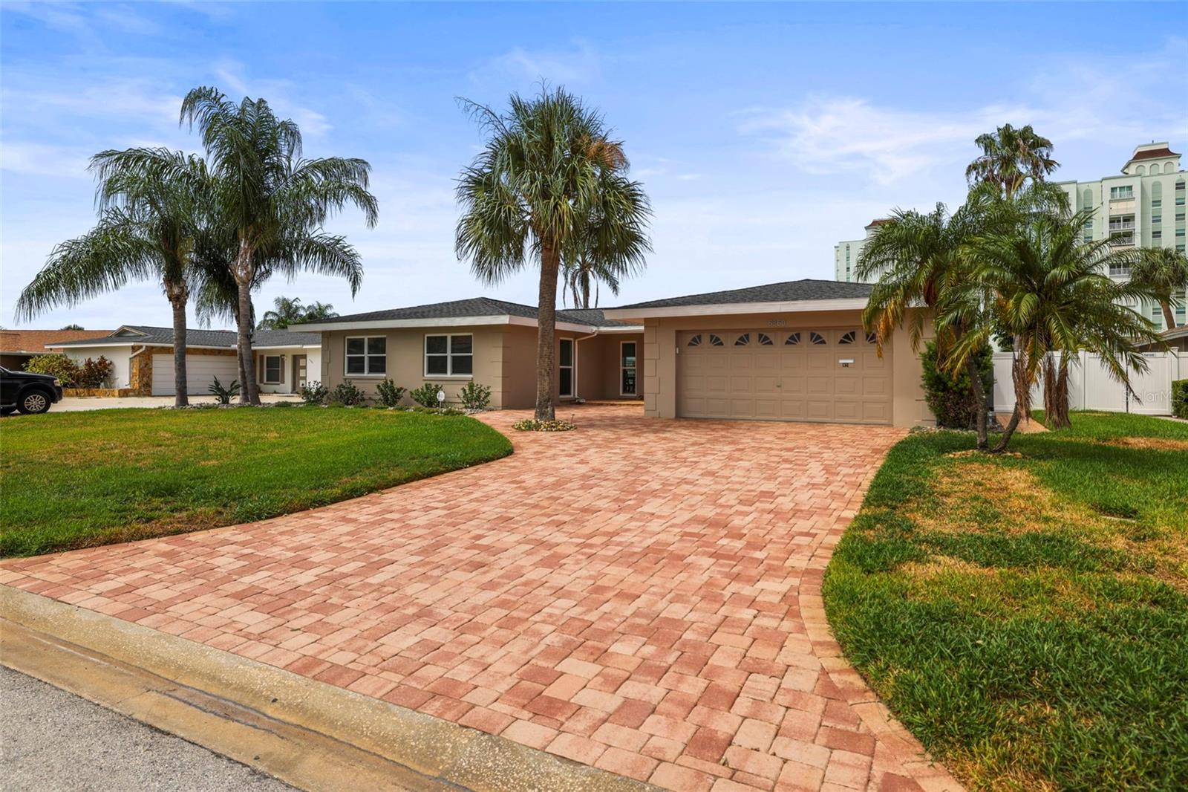
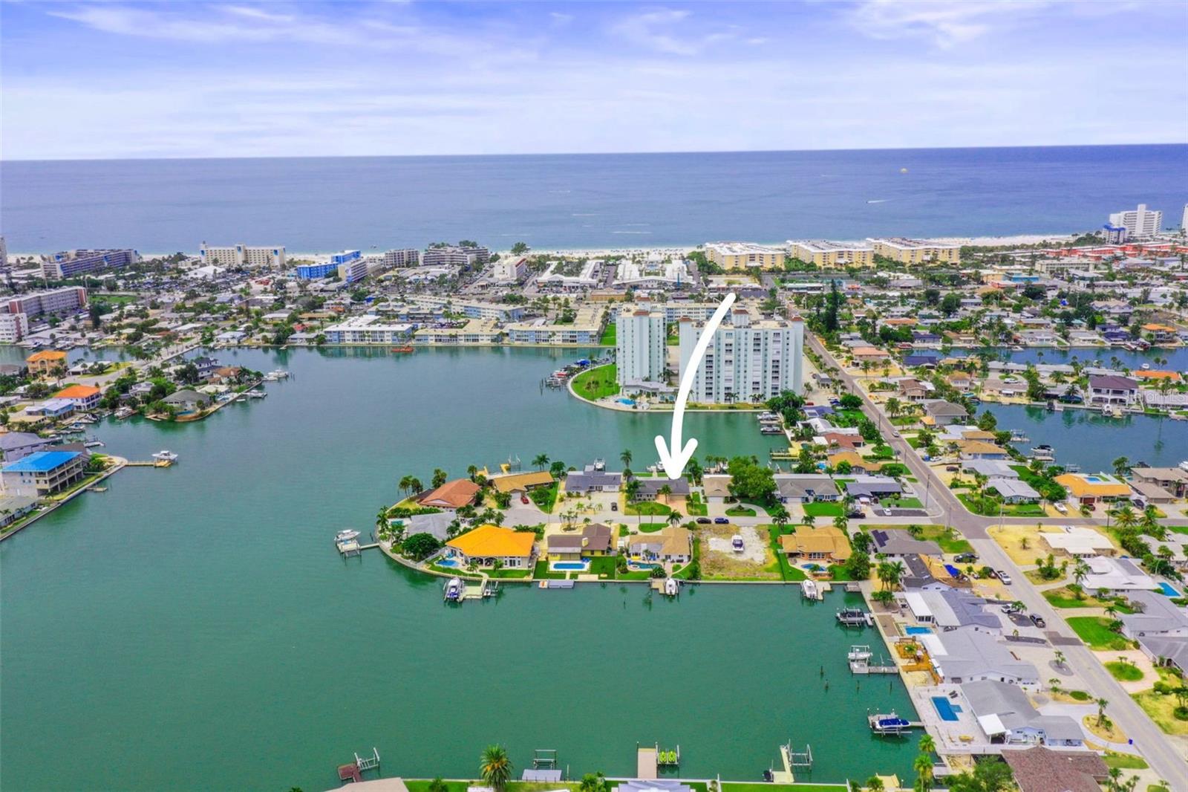
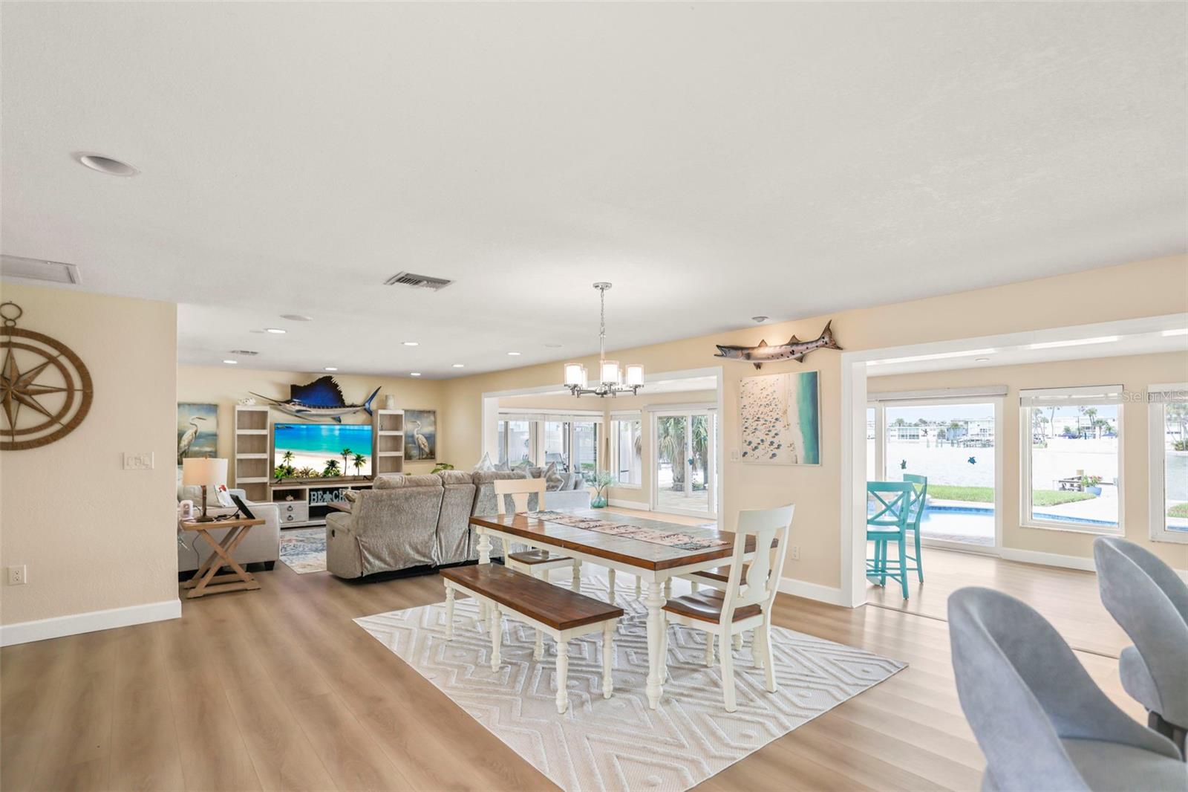
Waterfront living at it’s Best on St Pete Beach! Beautifully renovated and turnkey furnished coastal pool home with private dock and boat lift. 3 bedroom, 2 bath, 2 car garage home located on a quiet cul de sac street in highly sought after Three Palms Point neighborhood. Designed to maximize a Beach Life waterfront lifestyle with an open-concept layout ensuring the water view remains the visual anchor from the moment you step through the front door. A bank of hurricane rated windows and sliding doors showcases the back yard featuring a resurfaced heated pool and spa, new pool pump and propane pool heater, paver deck, and covered patio for grilling. Outdoor living has been meticulously upgraded for peace of mind and effortless boating, with a fully replaced 80 ft. seawall (2025) and dock with 14,000 lb boat lift (2019). The dock also includes electricity, and a handy fish cleaning station. Over 2300 sq ft of light and bright living space with the security of hurricane rated windows and sliders. Recessed lighting, tankless water heater, solid core doors, vinyl fencing, and epoxy garage floor are an added bonus along with new shades in the Florida/Sunroom. The split plan affords privacy with the primary bedroom boasting water view and large en-suite bathroom with soaking jacuzzi tub, walk-in shower, dual sinks, large walk in closet. Two additional bedrooms are well appointed with plenty of extra storage in the adjacent hall. The spacious Florida/Sunroom is perfect for entertaining or a work from home station and features an attractive murphy bed for guests. Kitchen placement provides a beautiful water view while you work. All new with SS GE appliances, White Galaxy Quartz countertops and breakfast bar, quality wood Lily Ann shaker style cabinets. The exterior has easy care landscaping and sprinkler system using reclaimed water. Exterior was repainted in 2025 and the paver driveway was resealed. HVAC new in 2025. This home is an oasis with the luxuries of sunset views and easy boating access in a quiet neighborhood just a short walk to the beach, restaurants, and shops. A quick 10 minute drive to vibrant Downtown St Pete. A truly loved and well maintained home ready for carefree living on day one.
| 5 hours ago | Listing updated with changes from the MLS® | |
| 5 hours ago | Listing first seen on site |

Listing information is provided by Participants of the Stellar MLS. IDX information is provided exclusively for personal, non-commercial use, and may not be used for any purpose other than to identify prospective properties consumers may be interested in purchasing. Information is deemed reliable but not guaranteed. Properties displayed may be listed or sold by various participants in the MLS Copyright 2026, Stellar MLS.
Last checked: 2026-07-23 11:08 PM EDT
Did you know? You can invite friends and family to your search. They can join your search, rate and discuss listings with you.