Save
Ask
Tour
Hide
Share
$660,000
30 Days On Site

6390 BURNING TREE DRIVE
SEMINOLE, FL 33777

For Sale|Single Family Residence|Active Under Contract
3
Beds
2
Total Baths
2
Full Baths
2,425
SqFt
$272
/SqFt
1972
Built
Subdivision:
SEMINOLE LAKE GOLF & COUNTRY CLUB EST EAST ANNEX
County:
Pinellas

Due to the health concerns created by Coronavirus we are offering personal 1-1 online video walkthough tours where possible.
Call Now: 407-922-9767
Is this the listing for you? We can help make it yours.
407-922-9767
6390 BURNING TREE DRIVE6390 BURNING TREE DRIVE6390 BURNING TREE DRIVE6390 BURNING TREE DRIVE
Save
Ask
Tour
Hide
Share

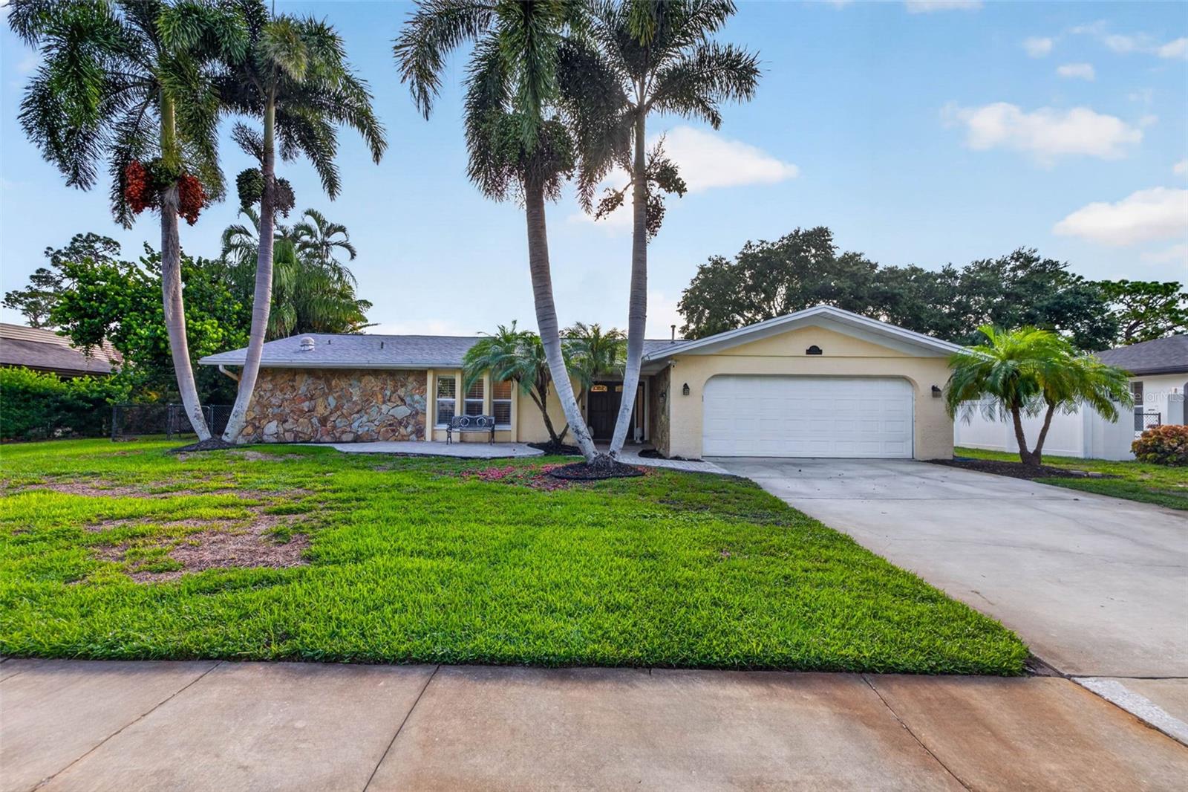
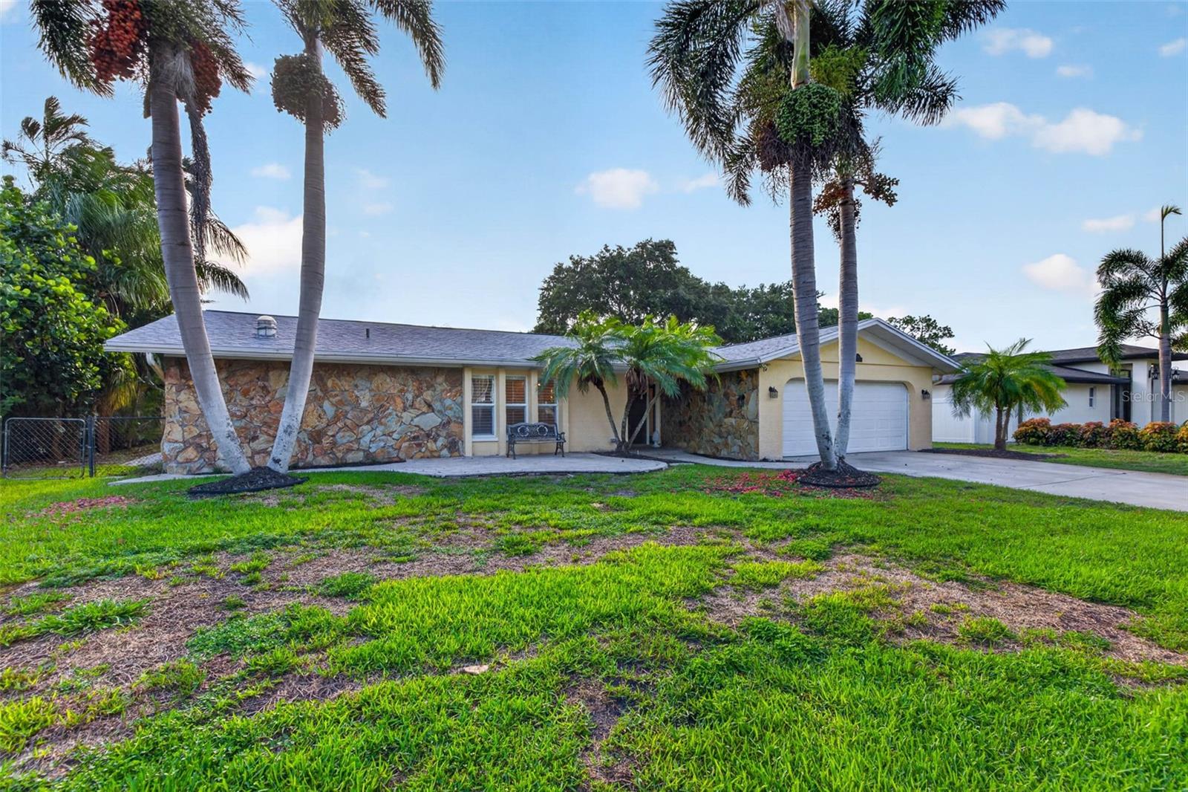
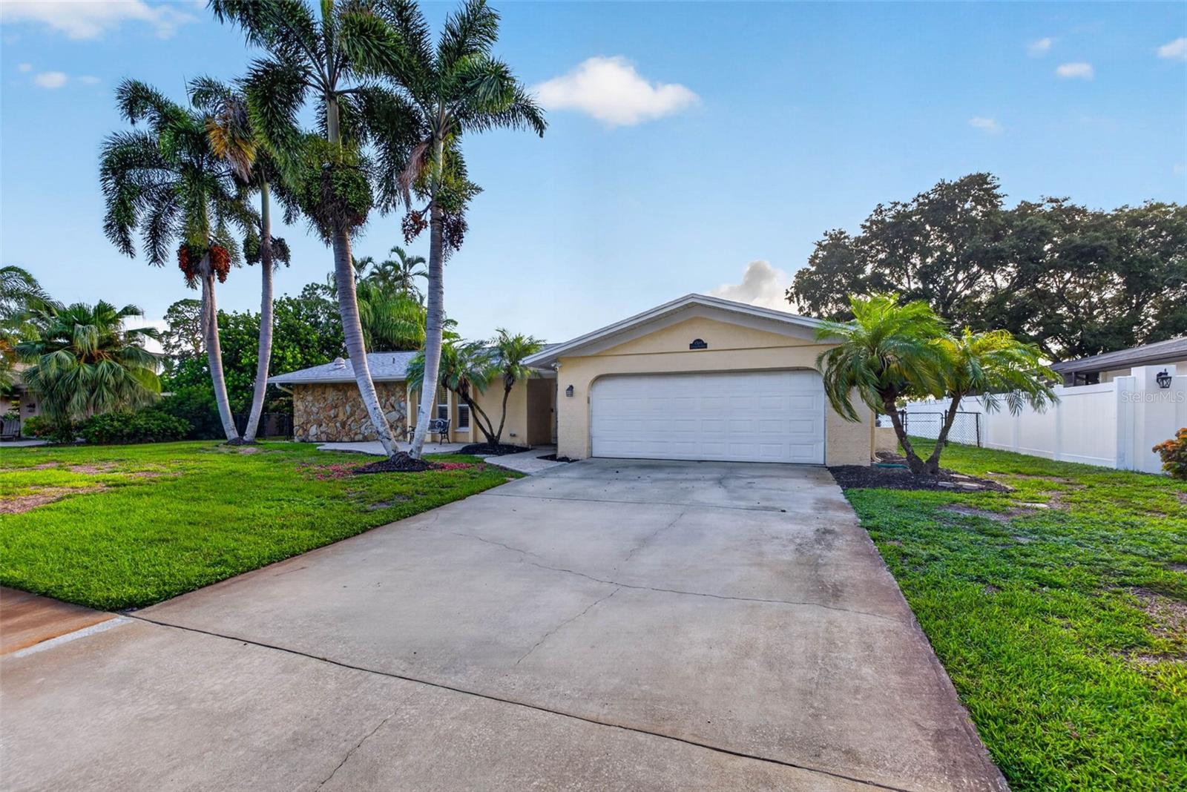
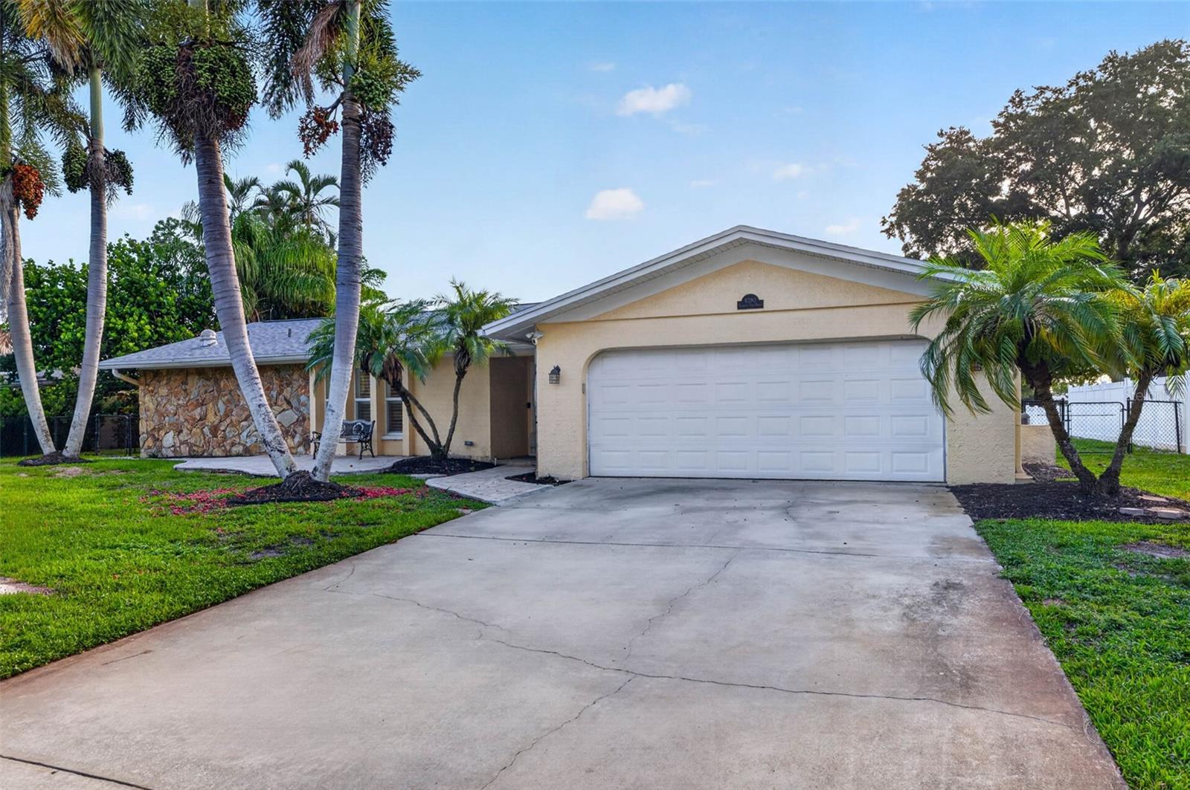
Under contract-accepting backup offers. Welcome to this beautifully maintained 3-bedroom, 2-bathroom home with a dedicated office/flex space, offering 2,425 square feet of thoughtfully designed living space in the highly desirable Seminole Lake Country Club Estates. Perfectly positioned on the 18th hole, this home captures picturesque golf course views while providing the privacy and tranquility of lush tropical landscaping. Designed with both everyday living and entertaining in mind, the open floor plan offers a seamless flow throughout the home. Expansive sliding glass doors span the rear of the home, filling the living areas with natural light and providing stunning views of the custom pool, rock waterfall, and covered patio—creating the perfect indoor-outdoor lifestyle. The spacious primary suite features a large walk-in closet, an additional second closet, and a relaxing retreat at the end of the day. Plantation shutters add timeless style to the primary bedroom and office. Major updates provide peace of mind, including a new roof (2025), leased solar panels installed in 2025 that will be paid off by the seller at closing. Brand-new gas water heater installed in July 2026. This neighborhood is one of the rare communities where Natural gas is available. Located in the sought-after Seminole Lake Country Club community, residents enjoy the opportunity to join the golf and tennis club with memberships available. Combining an exceptional location, desirable floor plan, impressive outdoor living, and valuable energy-efficient upgrades, this home is attractively priced and ready for its next owner.

Save
Ask
Tour
Hide
Share
Listing Snapshot
Price 
$660,000
Days On Site 
30 Days
Bedrooms 
3
Inside Area (SqFt) 
2,425 sqft
Total Baths 
2
Full Baths 
2
Partial Baths 
N/A
Lot Size 
0.27 Acres
Year Built 
1972
MLS® Number 
TB8532175
Status 
Active Under Contract
Property Tax 
$6,451.5
HOA/Condo/Coop Fees 
$12.5 monthly
Sq Ft Source 
Public Records
Friends & Family
Recent Activity
yesterdayListing updated with changes from the MLS®
4 weeks agoStatus changed to Active Under Contract
a month agoListing first seen on site
General Features
Acres 
0.27
Attached Garage 
Yes
Direction Faces 
South
Foundation 
Slab
Garage 
Yes
Garage Spaces 
2
Levels 
One
Number Of Stories 
1
Parking 
Garage Door OpenerAttached
Pets 
Yes
Property Sub Type 
Single Family Residence
Security 
Security System
Sewer 
Public Sewer
SqFt Total 
3223
Style 
Ranch
Utilities 
Natural Gas AvailableCable AvailableElectricity ConnectedNatural Gas ConnectedSewer ConnectedWater Connected
Water Source 
Public
Interior Features
Appliances 
DishwasherDisposalDryerGas Water HeaterMicrowaveRangeRefrigeratorWasher
Cooling 
Central Air
Fireplace 
Yes
Fireplace Features 
Wood Burning
Flooring 
CarpetTile
Furnished 
Unfurnished
Heating 
Central
Interior 
Open FloorplanWalk-In Closet(s)
Laundry Features 
InsideLaundry Room
Window Features 
Shutters
Dining Room 
Dimensions - 14.5x15.7Level - First
Family Room 
Dimensions - 14.4x16.1Level - First
Kitchen 
Dimensions - 17.1x20Level - FirstFeatures - Breakfast Bar, Pantry
Living Room 
Dimensions - 16.7x15.7Level - First
Master Bathroom 
Dimensions - 11.2x8.9Level - FirstFeatures - Double Vanity
Master Bedroom 
Dimensions - 12.7x22.7Level - First
Utility Room 
Dimensions - 19.2x7.4Level - First
Save
Ask
Tour
Hide
Share
Exterior Features
Construction Details 
BlockStucco
Exterior 
Rain Gutters
Fencing 
Chain LinkVinyl
Lot Features 
LandscapedNear Golf Course
Patio And Porch 
CoveredPatio
Pool Features 
GuniteIn GroundPrivate
Private Pool 
Yes
Roof 
Shingle
Spa Features 
HeatedIn Ground
View 
Golf Course
Waterview 
Golf Course
Windows/Doors 
Shutters
Community Features
Association Amenities 
Golf CourseTennis Court(s)
Association Dues 
150
Community Features 
GolfTennis Court(s)Street Lights
Financing Terms Available 
CashConventionalVA Loan
HOA Fee Frequency 
Annually
MLS Area 
33777 - Seminole/Largo
Roads 
Paved
Township 
30
Listing courtesy of COMPASS FLORIDA LLC (727) 481-1634


Listing information is provided by Participants of the Stellar MLS. IDX information is provided exclusively for personal, non-commercial use, and may not be used for any purpose other than to identify prospective properties consumers may be interested in purchasing. Information is deemed reliable but not guaranteed. Properties displayed may be listed or sold by various participants in the MLS Copyright 2026, Stellar MLS.
Last checked: 2026-08-24 04:55 AM EDT

Neighborhood & Commute
Source: Walkscore
Disclosure: Community information and market data powered by Constellation Data Labs. Information is deemed reliable but not guaranteed.
Save
Ask
Tour
Hide
Share