

139 BLUFF VIEW DRIVE 407BELLEAIR BLUFFS, FL 33770
Due to the health concerns created by Coronavirus we are offering personal 1-1 online video walkthough tours where possible.
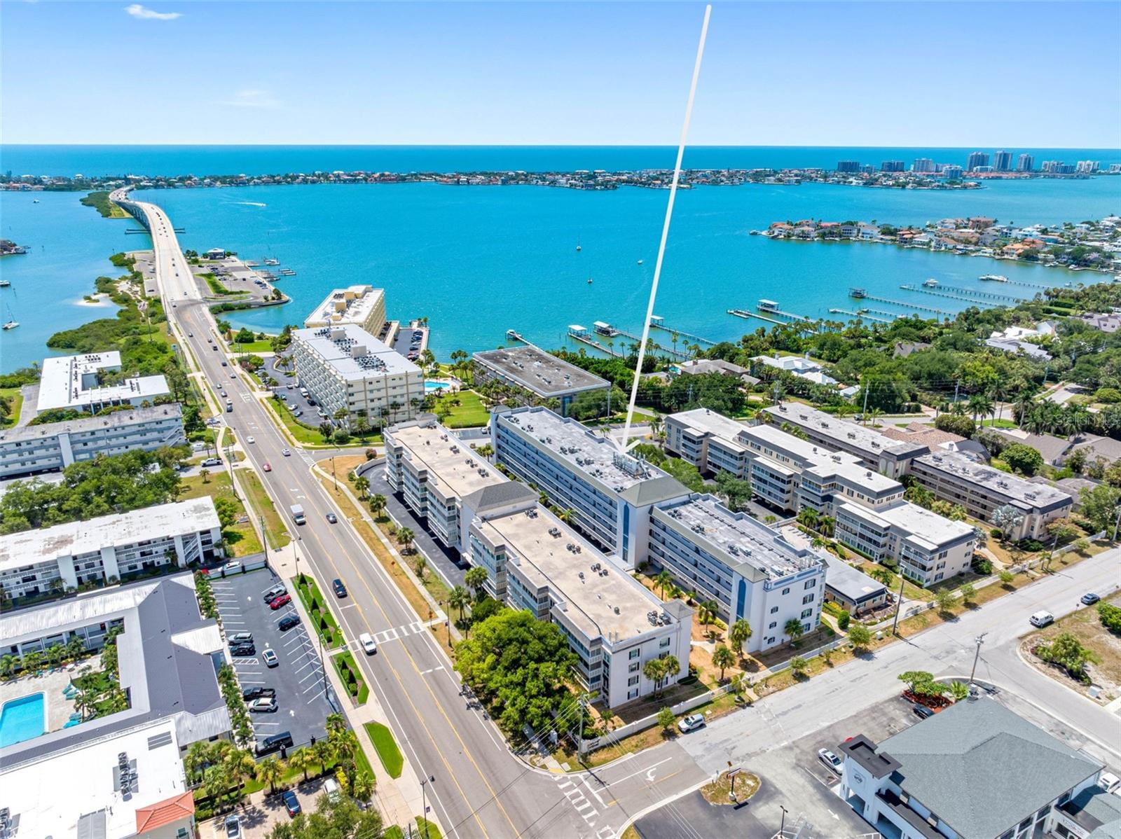
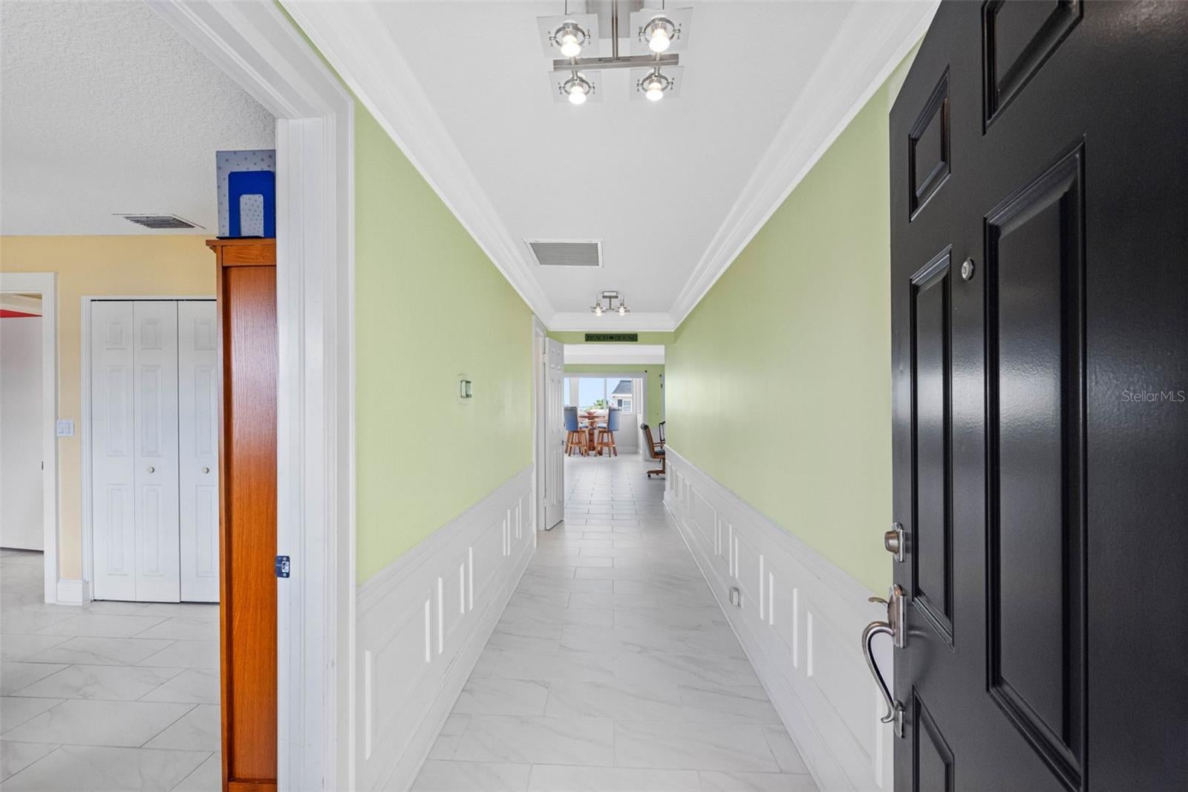
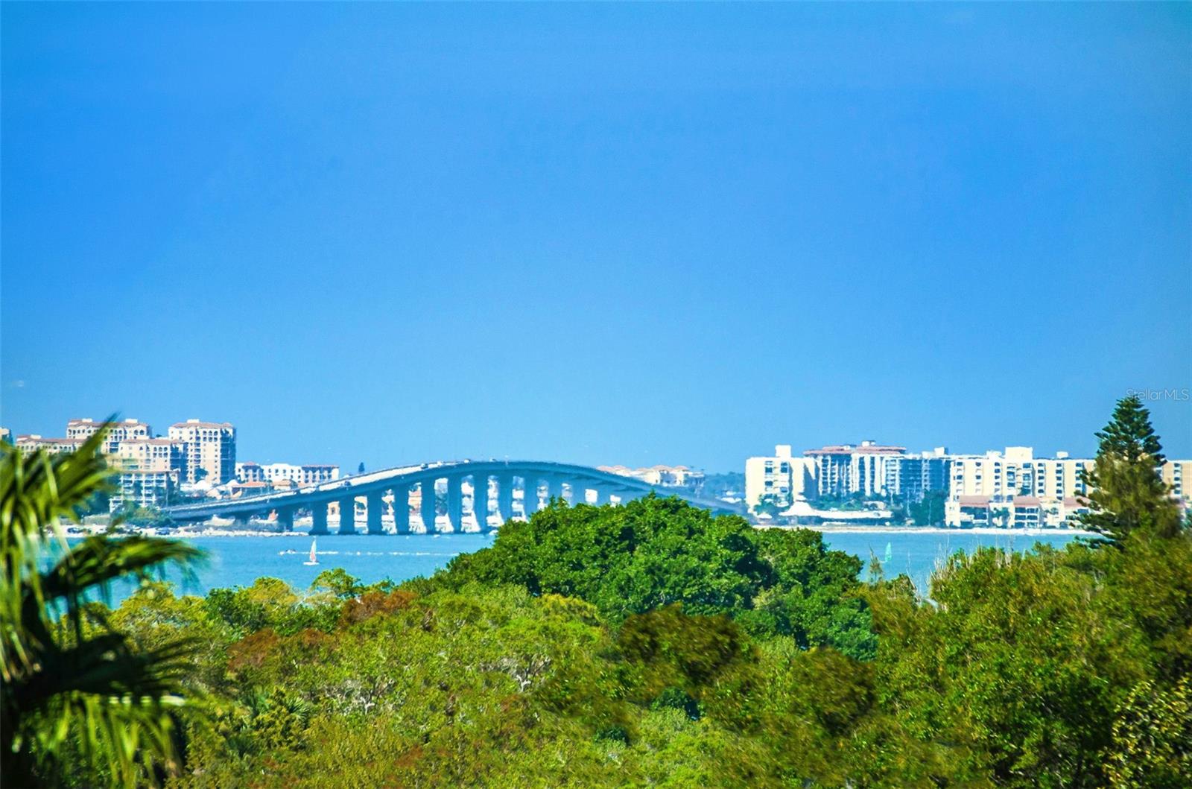
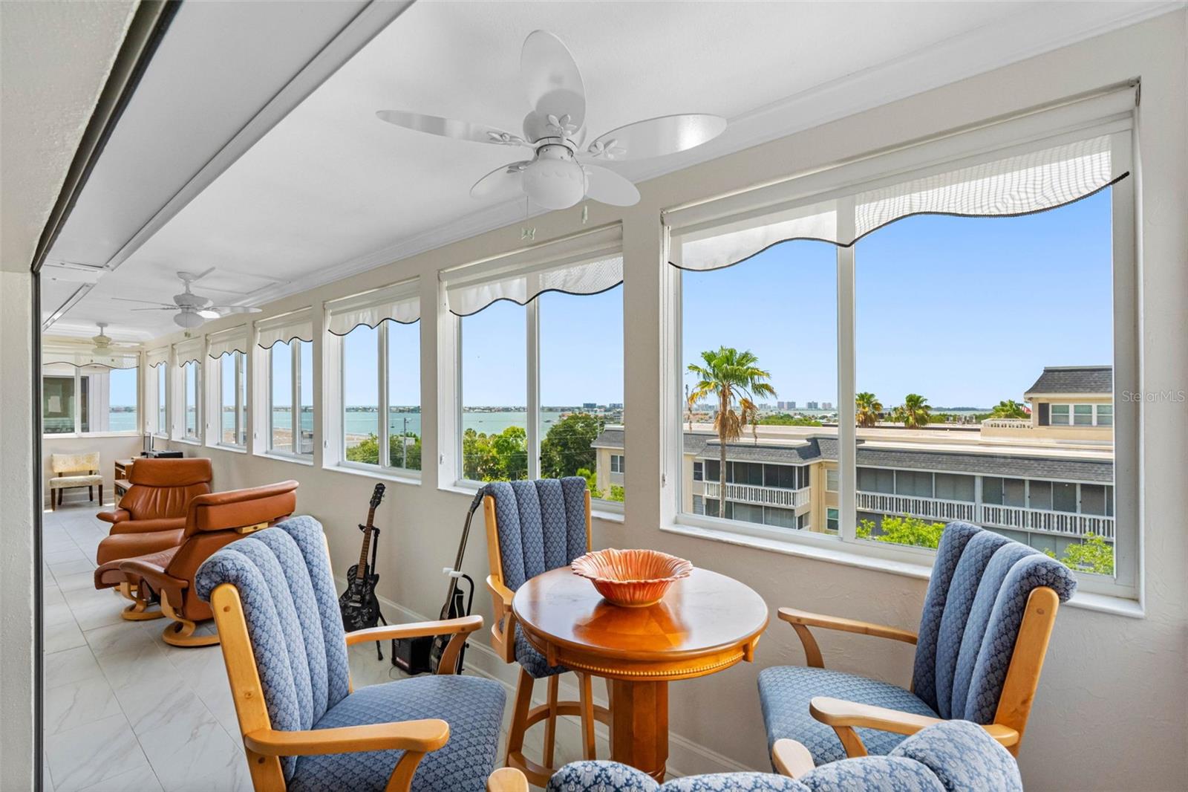
It’s all about the view in “The Penthouse” at Port Belleair. Million-dollar views soar with blue and green views as far as the eye can see! The former developer’s unit LIVES LARGE with over 3,000 SF offering 4 bedrooms, 2 full baths and 1 half bath sitting high on the bluff in a NO FLOOD ZONE! Experience spectacular views of the Intracoastal from Belleair Beach north to Sand Key, showcasing the Sand Key Bridge in the horizon! Huge open great room with crown molding, wainscoting and 41 feet of windows where you can watch the boats go by, sunsets in the summer and fireworks on the Fourth of July. Beautiful Carrera-style porcelain tile throughout the unit with updated kitchen and baths. The gorgeous 19-foot galley kitchen features white quartz countertops with a turquoise glass backsplash, LED under-cabinet lighting, 2 pantry closets and plenty of cabinet and counter space. King-size primary ensuite features Intracoastal views, his and hers walk-in closets, his and hers jewel-tone granite vanities, a huge walk-in shower and the list goes on. This unit is special...it has a laundry room in the unit...and the only unit with skylights! Enjoy abundant light with 3 skylights throughout the unit, updated lighting, ceilings, doors, hardware, closets galore and a laundry room inside the unit with a washer and dryer. The unit is equipped with electric STORM SHUTTERS, double-paned glass, 2024 water heater and 2 HVAC package units on the roof. Parking is a breeze with the 2 assigned covered underbuilding spots and storage galore with 2 assigned storage closets on the same floor as the unit. Building is in good shape...NEW ROOF, PASSED MILESTONE, and FULLY FUNDED RESERVES. This vibrant 55+ community offers a heated pool, poolside clubhouse and a bike storage room. Belleair Causeway Boat Ramp and Fishing Pier are just a half of a block away. Located in the walkable & bikeable city of Belleair Bluffs with its own park, playground, and community center with activities for all. A prime location for shopping, restaurants, excellent medical facilities and Gulf Beaches. Two international airports to serve you: TPA is 35 mins and PIE is 20 mins. No dogs are allowed, only cats and birds. Floor plan photo slide 40.
| a month ago | Listing updated with changes from the MLS | |
| 2 months ago | Price changed to $699,900 | |
| 3 months ago | Listing first seen on site |

Listing information is provided by Participants of the Stellar MLS. IDX information is provided exclusively for personal, non-commercial use, and may not be used for any purpose other than to identify prospective properties consumers may be interested in purchasing. Information is deemed reliable but not guaranteed. Properties displayed may be listed or sold by various participants in the MLS Copyright 2026, Stellar MLS.
Last checked: 2026-10-26 01:40 AM EDT