

3390 WOODBERRY COURTKISSIMMEE, FL 34746
Due to the health concerns created by Coronavirus we are offering personal 1-1 online video walkthough tours where possible.
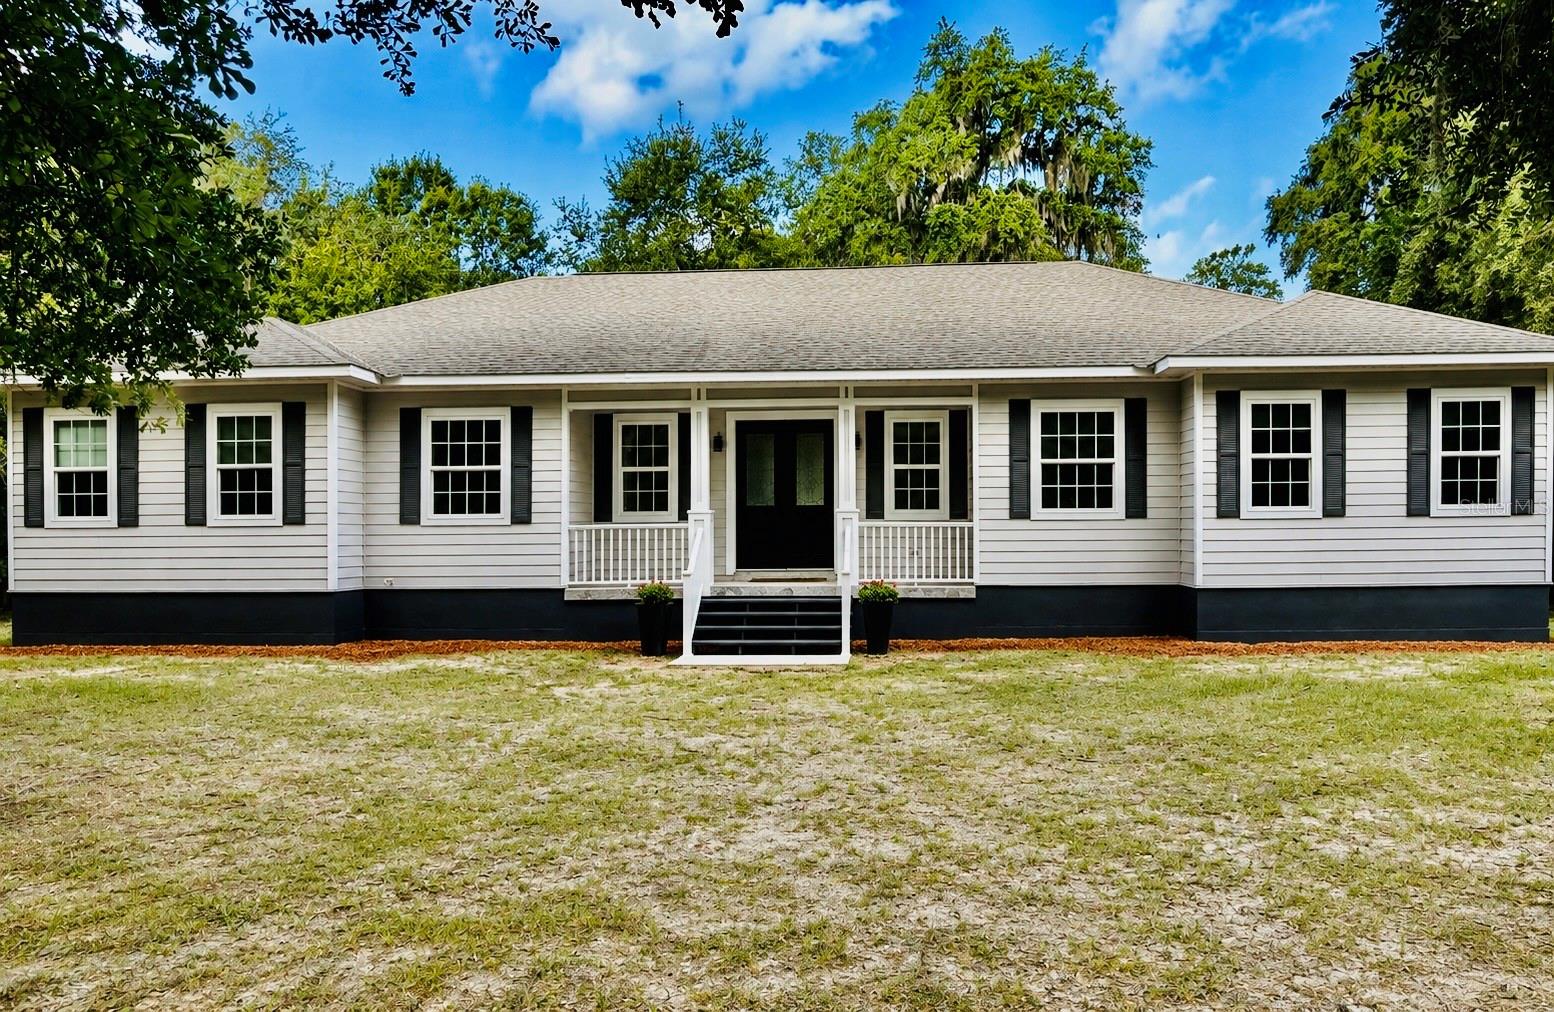
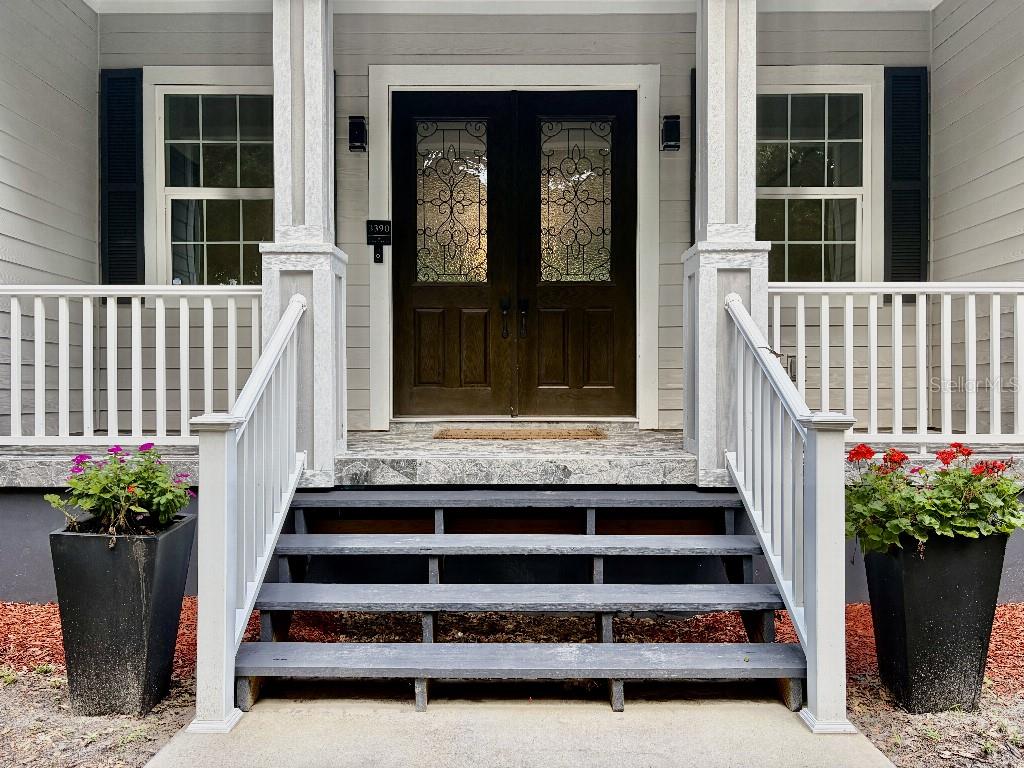
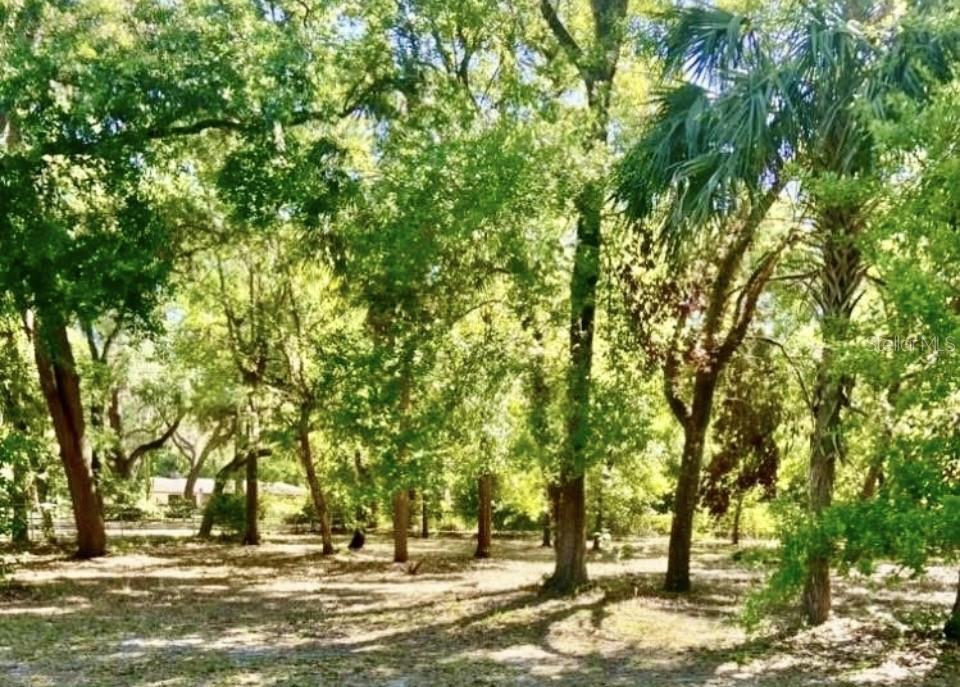
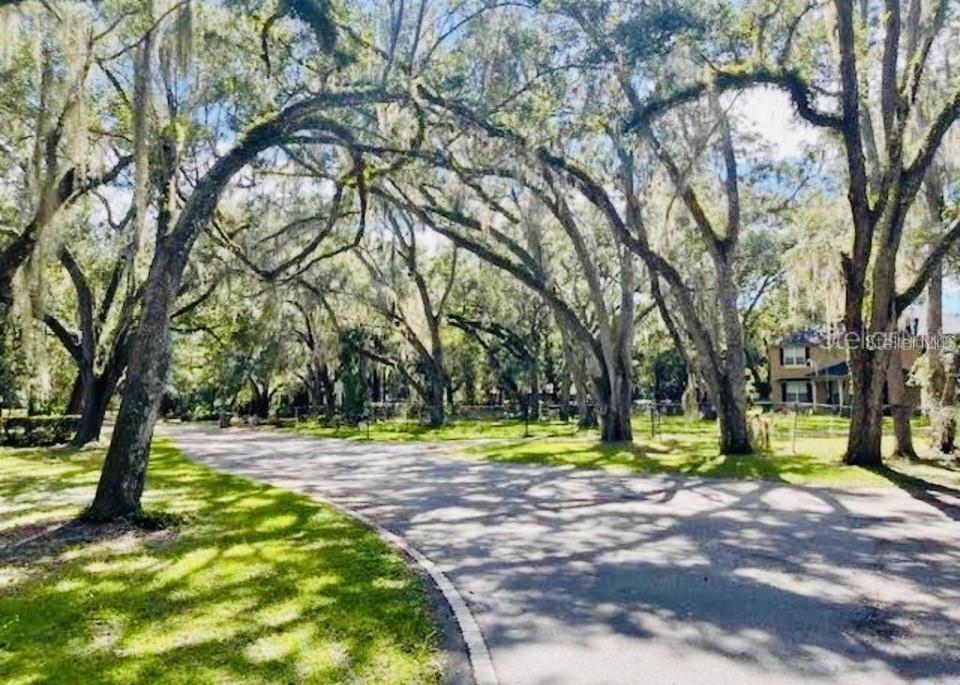
Welcome to this exceptional luxury home—a rare opportunity to own a one-of-a-kind, custom-built residence that blends elegance, comfort, and privacy. Nestled on 2.3 acres in a quiet neighborhood and surrounded by mature trees, this stunning 3,682 sq. ft. family home offers peaceful living with no HOA or restrictions. Bring your RV, boats, work vehicles, or other recreational equipment and enjoy the freedom this property provides. Conveniently located just minutes from shopping, dining, schools, and major highways, this home offers the perfect balance of privacy and accessibility. Relax on the spacious patio while enjoying your morning coffee, watching wildlife, or entertaining family and friends. As you enter through the double front doors, you're welcomed by impressive 10-foot ceilings and a bright, airy atmosphere. The expansive 20' x 30' formal living room features eight large windows that flood the space with natural light, creating the perfect setting for entertaining or relaxing. The thoughtfully designed open floor plan flows seamlessly into the family room, dining area, and gourmet kitchen. Every detail has been carefully planned to maximize space, functionality, and storage while maintaining a modern, luxurious feel. The kitchen features upgraded cabinetry, quartz countertops, a large island with a double sink, stainless steel appliances, a pop-up extractor, and a spacious walk-in pantry. Four sliding pocket doors open completely to the private backyard, creating a seamless indoor-outdoor living experience. The luxurious primary suite includes his-and-hers walk-in closets, a two-person soaking tub, and a spacious walk-in shower. Three additional generously sized bedrooms—two king-size and one queen-size—all feature private en-suite bathrooms, upgraded carpeting, and tasteful finishes. High-efficiency air conditioning systems help keep the home comfortable year-round while offering excellent energy efficiency. Built with exceptional craftsmanship and designed for modern family living, this remarkable home truly has it all. Schedule your private showing today and experience everything this outstanding property has to give before it's gone!
| 4 weeks ago | Listing updated with changes from the MLS | |
| a month ago | Price changed to $999,999 | |
| 3 months ago | Listing first seen on site |

Listing information is provided by Participants of the Stellar MLS. IDX information is provided exclusively for personal, non-commercial use, and may not be used for any purpose other than to identify prospective properties consumers may be interested in purchasing. Information is deemed reliable but not guaranteed. Properties displayed may be listed or sold by various participants in the MLS Copyright 2026, Stellar MLS.
Last checked: 2026-10-20 11:09 AM EDT
Did you know? You can invite friends and family to your search. They can join your search, rate and discuss listings with you.