Save
Ask
Tour
Hide
Share
$624,900
46 Days On Site

1583 REDWOOD AVENUE
DUNEDIN, FL 34698

For Sale|Single Family Residence|Active
3
Beds
3
Total Baths
3
Full Baths
1,900
SqFt
$329
/SqFt
1978
Built
Subdivision:
RAVENWOOD MANOR
County:
Pinellas

Due to the health concerns created by Coronavirus we are offering personal 1-1 online video walkthough tours where possible.
Call Now: 407-922-9767
Is this the listing for you? We can help make it yours.
407-922-9767
1583 REDWOOD AVENUE1583 REDWOOD AVENUE1583 REDWOOD AVENUE1583 REDWOOD AVENUE
Save
Ask
Tour
Hide
Share

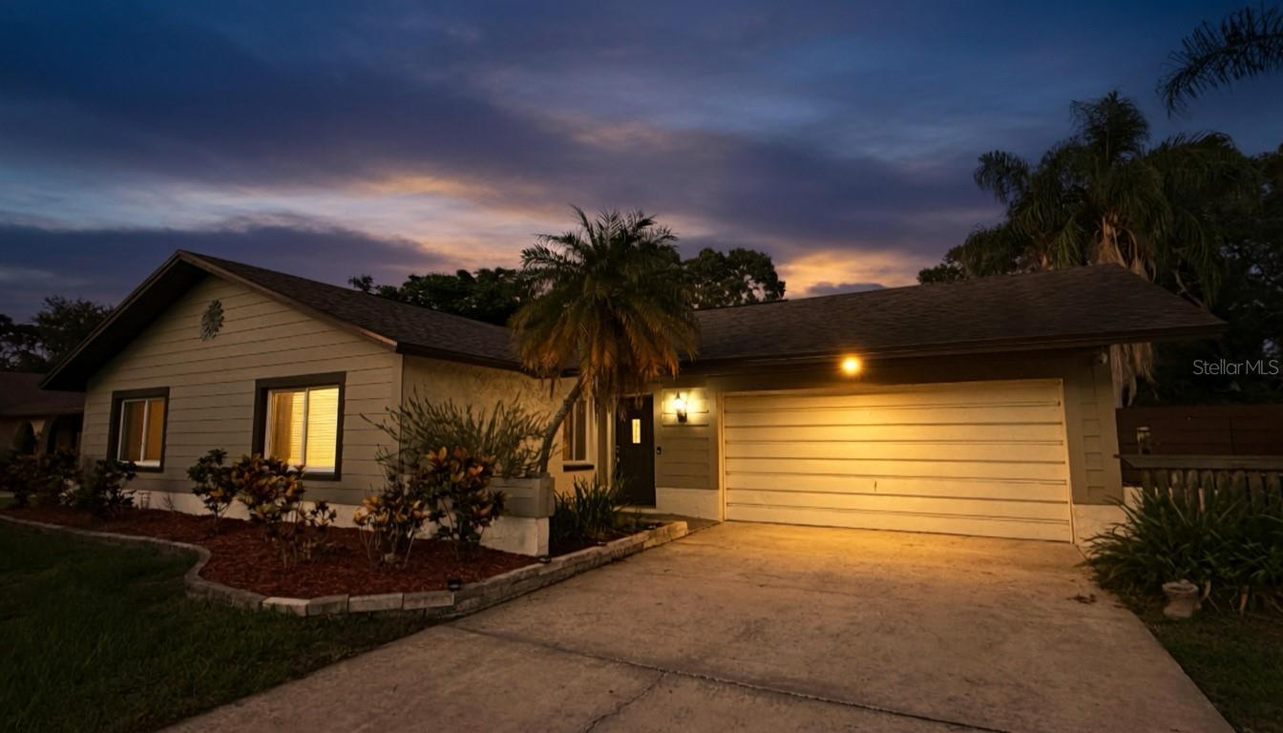
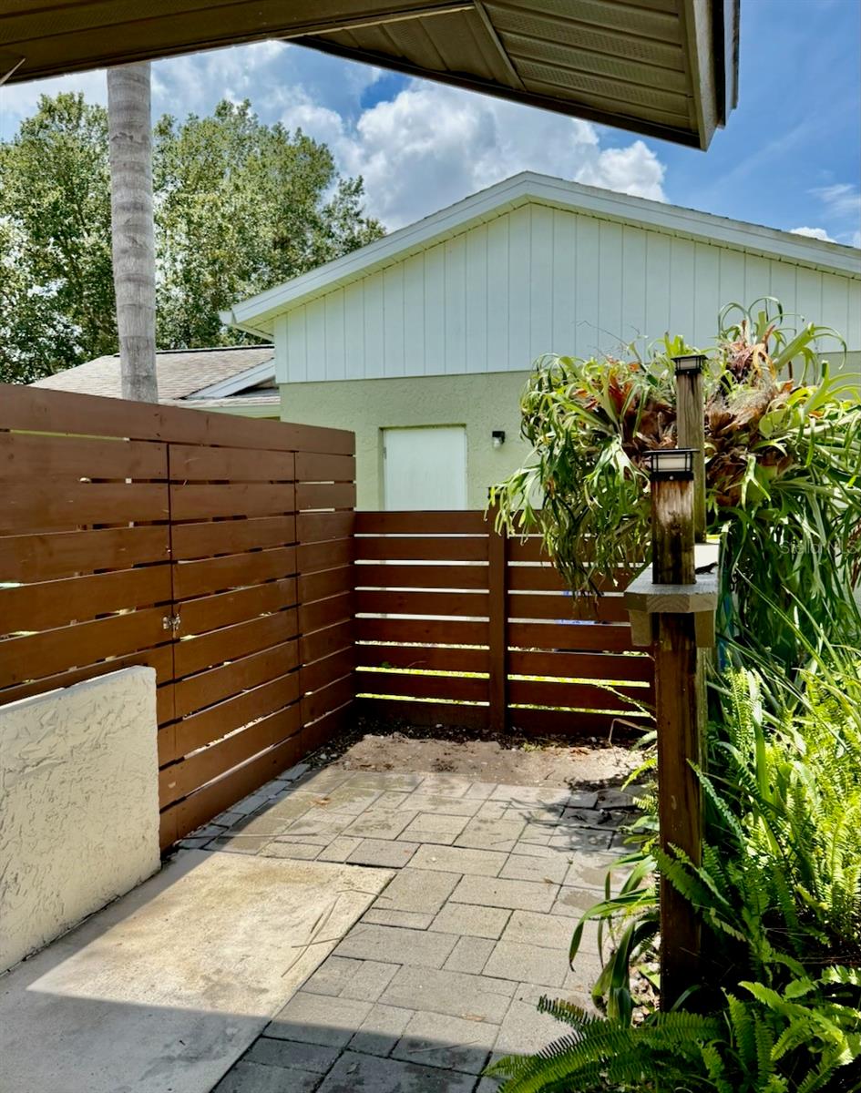
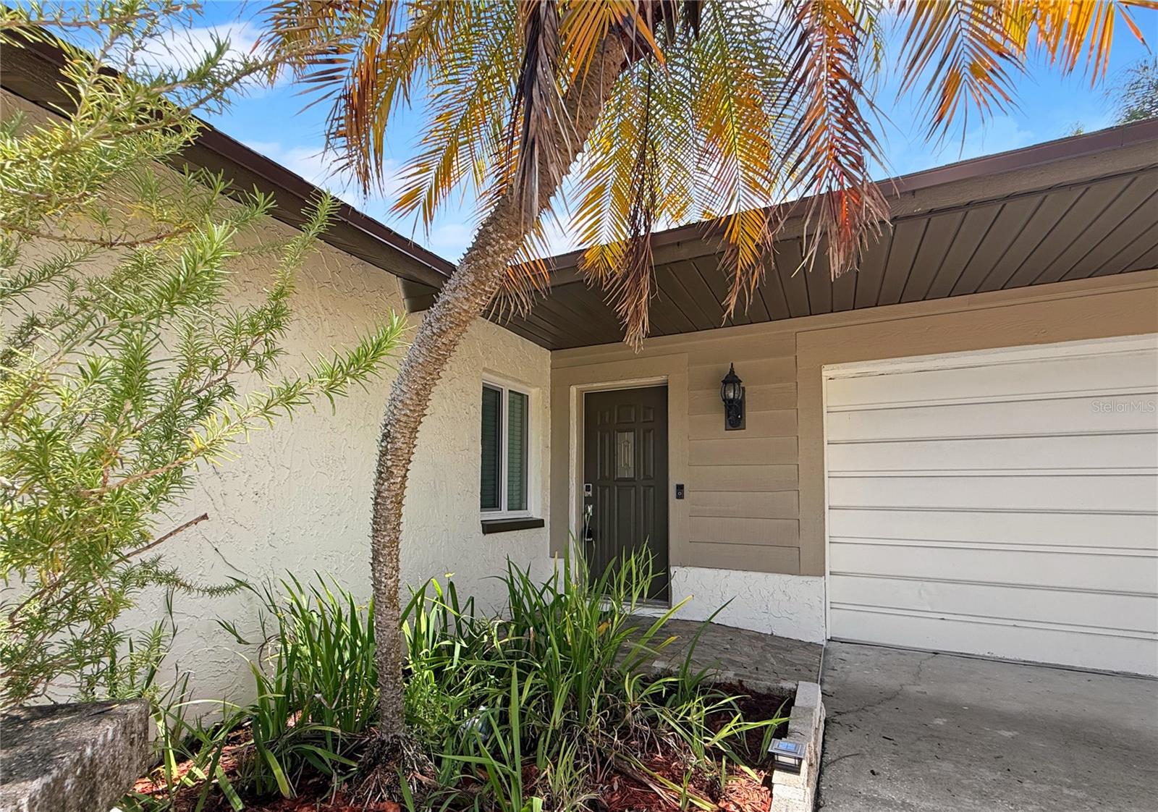
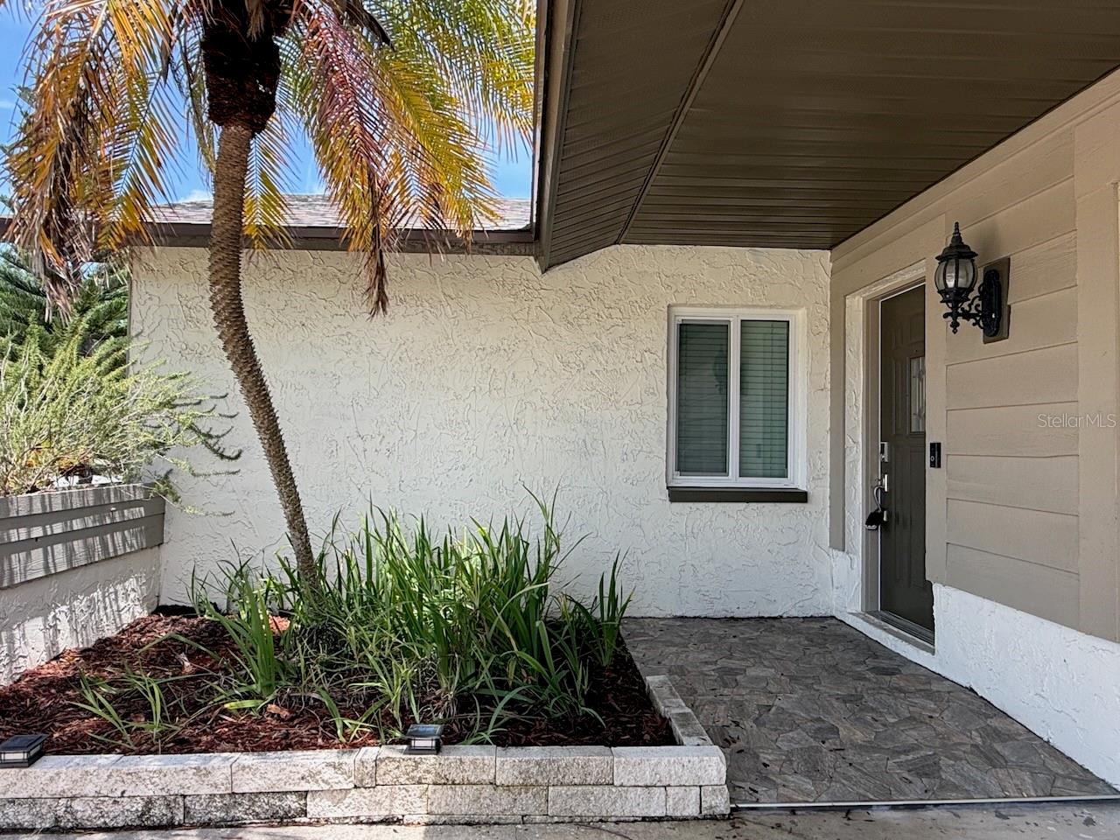
Some photos in this listing are virtually staged. Nestled in one of Dunedin’s most sought-after neighborhoods, this move-in-ready pool home offers location, quality and the Dunedin lifestyle. This home in the Ravenwood community with no HOA is within golf-cart distance of downtown Dunedin and all it has to offer as well as being just a block away from our Toronto Blue Jays spring training and player development center. This home’s location offers easy access to the Pinellas Trail, waterfront parks, marinas, local breweries, award-winning restaurants, boutique shopping, and year-round events that make Dunedin such a special place to call home. The home features an open floor plan with the kitchen at the heart of the home. The kitchen features solid wood cabinetry, a spacious island and stainless appliances designed for both everyday living and entertaining friends and family. Bedrooms are generously sized and feature carpeting for extra comfort. The main living areas feature updated laminate flooring. Inside laundry area leads to the converted garage that is fully air conditioned and has a full bath. The space can be used as a large family room, or as an in-law suite as it features its own entrance. Plenty of additional storage and a kitchenette area makes this space flexible for whatever you need. Stepping outside to your private pool with screened lanai featuring an impressive ceiling fan and outdoor bar, with TV and enjoy a low-maintenance backyard designed for relaxing weekends in the Florida sunshine. Move-in ready and close to shopping, dining, parks, and everything that makes Dunedin such a sought-after place to call home, make an appointment today!

Save
Ask
Tour
Hide
Share
Listing Snapshot
Price 
$624,900
Days On Site 
46 Days
Bedrooms 
3
Inside Area (SqFt) 
1,900 sqft
Total Baths 
3
Full Baths 
3
Partial Baths 
N/A
Lot Size 
0.16 Acres
Year Built 
1978
MLS® Number 
TB8533750
Status 
Active
Property Tax 
$1,525
HOA/Condo/Coop Fees 
N/A
Sq Ft Source 
Owner
Friends & Family
Recent Activity
2 days agoListing updated with changes from the MLS®
2 days agoPrice changed to $624,900
a month agoStatus changed to Active
2 months agoListing first seen on site
General Features
Acres 
0.16
Attached Garage 
Yes
Direction Faces 
West
Foundation 
Slab
Garage 
Yes
Garage Spaces 
2
Levels 
One
Parking 
Converted GarageDrivewayAttached
Pets 
Yes
Property Sub Type 
Single Family Residence
Security 
Smoke Detector(s)
Sewer 
Public Sewer
SqFt Total 
2293
Style 
Ranch
Utilities 
Cable AvailableElectricity ConnectedPhone AvailableSewer ConnectedWater Connected
Water Source 
Public
Zoning 
0110
Interior Features
Appliances 
DishwasherDisposalDryerElectric Water HeaterMicrowaveRangeRefrigeratorWasher
Cooling 
Central Air
Flooring 
CarpetLaminate
Furnished 
Unfurnished
Heating 
CentralElectric
Interior 
In-Law Floorplan
Laundry Features 
Electric Dryer HookupInsideLaundry RoomWasher Hookup
Window Features 
Double Pane Windows
Bathroom 1 
Dimensions - 5x8Level - First
Bathroom 2 
Dimensions - 7x8Level - First
Bedroom 2 
Dimensions - 10x11Level - FirstFeatures - Ceiling Fan(s)
Bedroom 3 
Dimensions - 10x13Level - FirstFeatures - Ceiling Fan(s)
Dining Room 
Dimensions - 12x10Level - First
Garage Apartment 
Dimensions - 18x21Level - FirstFeatures - Ceiling Fan(s)
Kitchen 
Dimensions - 12x12Level - FirstFeatures - Breakfast Bar, Kitchen Island, Pantry
Laundry 
Dimensions - 5x6Level - First
Living Room 
Dimensions - 12x22Level - FirstFeatures - Ceiling Fan(s)
Master Bathroom 
Dimensions - 5x8Level - FirstFeatures - Stone Counters
Master Bedroom 
Dimensions - 13x13Level - FirstFeatures - Ceiling Fan(s)
Save
Ask
Tour
Hide
Share
Exterior Features
Construction Details 
BlockStucco
Exterior 
LightingPrivate Yard
Lot Features 
LandscapedLevelPaved
Patio And Porch 
PatioScreened
Pool Features 
GuniteIn GroundPool SweepPrivate
Private Pool 
Yes
Roof 
Shingle
View 
Pool
Waterview 
Pool
Windows/Doors 
Double Pane Windows
Community Features
MLS Area 
34698 - Dunedin
Township 
28
Financing Terms Available 
CashConventionalFHAVA Loan
Roads 
AsphaltPaved
Schools
School District
Unknown
Elementary School
Garrison-Jones Elementary-PN
Middle School
Palm Harbor Middle-PN
High School
Dunedin High-PN
Listing courtesy of DUNEDIN LIFE REALTY (727) 798-9158


Listing information is provided by Participants of the Stellar MLS. IDX information is provided exclusively for personal, non-commercial use, and may not be used for any purpose other than to identify prospective properties consumers may be interested in purchasing. Information is deemed reliable but not guaranteed. Properties displayed may be listed or sold by various participants in the MLS Copyright 2026, Stellar MLS.
Last checked: 2026-09-13 09:09 PM EDT

Neighborhood & Commute
Source: Walkscore
Disclosure: Community information and market data powered by Constellation Data Labs. Information is deemed reliable but not guaranteed.
Save
Ask
Tour
Hide
Share