Save
Ask
Tour
Hide
Share
$779,000
19 Days On Site

1055 RIVERSIDE RIDGE ROAD
TARPON SPRINGS, FL 34688

For Sale|Single Family Residence|Active
4
Beds
4
Total Baths
3
Full Baths
1
Partial Bath
3,259
SqFt
$239
/SqFt
1987
Built
Subdivision:
RIVERSIDE
County:
Pinellas

Due to the health concerns created by Coronavirus we are offering personal 1-1 online video walkthough tours where possible.
Call Now: 407-922-9767
Is this the listing for you? We can help make it yours.
407-922-9767
1055 RIVERSIDE RIDGE ROAD1055 RIVERSIDE RIDGE ROAD1055 RIVERSIDE RIDGE ROAD1055 RIVERSIDE RIDGE ROAD
Save
Ask
Tour
Hide
Share

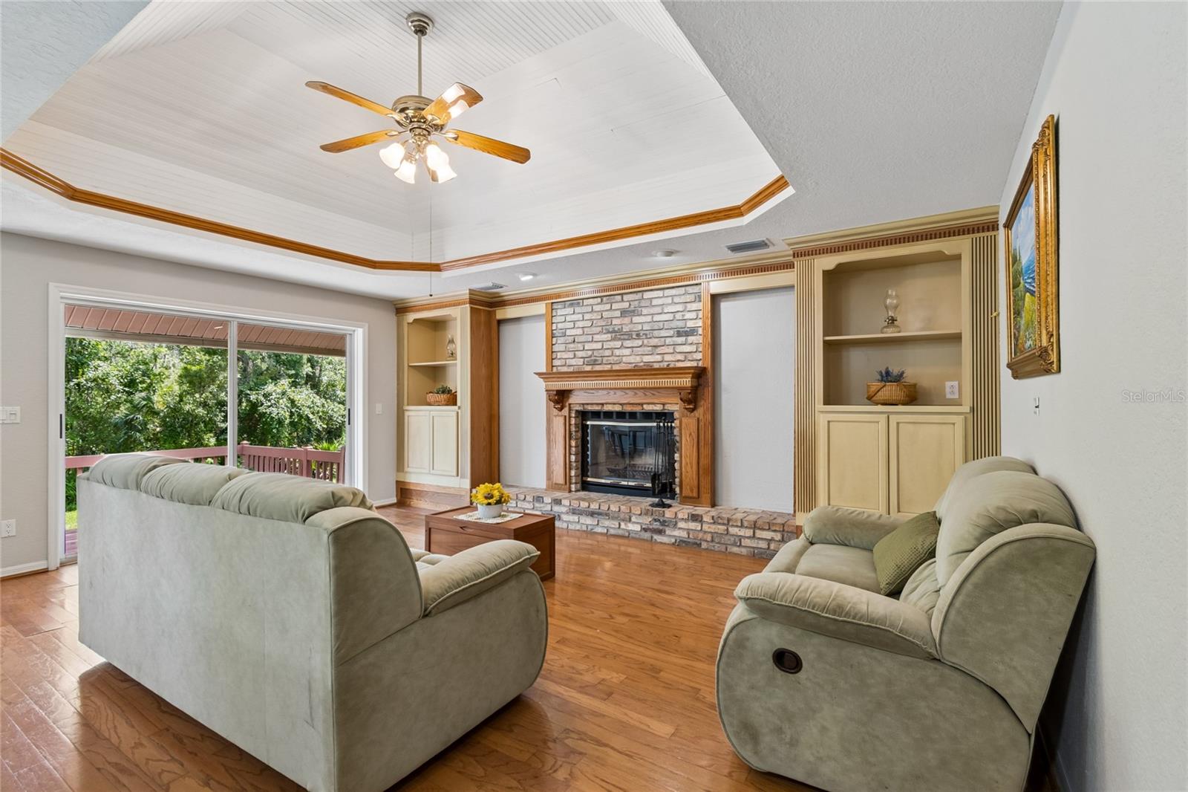
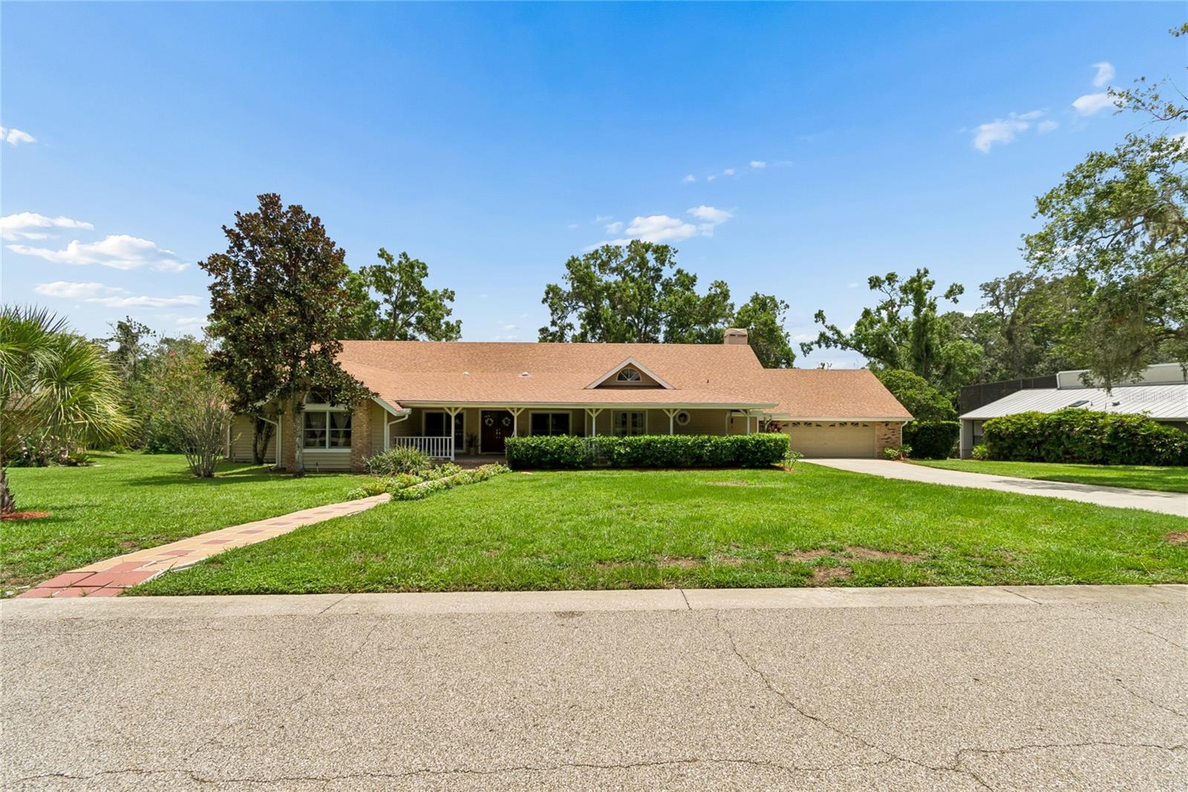
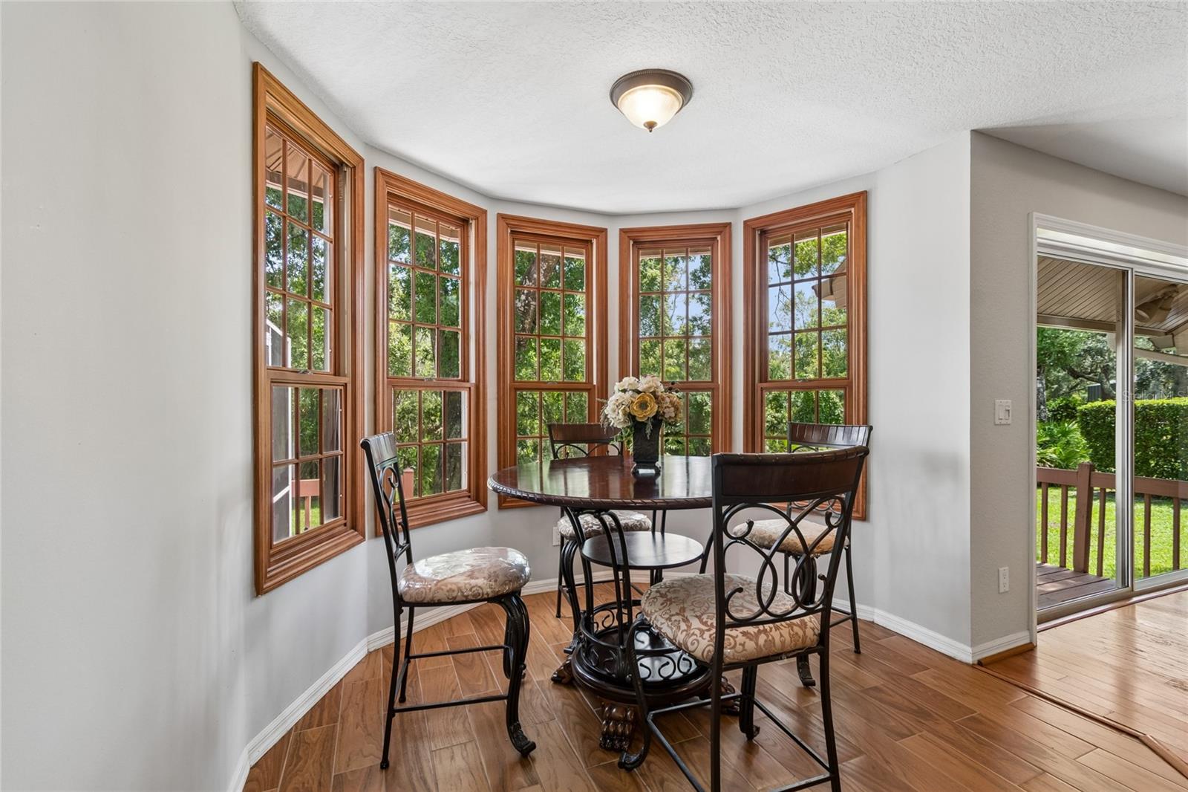
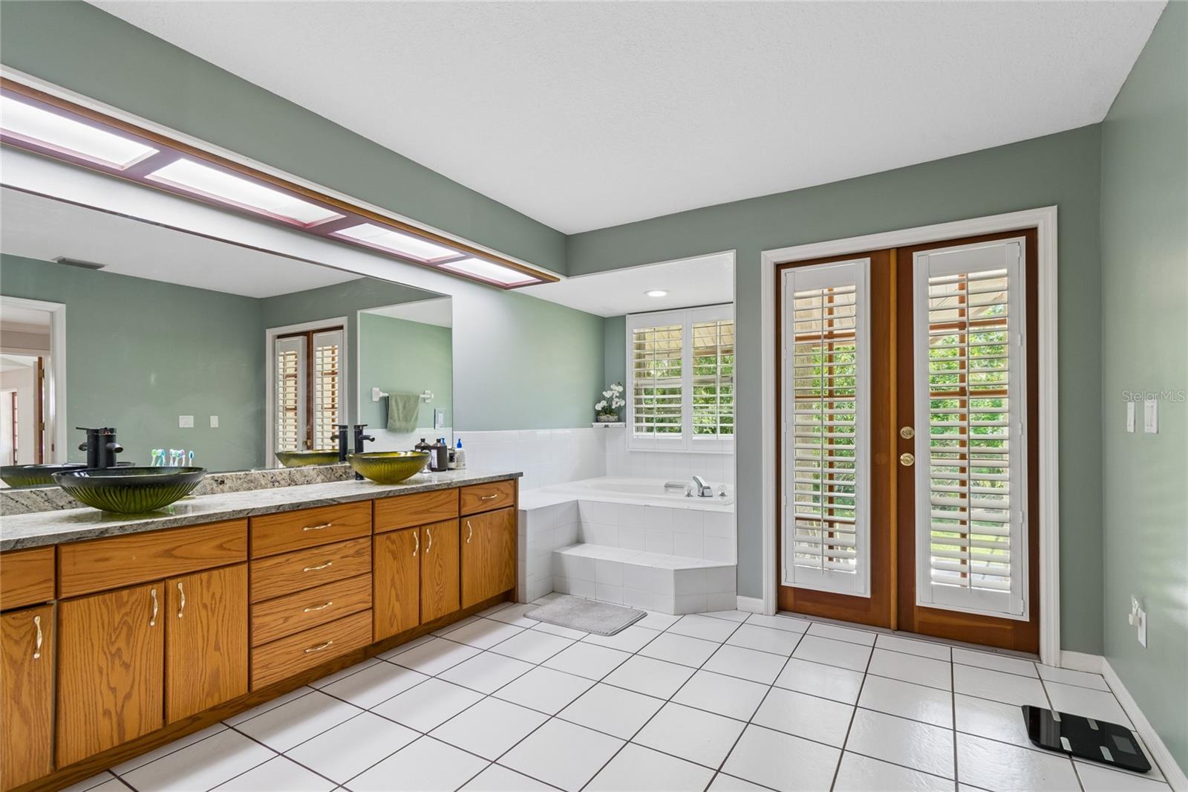
Nestled on 1.34 private acres in the desirable Riverside community, this custom-built 4- bedroom, 3-bath home offers over 3,250 square feet of beautifully designed living space just minutes from historic downtown Tarpon Springs. The heart of the home is the newly updated kitchen featuring new cabinetry, quartz countertops, a custom range hood, and newer appliances, opening to an inviting family room with a wood-burning fireplace. The spacious primary suite includes a sitting area and renovated bath, while the expansive redwood deck with a screened-in jacuzzi overlooks a peaceful conservation setting. Residents enjoy private access to Salt Lake for kayaking and canoeing, along with convenient access to Gulf beaches, the Pinellas Trail, shopping, dining, and Tampa International Airport. Located in a sought-after neighborhood of luxury homes, this is a rare opportunity to enjoy privacy, nature, and an exceptional lifestyle

Save
Ask
Tour
Hide
Share
Listing Snapshot
Price 
$779,000
Days On Site 
19 Days
Bedrooms 
4
Inside Area (SqFt) 
3,259 sqft
Total Baths 
4
Full Baths 
3
Partial Baths 
1
Lot Size 
1.34 Acres
Year Built 
1987
MLS® Number 
TB8533873
Status 
Active
Property Tax 
$5,082.48
HOA/Condo/Coop Fees 
$120 monthly
Sq Ft Source 
Public Records
Friends & Family
Recent Activity
4 days agoListing updated with changes from the MLS®
3 weeks agoListing first seen on site
General Features
Acres 
1.34
Attached Garage 
Yes
Direction Faces 
North
Foundation 
Slab
Garage 
Yes
Garage Spaces 
2
Levels 
One
Number Of Stories 
1
Parking 
Attached
Pets 
Yes
Property Sub Type 
Single Family Residence
Sewer 
Public Sewer
SqFt Total 
4609
Utilities 
Cable AvailableCable ConnectedElectricity Available
Water Source 
Public
Zoning 
RPD-0.5
Interior Features
Appliances 
DishwasherDisposalDryerMicrowaveRefrigeratorWasher
Cooling 
Central AirAttic Fan
Fireplace 
Yes
Fireplace Features 
Living Room
Flooring 
Tile
Furnished 
Unfurnished
Heating 
Central
Interior 
Walk-In Closet(s)
Laundry Features 
Laundry Room
Balcony/Porch/Lanai 
Dimensions - 34x13Level - First
Bathroom 2 
Dimensions - 5x4Level - First
Bathroom 3 
Dimensions - 8x7Level - First
Bathroom 4 
Dimensions - 11x12Level - First
Bedroom 2 
Dimensions - 11x12Level - First
Bedroom 3 
Dimensions - 11x14Level - First
Kitchen 
Dimensions - 12x9Level - First
Living Room 
Dimensions - 15x19Level - First
Master Bathroom 
Dimensions - 11x15Level - First
Master Bedroom 
Dimensions - 13x25Level - First
Save
Ask
Tour
Hide
Share
Exterior Features
Construction Details 
Stucco
Exterior 
None
Roof 
Shingle
Community Features
Association Dues 
120
Financing Terms Available 
CashConventionalFHA
HOA Fee Frequency 
Monthly
MLS Area 
34688 - Tarpon Springs
Roads 
Asphalt
Township 
27
Schools
School District
Unknown
Elementary School
Brooker Creek Elementary-PN
Middle School
Tarpon Springs Middle-PN
High School
East Lake High-PN
Listing courtesy of BHHS FLORIDA PROPERTIES GROUP (813) 300-8486


Listing information is provided by Participants of the Stellar MLS. IDX information is provided exclusively for personal, non-commercial use, and may not be used for any purpose other than to identify prospective properties consumers may be interested in purchasing. Information is deemed reliable but not guaranteed. Properties displayed may be listed or sold by various participants in the MLS Copyright 2026, Stellar MLS.
Last checked: 2026-08-26 06:40 AM EDT

Neighborhood & Commute
Source: Walkscore
Disclosure: Community information and market data powered by Constellation Data Labs. Information is deemed reliable but not guaranteed.
Save
Ask
Tour
Hide
Share