

2860 BRIARWOOD LANEPALM HARBOR, FL 34683
Due to the health concerns created by Coronavirus we are offering personal 1-1 online video walkthough tours where possible.
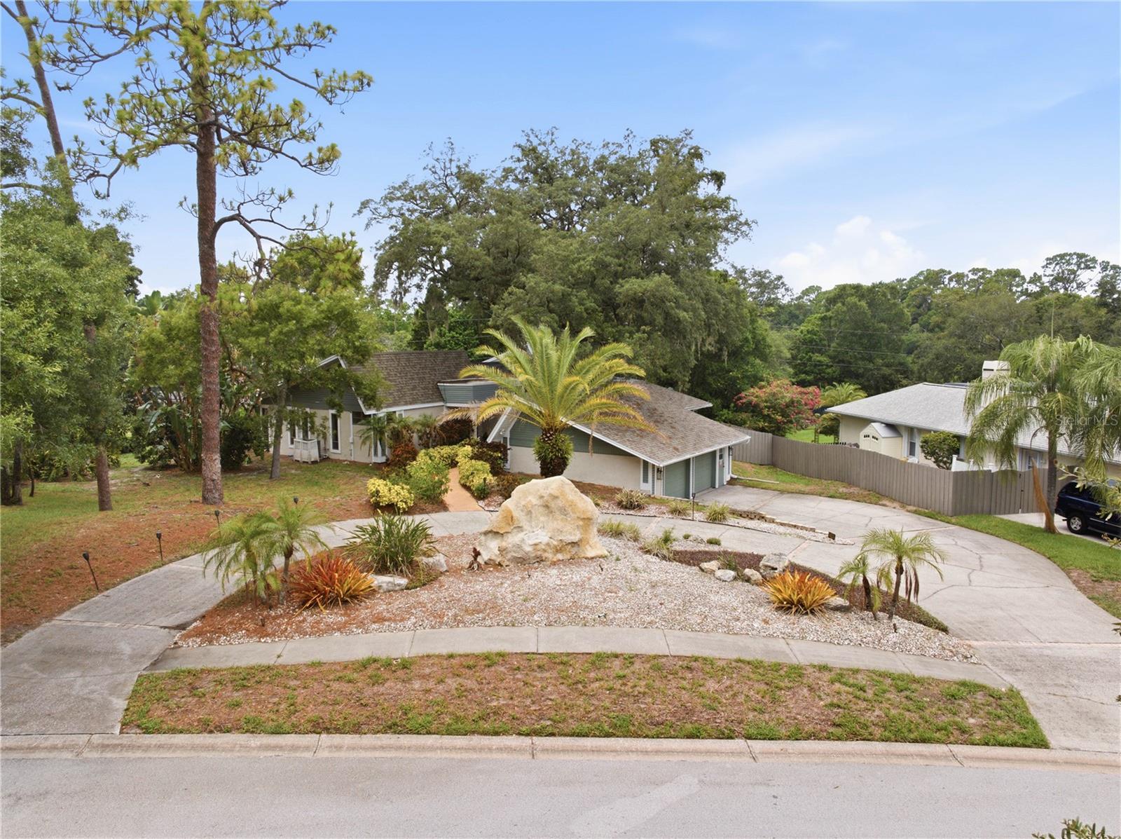
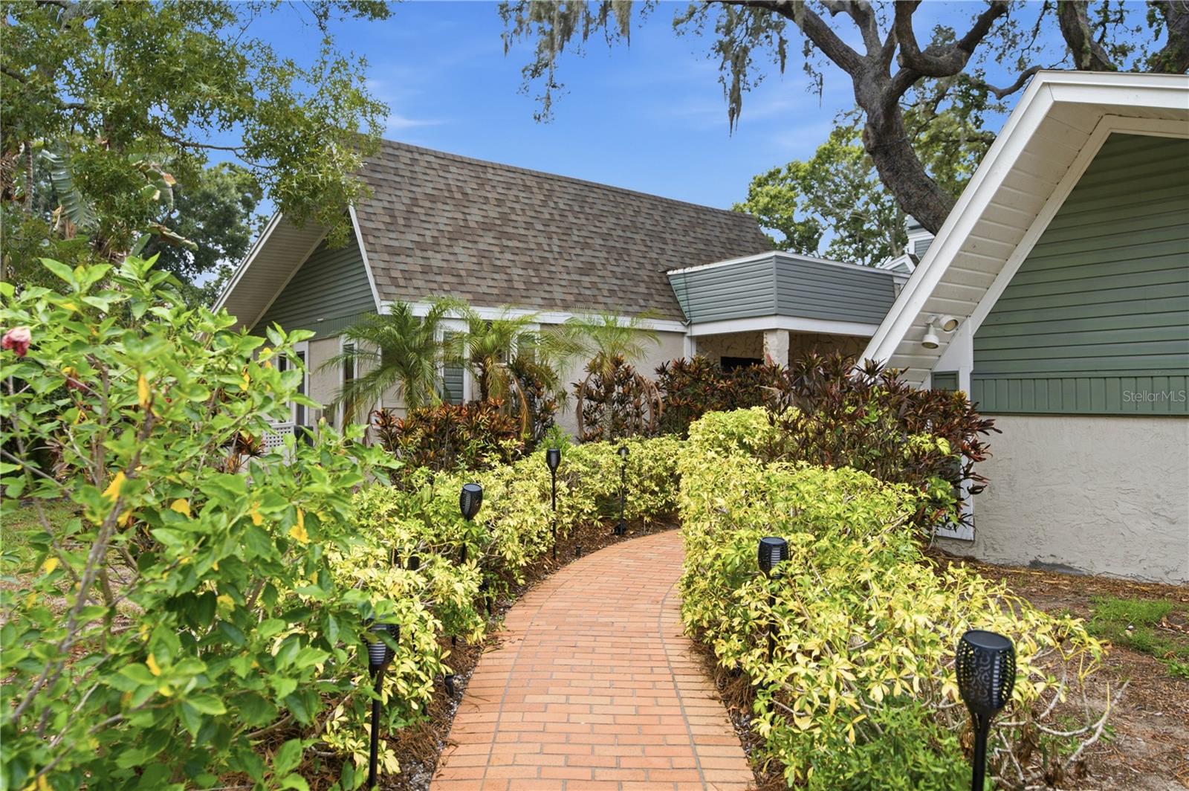
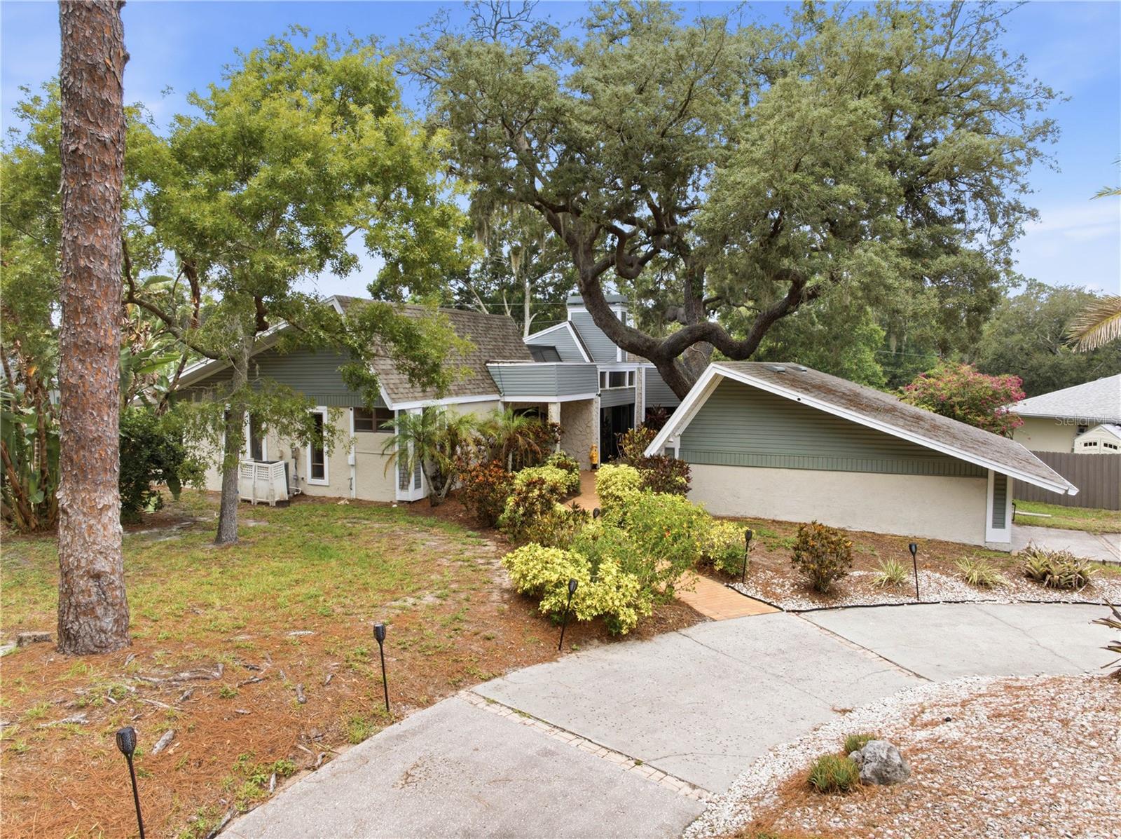
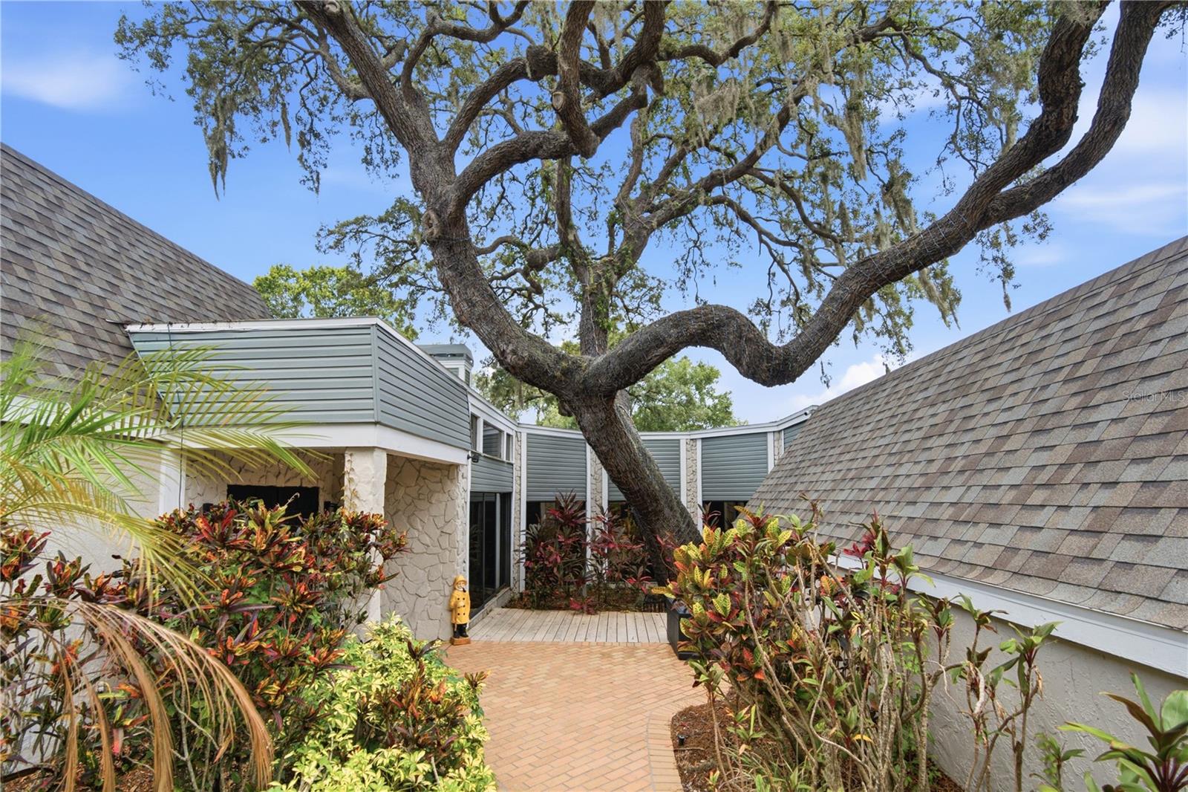
PRICE REDUCED FOR QUICK SALE! Seller bought another place!!!!!! Nestled within the highly sought-after Autumn Woods community, this exceptional home offers the lifestyle buyers are searching for. Known for its mature tree-lined streets, beautifully maintained homes, generous lot sizes, and welcoming atmosphere, Autumn Woods is one of Palm Harbor's most desirable neighborhoods. Residents enjoy convenient access to top-rated schools, John Chesnut Sr. Park, Lake Tarpon, the Pinellas Trail, Gulf beaches, and the vibrant dining and shopping of Palm Harbor, Dunedin and Tarpon Springs. Set on an elevated 20,029 sq. ft. homesite in an X Flood Zone, the property makes an immediate impression with a circular driveway surrounding a landscaped rock garden, a side-entry two-car garage, and ample additional parking. A winding garden path leads to a private front entrance framed by a magnificent feature tree and a peaceful patio—an inviting place to relax and enjoy the surroundings, the tree has fairy lights and creates an even more spectacular impression at night. Inside, thoughtful design and quality renovations create a home that's equally suited to entertaining and everyday living. The spacious primary suite is a true retreat, featuring a cozy fireplace, dual-access walk-in closet, and a beautifully renovated spa-inspired bathroom. Adjacent to the primary suite is a flexible bedroom with its own private bathroom—ideal as a nursery, guest suite, home office, or multigenerational living space. At the heart of the home is a stunning, fully renovated open-concept kitchen and family room with a separate laundry room and direct access to the garage. Expansive sliding glass doors flood the living spaces with natural light while providing beautiful views of the mature feature tree and outdoor entertaining areas. The rear of the home embraces Florida living, with walls of sliding glass doors opening to a private screened courtyard featuring a newly converted saltwater pool. Two additional living areas provide exceptional flexibility for growing families, entertaining guests, or creating dedicated work and recreation spaces. On the opposite wing of the home are two additional bedrooms serviced by an updated bathroom, creating privacy for family and guests alike. Recent improvements include a newer roof (2023) and a recently replaced air-conditioning system, making the home 4-point inspection ready for many insurance and mortgage requirements. An extensive list of additional upgrades and modern features is available in the attached feature sheet. Positioned on elevated ground in an X Flood Zone, the home remained unaffected by recent storms, offering both peace of mind and lasting confidence in its location.
| 3 days ago | Listing updated with changes from the MLS® | |
| 6 days ago | Price changed to $975,000 | |
| 2 months ago | Listing first seen on site |

Listing information is provided by Participants of the Stellar MLS. IDX information is provided exclusively for personal, non-commercial use, and may not be used for any purpose other than to identify prospective properties consumers may be interested in purchasing. Information is deemed reliable but not guaranteed. Properties displayed may be listed or sold by various participants in the MLS Copyright 2026, Stellar MLS.
Last checked: 2026-10-06 11:04 PM EDT
Did you know? You can invite friends and family to your search. They can join your search, rate and discuss listings with you.