

216 INVERNESS AVENUETEMPLE TERRACE, FL 33617
Due to the health concerns created by Coronavirus we are offering personal 1-1 online video walkthough tours where possible.
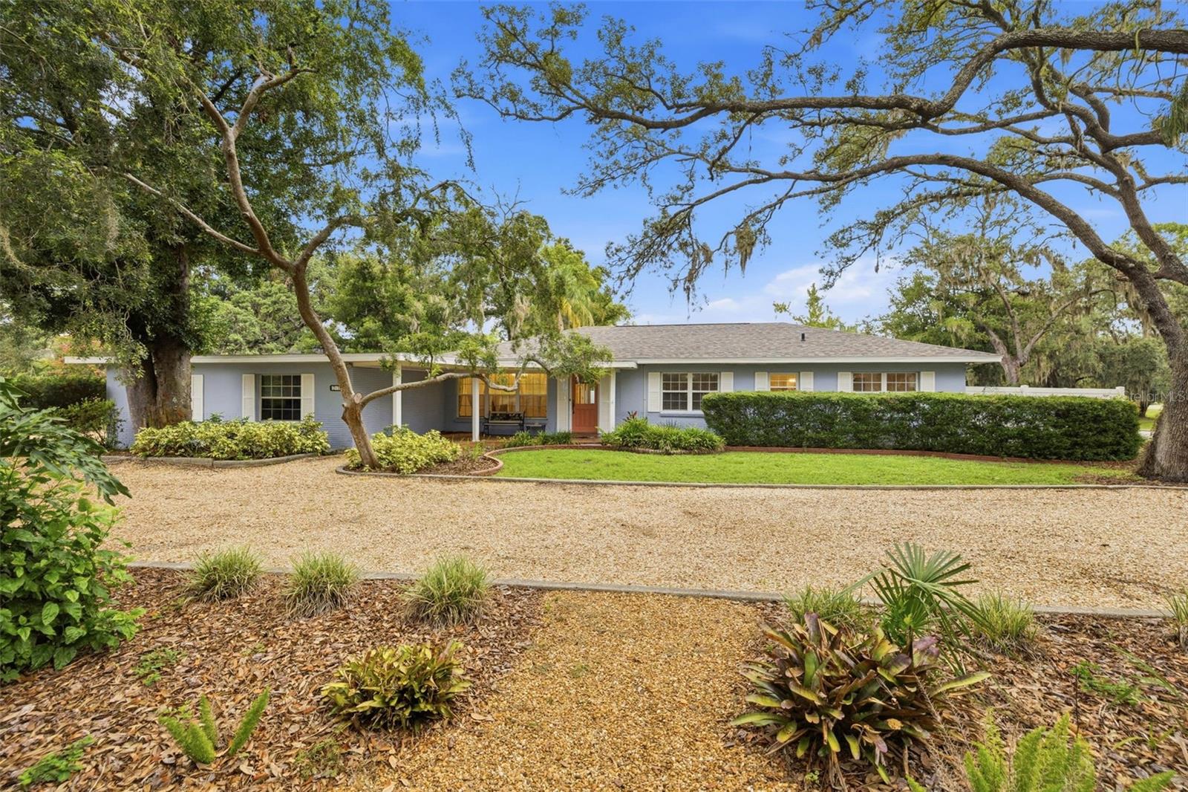
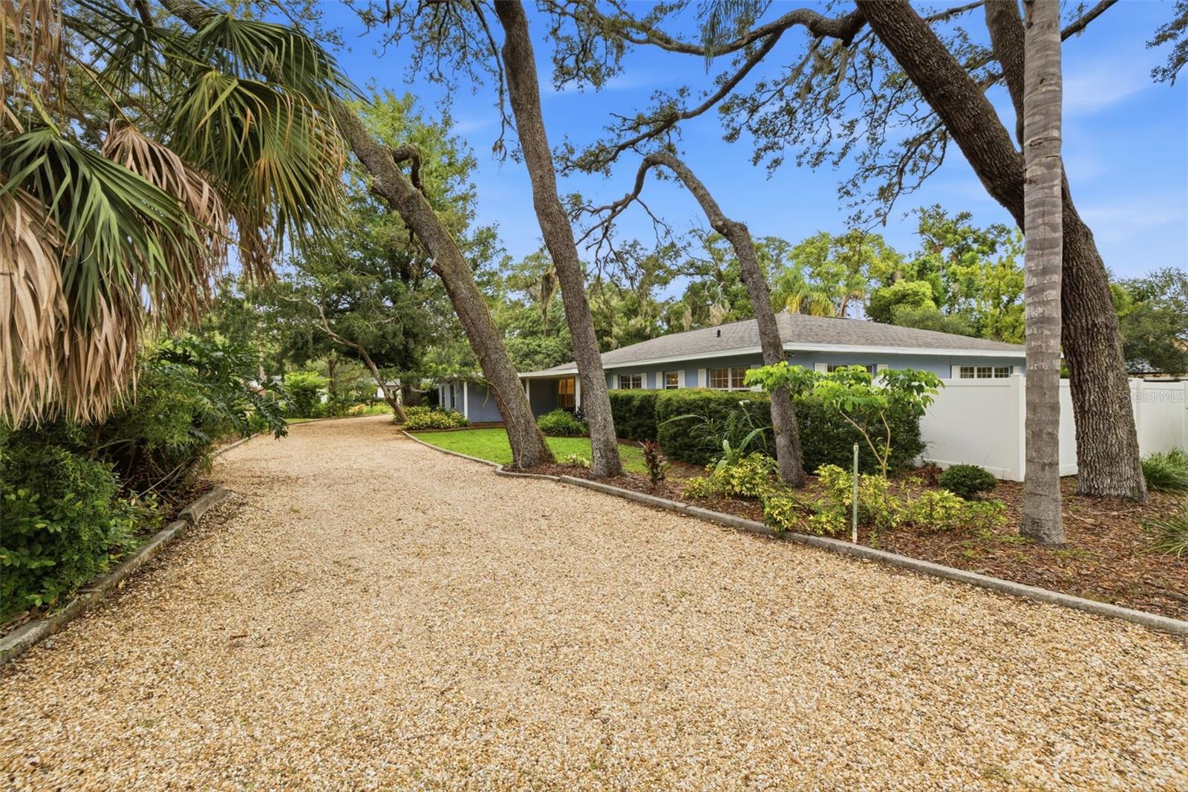
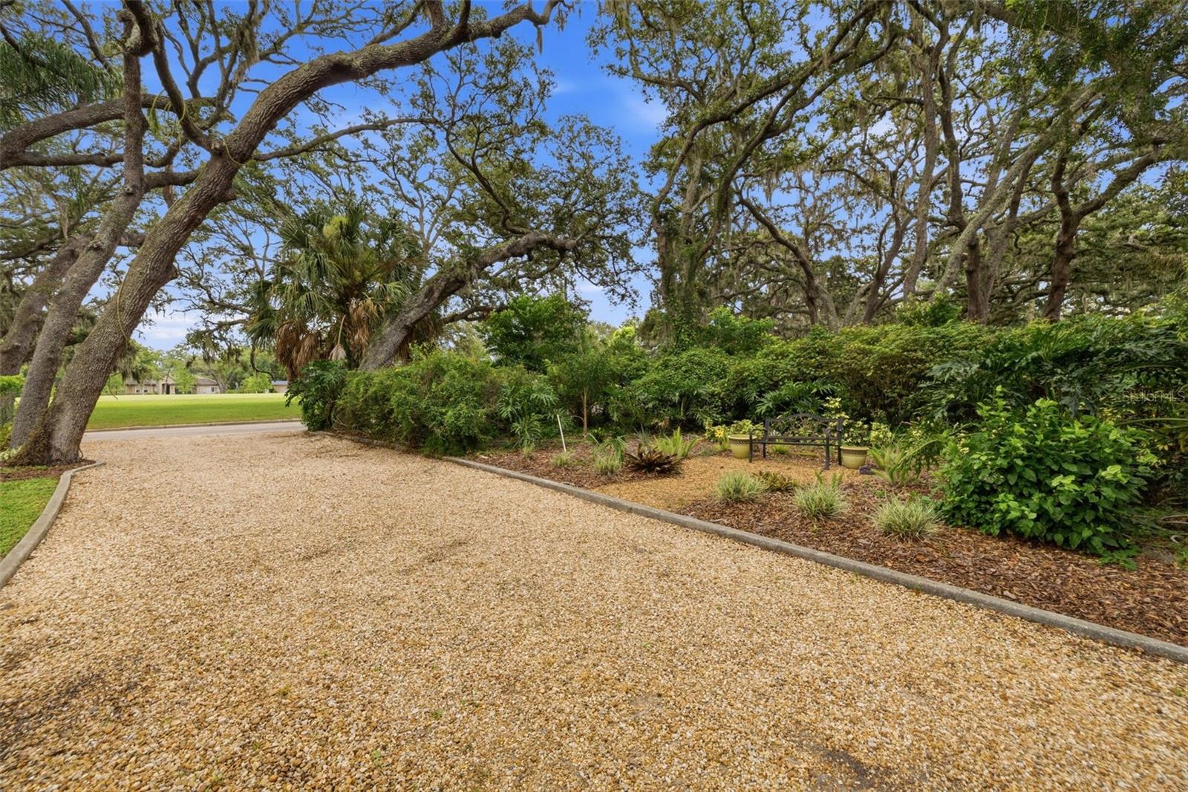
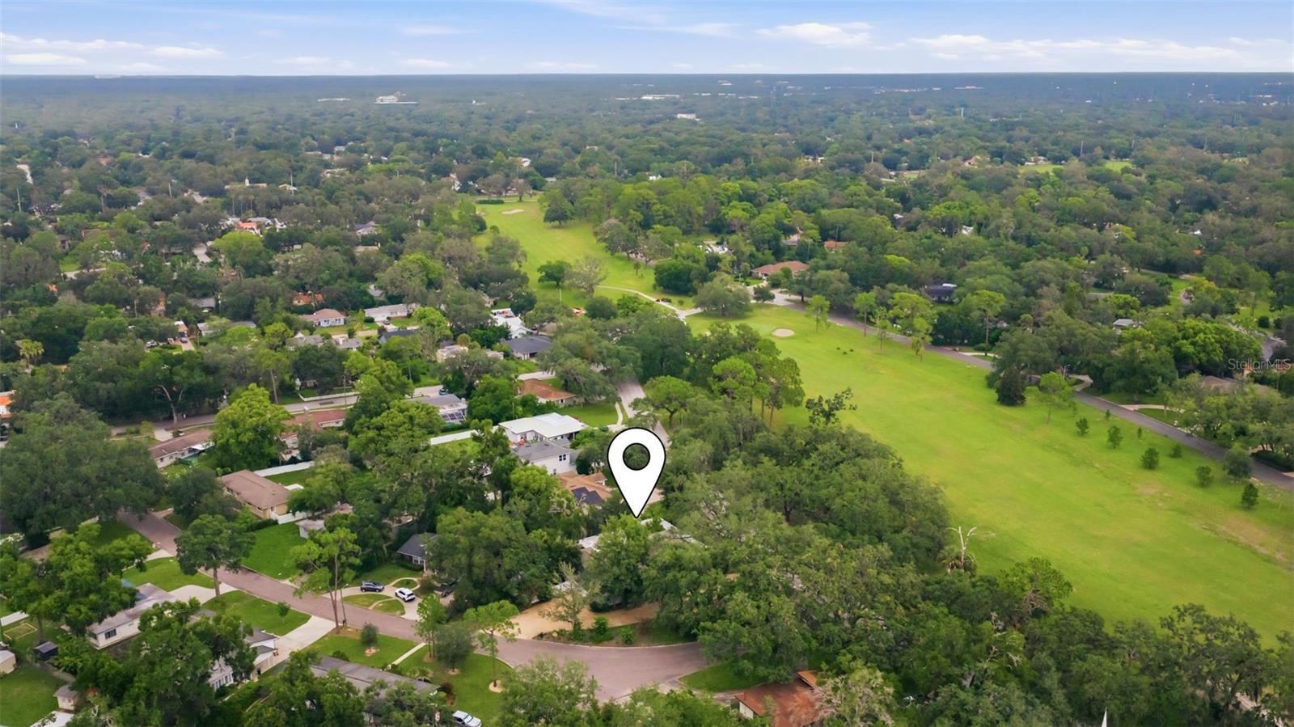
Under contract-accepting backup offers. One or more photo(s) has been virtually staged. Welcome! This ranch style home is in the heart of Temple Terrace Estates, an idyllic, golf-cart-friendly enclave known for its tree canopy and unbeatable convenience and is perfectly situated on nearly one-third acre and includes a thriving landscape, a meandering pebble and stone driveway and is located steps away from the Temple Terrace Golf & Country Club. Upon closing you can enjoy a free 90-day social membership at the Country Club after the purchase of your new home and within 60 days of closing. This vintage oasis has direct golf course views and includes the following capital improvements: new roof (2026), HVAC system and duct replacement installed (2023), and 50-gallon hot water (2026). If you are looking for the perfect location and a distinctive home to make your own this home features a light-filled oversized great room which leads to an expansive, screened-in patio with wet-bar and outdoor refrigerator designed for Florida living. The bright and airy kitchen offers a cozy breakfast nook and convenient access to a rear patio, lanai and a fully fenced back-yard. A separate formal dining room features extra room for those special family gatherings. The primary suite offers wood laminate flooring, window blinds, an en-suite master bathroom, large walk-in closet and two cedar-lined wall closets. Two additional bedrooms afford flexibility for guests, family, or an office. This home also boasts an extra-large two-car garage which supplies abundant storage space, room for a golf cart, includes a separate work bench and a third bathroom. From this tranquil oasis, you can cruise your golf cart straight to the country club—or walk to the scenic riverside park. This location seamlessly balances a small-town serenity with urban accessibility and places you just minutes from USF and Moffit as well as major expressways (I-75/I-275/I-4) ensuring an easy commute to downtown Tampa and the airport.
| 3 weeks ago | Listing updated with changes from the MLS® | |
| 3 weeks ago | Status changed to Active Under Contract | |
| 3 weeks ago | Listing first seen on site |

Listing information is provided by Participants of the Stellar MLS. IDX information is provided exclusively for personal, non-commercial use, and may not be used for any purpose other than to identify prospective properties consumers may be interested in purchasing. Information is deemed reliable but not guaranteed. Properties displayed may be listed or sold by various participants in the MLS Copyright 2026, Stellar MLS.
Last checked: 2026-08-23 11:49 PM EDT
Did you know? You can invite friends and family to your search. They can join your search, rate and discuss listings with you.