

2240 CYPRESS HOLLOW COURTSAFETY HARBOR, FL 34695
Due to the health concerns created by Coronavirus we are offering personal 1-1 online video walkthough tours where possible.
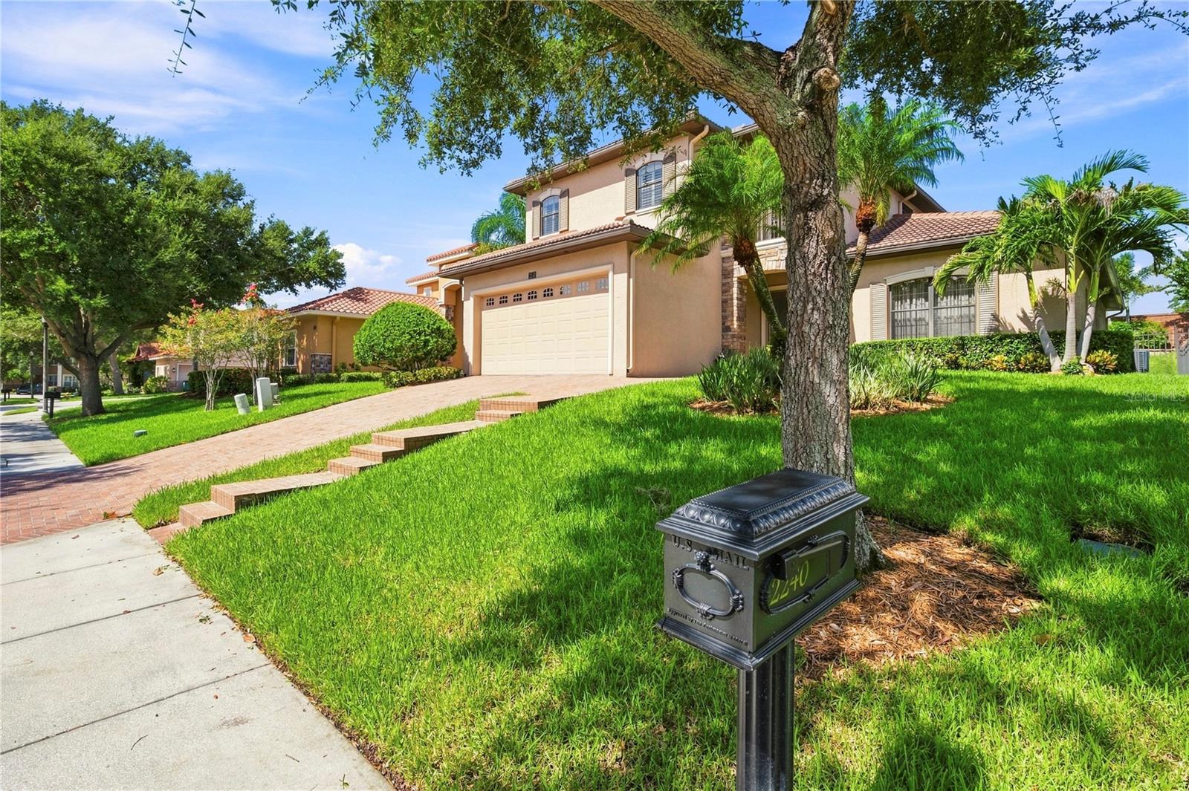
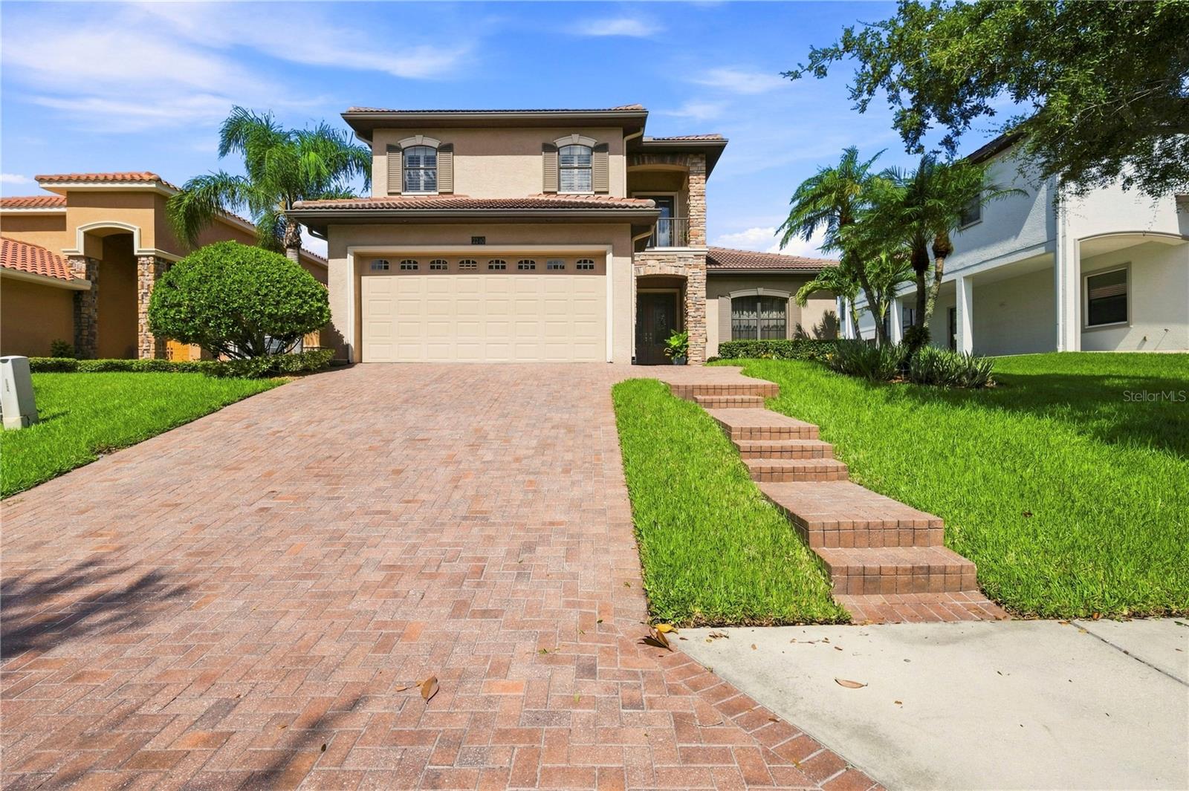
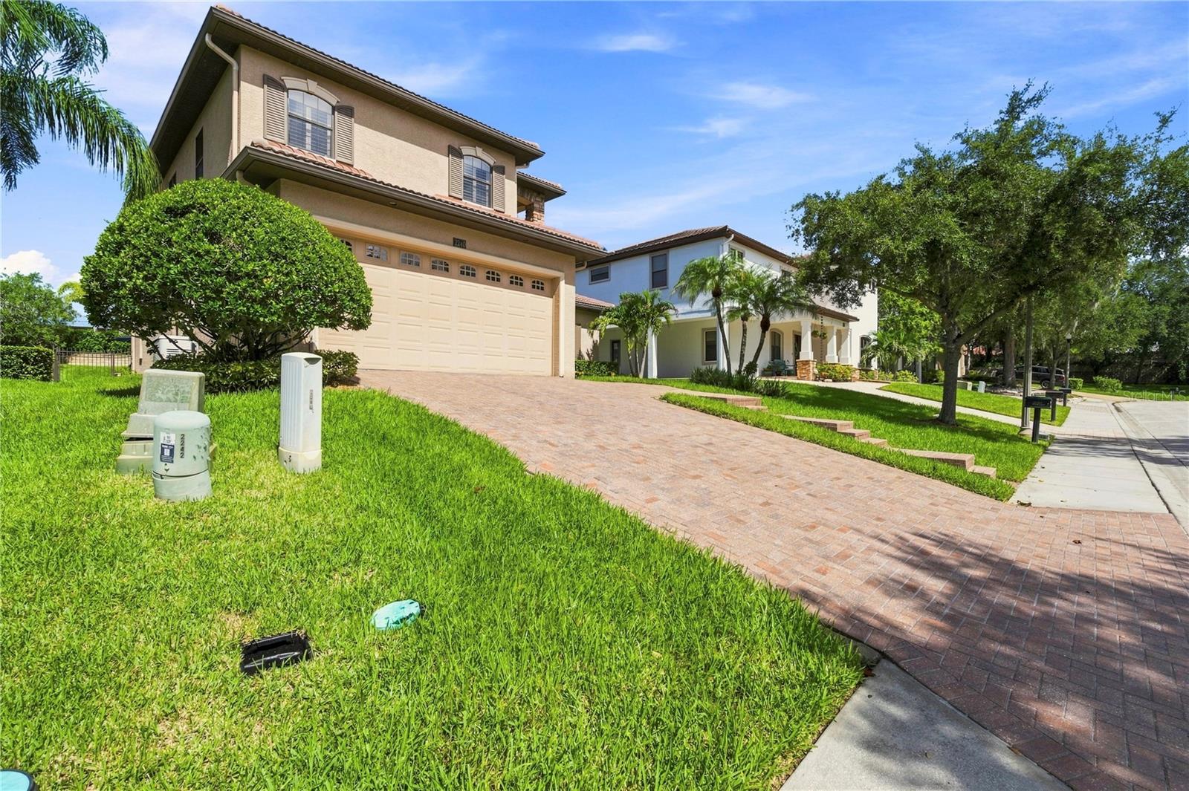
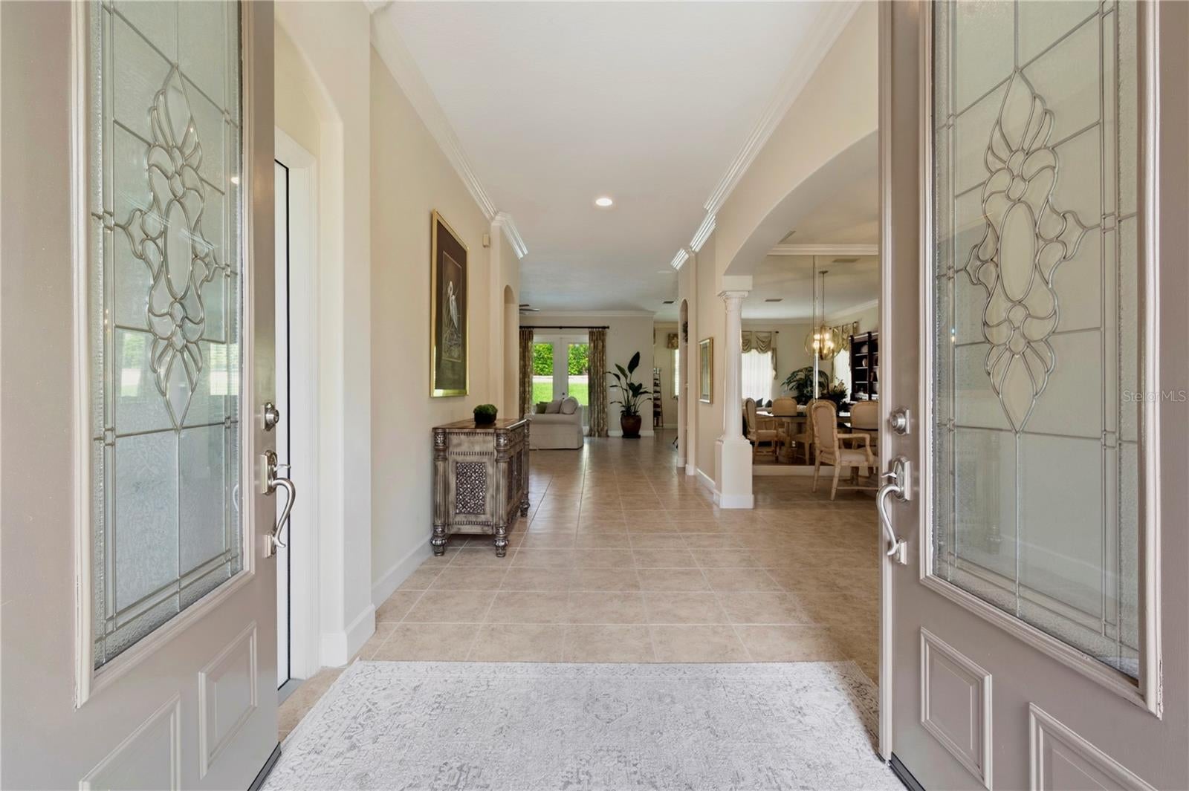
Under contract-accepting backup offers. Welcome to this spaciously designed Executive style home in Safety Harbor. With a generous floor plan, 10-foot ceilings, and abundance of natural light, this home is bright, open, and comfortable from the moment you enter. The downstairs living and dining rooms offer peace and tranquility when entertaining larger groups of family and friends The eat-in open kitchen is thoughtfully designed. Its features include granite countertops, solid wood cabinets and pantry storage with pull-out shelves, stainless steel appliances, natural gas range with double ovens, and bar seating at the center island. Extending off the kitchen, the family room includes a custom electric fireplace stone wall. Two sets of French doors open onto the Travertine lanai and custom saltwater pool, with a shallow ledge lounge area, complete with a beach umbrella. With a private landscaped backyard, it creates a natural connection between the indoor and outdoor spaces, providing a comfortable area for family and friends to gather. The first floor also includes a bedroom, full bathroom, extra storage area, and direct access to the lanai and pool. With a pocket door separating it from the family room for privacy, this area works well for guests, extended family, or multigenerational living. The laundry room offers built-in cabinets and a laundry sink. Upstairs on the second floor, the ample-sized primary bedroom suite offers privacy along with a bonus room featuring a mini fridge, sink, and built-in cabinetry. A private balcony provides an additional quiet space to relax. The primary bathroom includes a large walk-in shower, dual sinks, separate water closet, and two walk-in closets. The 2 upstairs bedrooms share access to a second full bathroom, and the open landing office/study/play space. Several recent major updates add comfort, efficiency, and peace of mind. 2020 whole-house Generac natural gas generator system, 2024 second floor HVAC system, 2026 first floor HVAC system, 2023 natural gas 50-gallon water heater, and a 2026 saltwater pool pump. One of the biggest highlights of this home is its location. Walkable community, there is a trail around the pond to the pickeball/tennis court. Just minutes from Downtown Safety Harbor, Gulf beaches, shopping, dining, Tampa International Airport, St. Pete-Clearwater International Airport, downtown Tampa, and downtown St. Petersburg. See the 3D Floorplan under the Virtural Tour Link.
| a month ago | Listing updated with changes from the MLS® | |
| a month ago | Status changed to Active Under Contract | |
| a month ago | Listing first seen on site |

Listing information is provided by Participants of the Stellar MLS. IDX information is provided exclusively for personal, non-commercial use, and may not be used for any purpose other than to identify prospective properties consumers may be interested in purchasing. Information is deemed reliable but not guaranteed. Properties displayed may be listed or sold by various participants in the MLS Copyright 2026, Stellar MLS.
Last checked: 2026-09-14 06:08 PM EDT
Did you know? You can invite friends and family to your search. They can join your search, rate and discuss listings with you.