

9121 65TH STREET NPINELLAS PARK, FL 33782
Due to the health concerns created by Coronavirus we are offering personal 1-1 online video walkthough tours where possible.
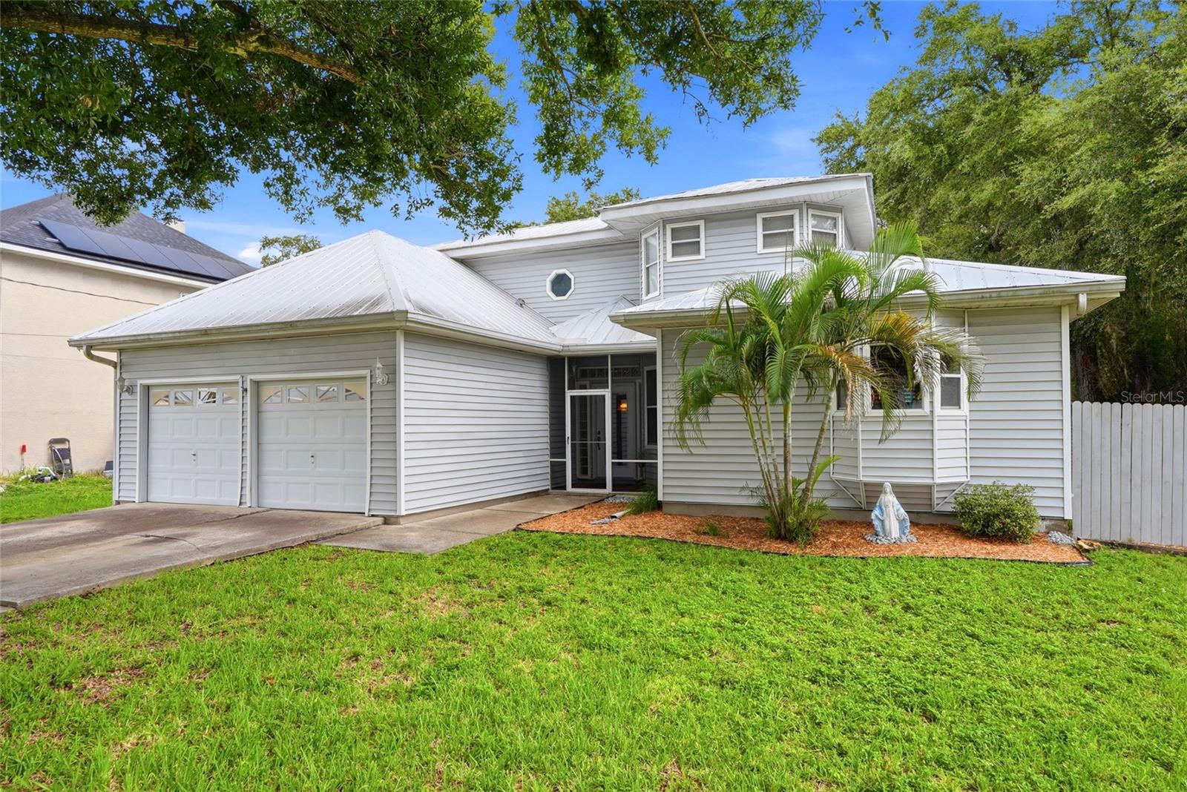
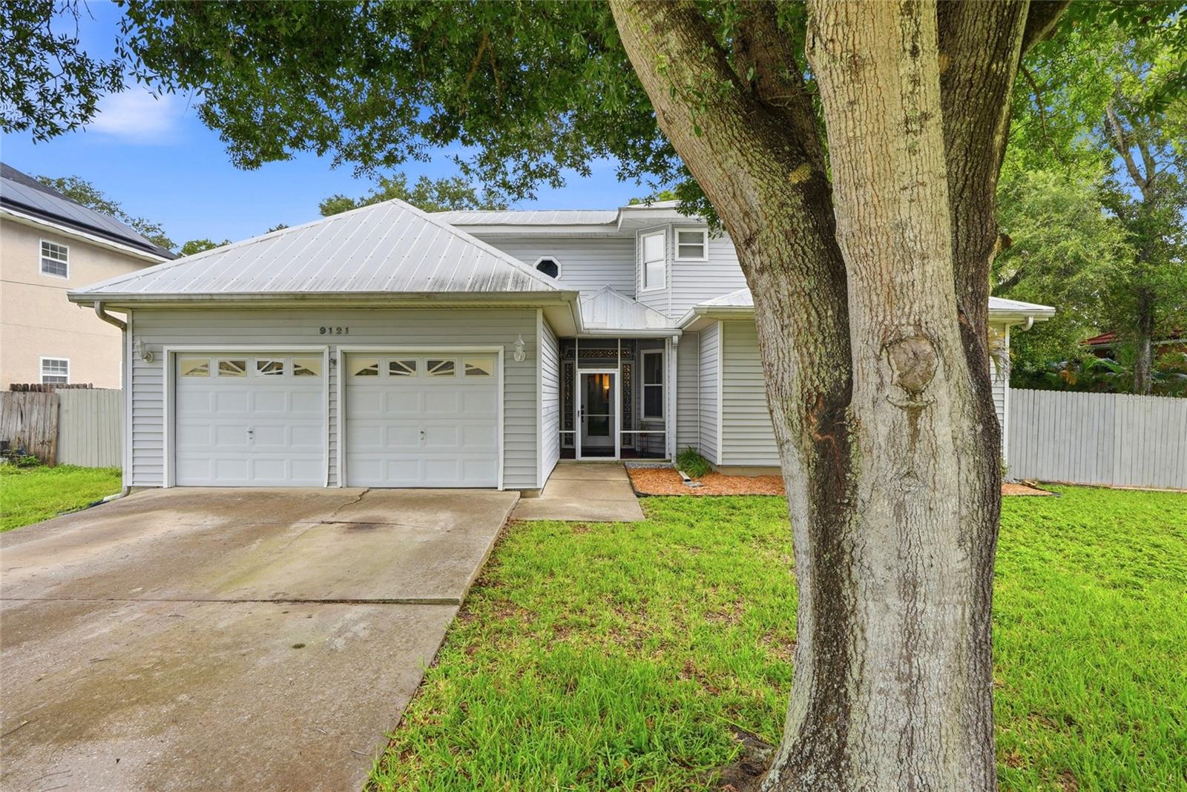
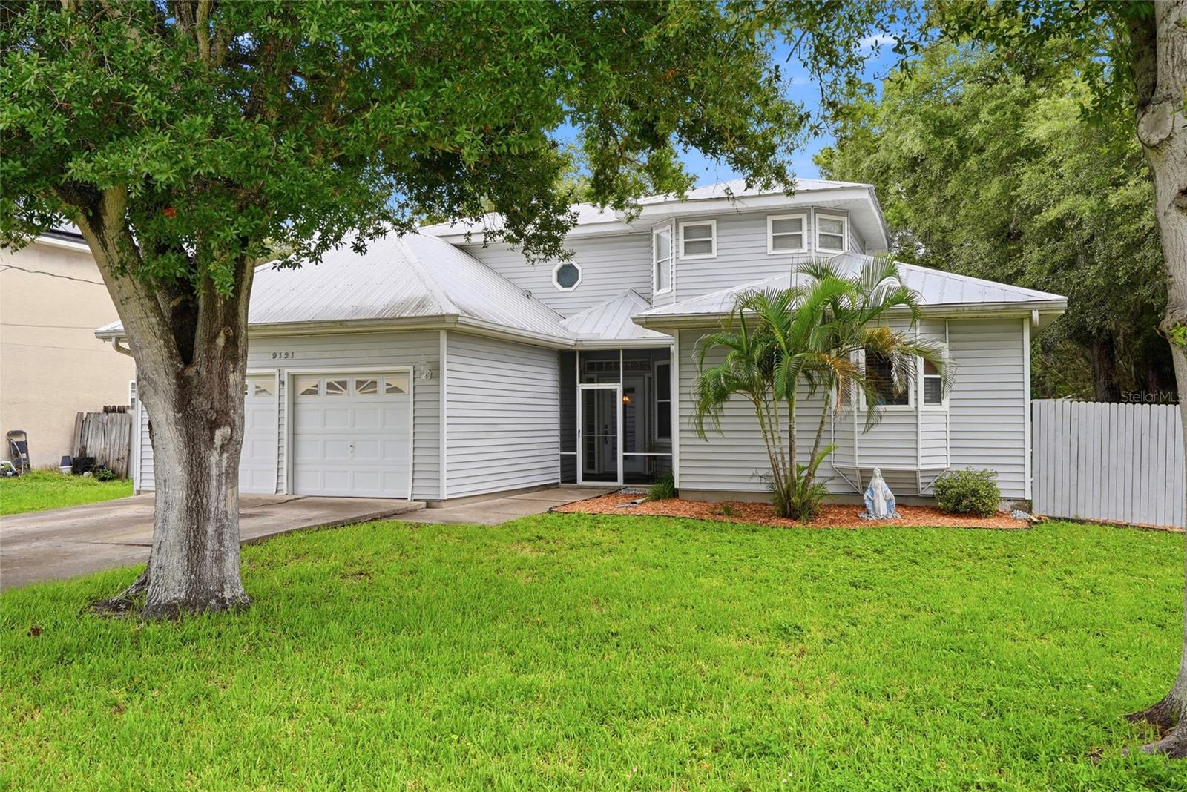
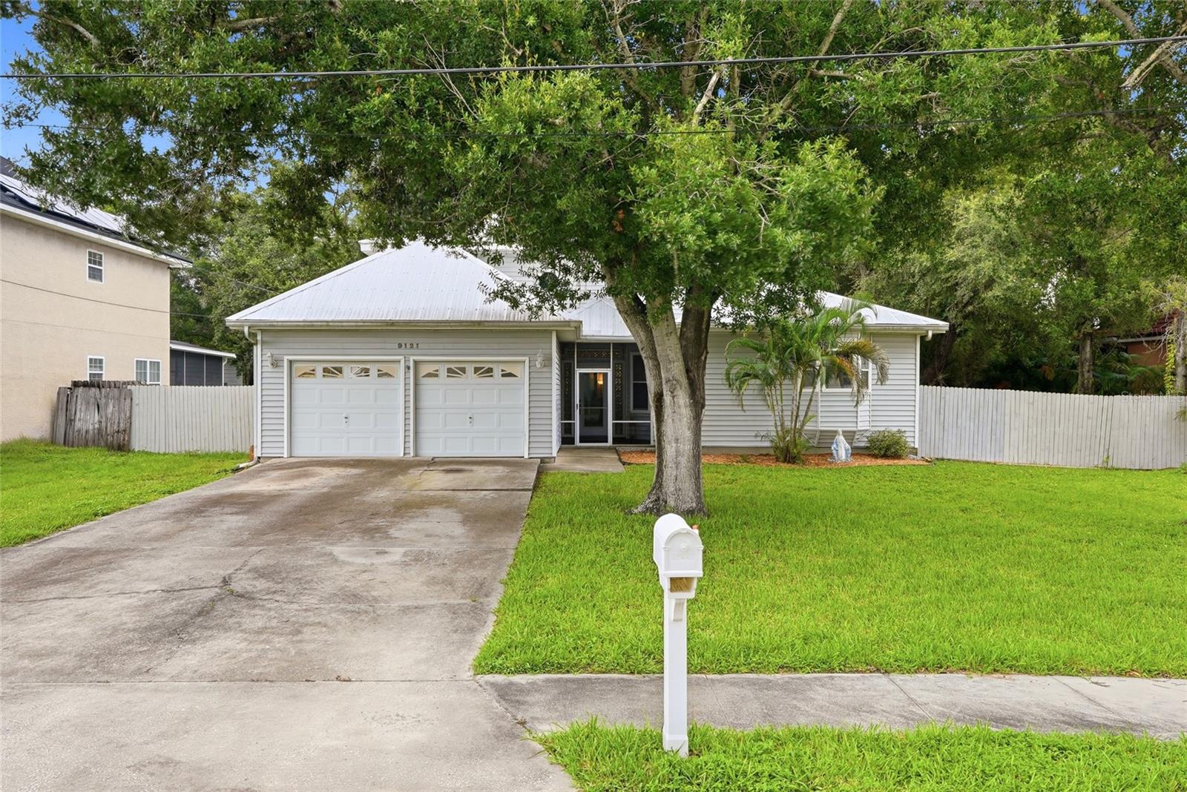
MOTIVATED SELLERS ARE OPEN TO REASONABLE OFFERS! Offered for sale for the very first time, this one-owner custom home sits on an expansive 18,000-square-foot lot on a quiet dead-end street and offers nearly 2,500 square feet of living space, a two-car garage, and possibilities that are increasingly hard to find in Pinellas County. The oversized lot is one of the property's biggest highlights, with plenty of room for a resort-style pool, detached garage, workshop, guest house, or ADU. Ample access along both sides of the home makes the backyard especially appealing for car enthusiasts, contractors needing room for work vehicles or equipment, RV or boat owners, or anyone looking for additional space and flexibility. Inside, 10-foot ceilings and a spacious floor plan create an open, comfortable feel. The main level features a living room, family room, formal dining room, kitchen, half bath, wet bar, and an oversized primary suite. Porcelain tile runs throughout the kitchen, hallways, and primary suite. A bonus room off the primary bedroom is ideal for a home office, nursery, or sitting room. The primary suite includes a large walk-in closet, two-person jetted soaking tub, private water closet, and French doors opening to a private deck overlooking the backyard. The wet bar and nearby half bath also provide a great setup for future poolside entertaining. Upstairs are two generously sized bedrooms, a full bathroom, and abundant easily accessible attic storage. Additional highlights include a 2018 metal roof, dual-pane windows, XL Trane A/C system, spacious two-car garage, and an oversized driveway with parking for four or more vehicles. Centrally located between St. Petersburg, Tampa, and the award-winning Gulf beaches, the home is also convenient to Freedom Lake Park, Helen S. Howarth Community Park, shopping, dining, and more. Lovingly maintained by its original owners, this home offers an exceptional combination of space, land, flexibility, and potential. Move in and enjoy it as-is or update it over time to make it your own. With motivated sellers open to reasonable offers, now is a great time to see it in person. Schedule your private showing today and discover everything this unique property has to offer!
| 4 days ago | Listing updated with changes from the MLS® | |
| 2 months ago | Listing first seen on site |

Listing information is provided by Participants of the Stellar MLS. IDX information is provided exclusively for personal, non-commercial use, and may not be used for any purpose other than to identify prospective properties consumers may be interested in purchasing. Information is deemed reliable but not guaranteed. Properties displayed may be listed or sold by various participants in the MLS Copyright 2026, Stellar MLS.
Last checked: 2026-09-25 02:13 PM EDT
Did you know? You can invite friends and family to your search. They can join your search, rate and discuss listings with you.