Save
Ask
Tour
Hide
Share
$749,900
18 Days On Site

93 S CANAL DRIVE
PALM HARBOR, FL 34684

For Sale|Single Family Residence|Active
3
Beds
4
Total Baths
4
Full Baths
2,370
SqFt
$316
/SqFt
1986
Built
Subdivision:
FRESH WATER ESTATES
County:
Pinellas

Due to the health concerns created by Coronavirus we are offering personal 1-1 online video walkthough tours where possible.
Call Now: 407-922-9767
Is this the listing for you? We can help make it yours.
407-922-9767
93 S CANAL DRIVE93 S CANAL DRIVE93 S CANAL DRIVE93 S CANAL DRIVE
Save
Ask
Tour
Hide
Share

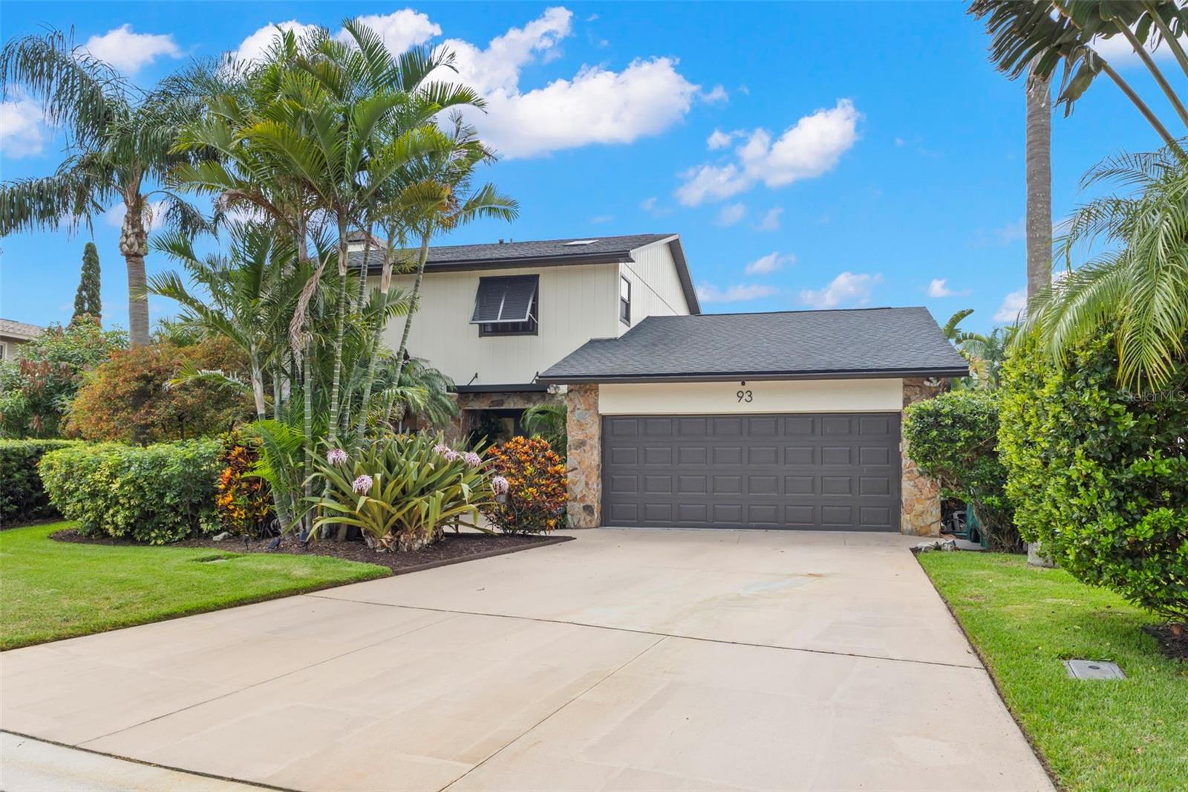
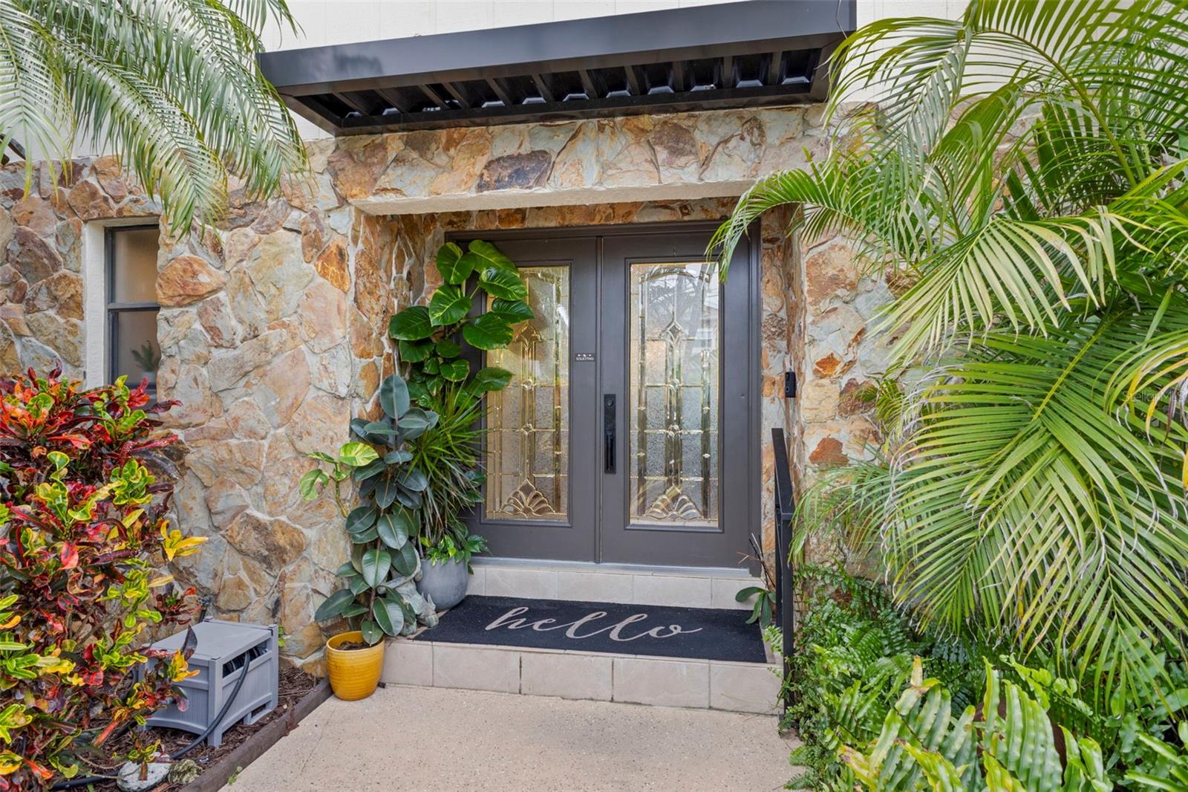
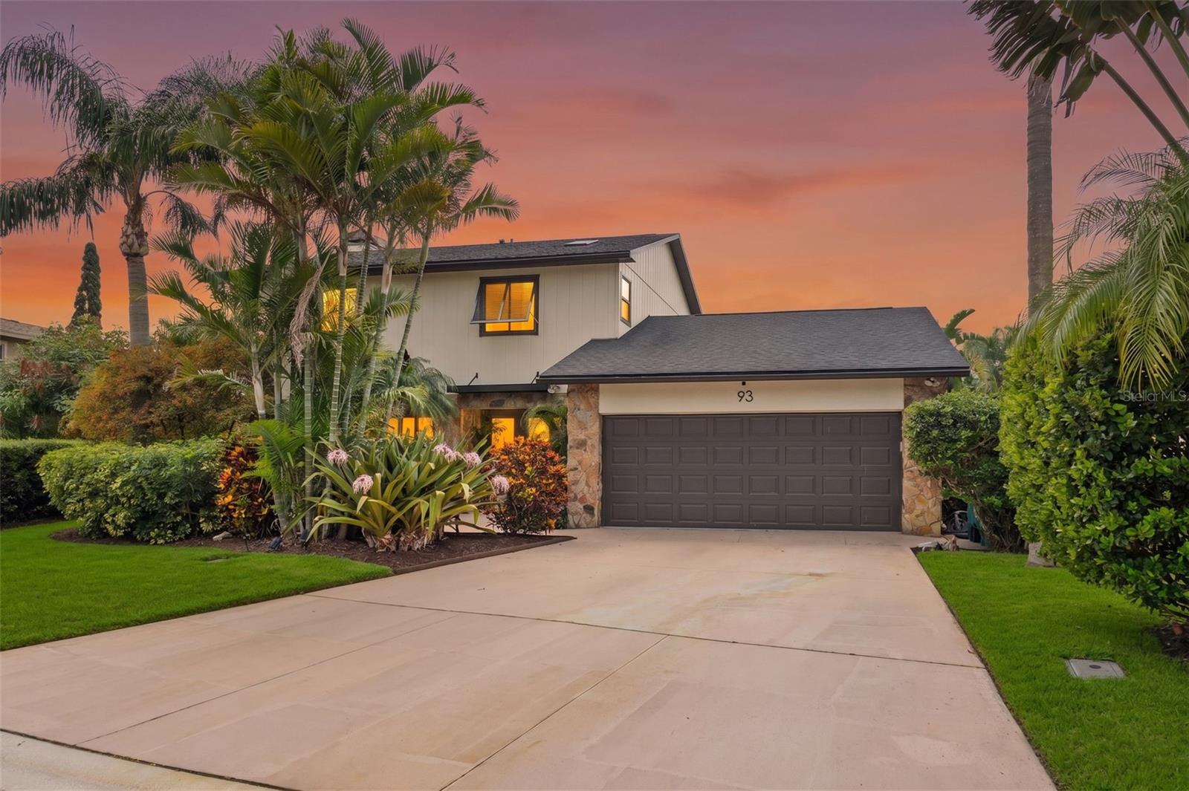
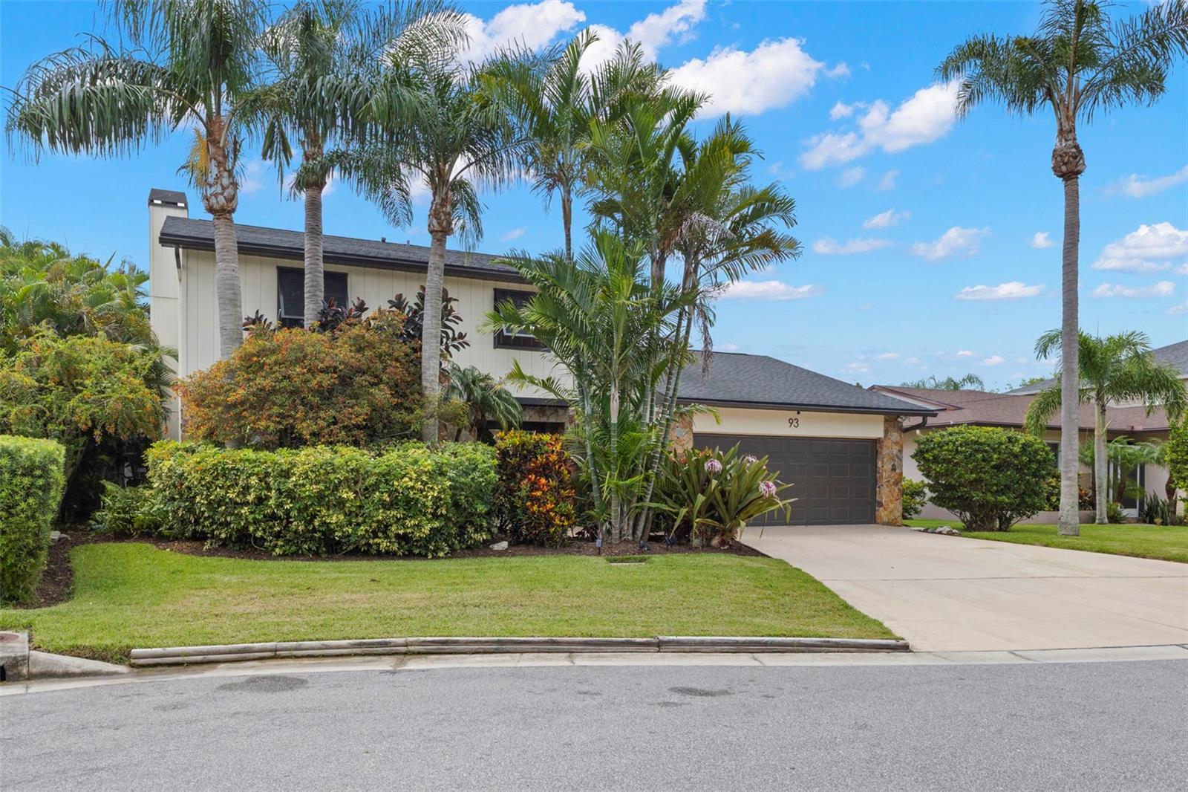
LAKE TARPON - right out your back door!! A 2,500 acre, fresh water lake known for excellent bass fishing, boating, water skiing. Moor your boat at your backyard deck/dock in a protected canal & enjoy all the lake benefits & fun! This peaceful, residential setting provides a perfect backdrop for your own 'resort' oasis. Float around in the solar heated pool, relax & unwind in the hot tub, watch movies from multiple pool lounge/seating areas, enjoy drinks & food at the poolside dining tables or star gaze amidst soft, perimeter pool lighting. The 'heart' of this home is the open concept 'gallery'. At one end, a wood burning fireplace quietly glows, then seamlessly intertwines with the dining area & wet bar, finally transitioning into a culinary delight! Chef's kitchen includes extensive wood cabinetry, matching quartz counters & backsplash, bar seating, coffee/side bar, double ovens, butler's pantry. The tranquil environment continues in the 'primary' suite with fireplace, dual walk in closets, double office desk area & screened balcony; primary bath includes double sinks, shower, oval soaking tub. Bedrooms 2 & 3 each have their own private bath. Inside utility room equipped with work sink, washer & dryer hook-ups, full pool bath. Freshly painted, pendant lighting, security system, outside window sun shutters & 2 car garage complete the package. Style, functionality & waterfront! Love where you live!!

Save
Ask
Tour
Hide
Share
Listing Snapshot
Price 
$749,900
Days On Site 
18 Days
Bedrooms 
3
Inside Area (SqFt) 
2,370 sqft
Total Baths 
4
Full Baths 
4
Partial Baths 
N/A
Lot Size 
0.15 Acres
Year Built 
1986
MLS® Number 
TB8535022
Status 
Active
Property Tax 
$6,640.21
HOA/Condo/Coop Fees 
N/A
Sq Ft Source 
Public Records
Friends & Family
Recent Activity
6 days agoListing updated with changes from the MLS®
3 weeks agoListing first seen on site
General Features
Acres 
0.15
Attached Garage 
Yes
Direction Faces 
North
Foundation 
Pillar/Post/PierSlab
Garage 
Yes
Garage Spaces 
2
Levels 
Two
Number Of Stories 
2
Parking 
DrivewayGarage Door OpenerOversizedAttached
Pets 
Yes
Property Sub Type 
Single Family Residence
Security 
Fire AlarmSecurity LightsSecurity SystemSecurity System OwnedSmoke Detector(s)
Sewer 
Public Sewer
SqFt Total 
2370
Utilities 
Cable AvailableCable ConnectedElectricity ConnectedSewer ConnectedWater Connected
Water Source 
Public
Zoning 
R-3
Interior Features
Appliances 
Bar FridgeConvection OvenCooktopDishwasherDisposalElectric Water HeaterExhaust FanFreezerMicrowaveRefrigeratorWater Softener
Cooling 
Central Air
Fireplace 
Yes
Fireplace Features 
Family Room
Flooring 
Laminate
Furnished 
Negotiable
Heating 
CentralElectric
Interior 
Dry BarOpen FloorplanStone CountersVaulted Ceiling(s)Walk-In Closet(s)
Laundry Features 
Electric Dryer HookupInsideLaundry RoomWasher Hookup
Window Features 
Skylight(s)
Bedroom 2 
Dimensions - 14.9x14Level - First
Bedroom 3 
Dimensions - 13x11Level - Second
Great Room 
Dimensions - 32x15.3Level - First
Kitchen 
Dimensions - 18x12.5Level - First
Master Bedroom 
Dimensions - 16.4x11.1Level - Second
Office 
Dimensions - 15.2x7.9Level - Second
Save
Ask
Tour
Hide
Share
Exterior Features
Construction Details 
Stucco
Exterior 
Awning(s)BalconyLightingPermeable PavingPrivate EntrancePrivate YardDock
Lot Features 
Cul-De-SacLandscapedLevelNear Public TransitPavedWaterfront
Patio And Porch 
CoveredDeckEnclosedPatioPorchRear PorchScreened
Pool Features 
GuniteHeatedIn GroundPool SweepScreen EnclosureSolar HeatTilePrivate
Private Pool 
Yes
Roof 
Shingle
View 
CanalLakeWater
Waterfront 
Yes
Waterfront Features 
Canal FrontLake Privileges
Waterview 
CanalLakeWater
Windows/Doors 
Skylight(s)
Community Features
Community Features 
Street Lights
Financing Terms Available 
CashConventionalFHAVA Loan
MLS Area 
34684 - Palm Harbor
Roads 
Asphalt
Township 
27
Schools
School District
Unknown
Elementary School
Highland Lakes Elementary-PN
Middle School
Tarpon Springs Middle-PN
High School
Tarpon Springs High-PN
Listing courtesy of BRADSHAW & BRADSHAW REALTY SER (727) 515-9404


Listing information is provided by Participants of the Stellar MLS. IDX information is provided exclusively for personal, non-commercial use, and may not be used for any purpose other than to identify prospective properties consumers may be interested in purchasing. Information is deemed reliable but not guaranteed. Properties displayed may be listed or sold by various participants in the MLS Copyright 2026, Stellar MLS.
Last checked: 2026-08-25 05:43 PM EDT

Neighborhood & Commute
Source: Walkscore
Disclosure: Community information and market data powered by Constellation Data Labs. Information is deemed reliable but not guaranteed.
Save
Ask
Tour
Hide
Share