

5211 W NEPTUNE WAYTAMPA, FL 33609
Due to the health concerns created by Coronavirus we are offering personal 1-1 online video walkthough tours where possible.
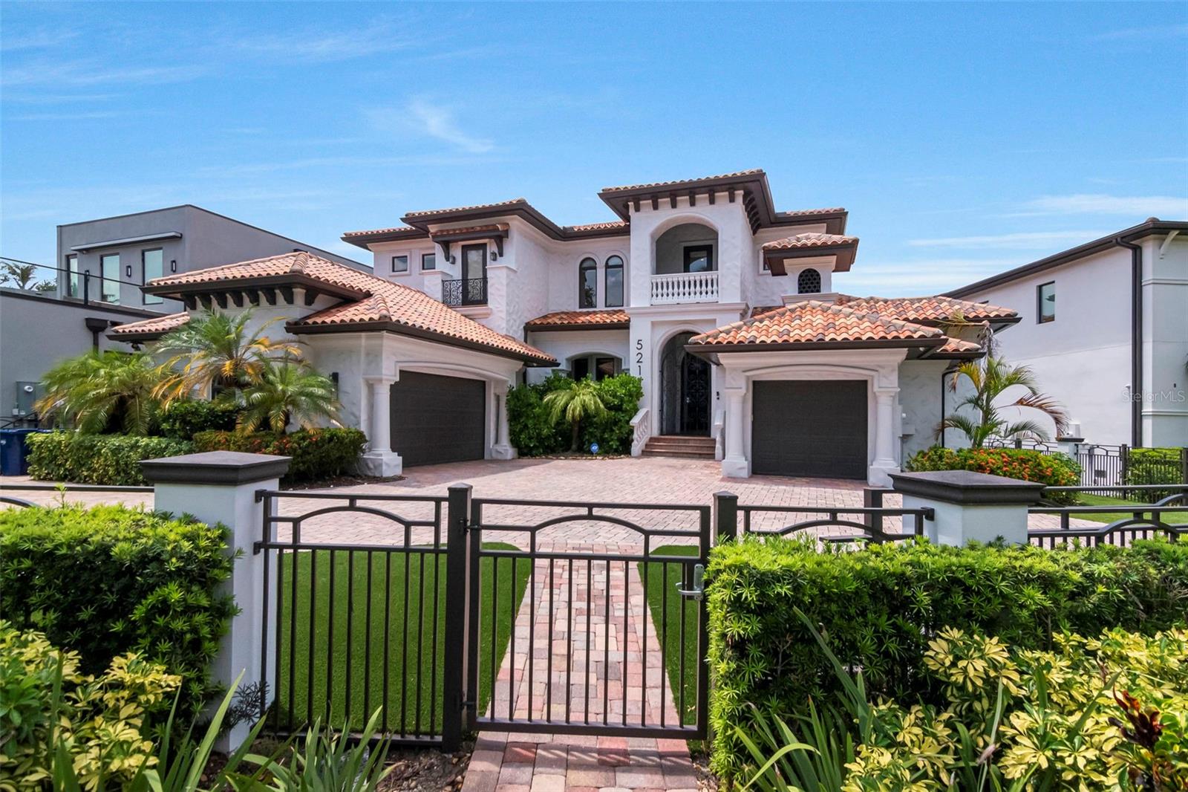
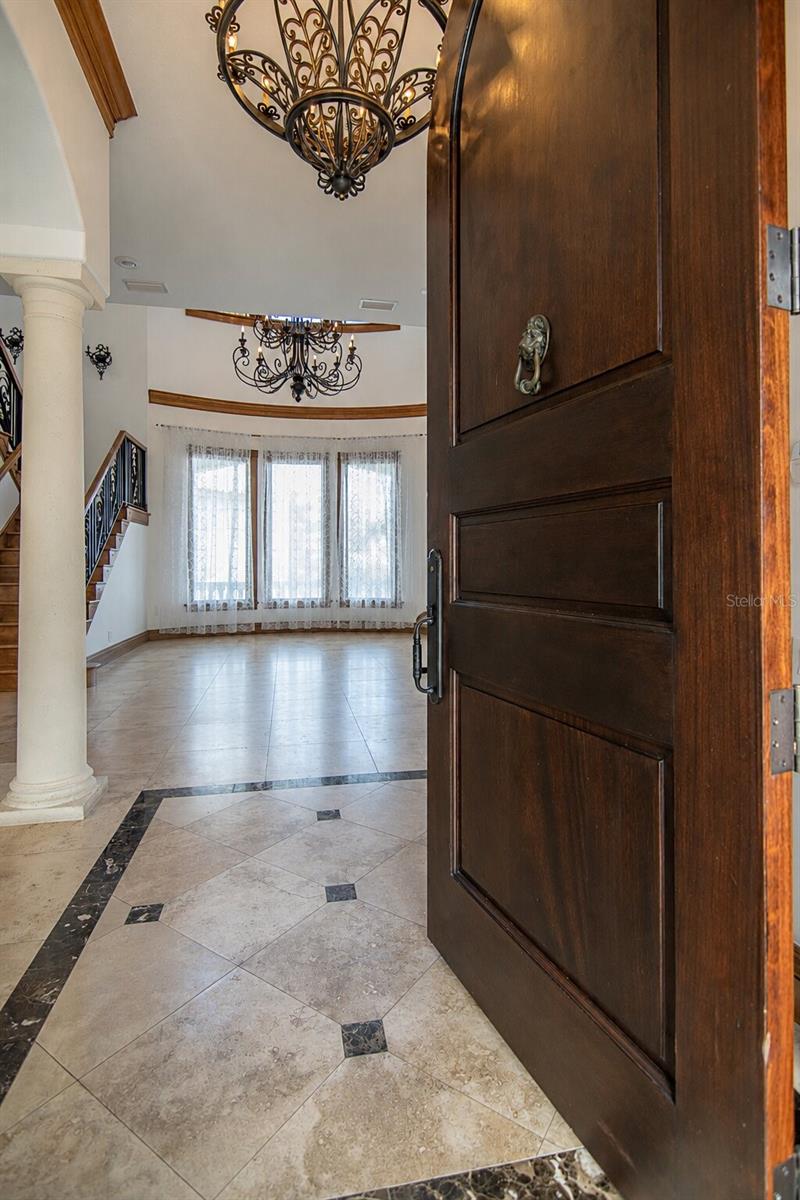
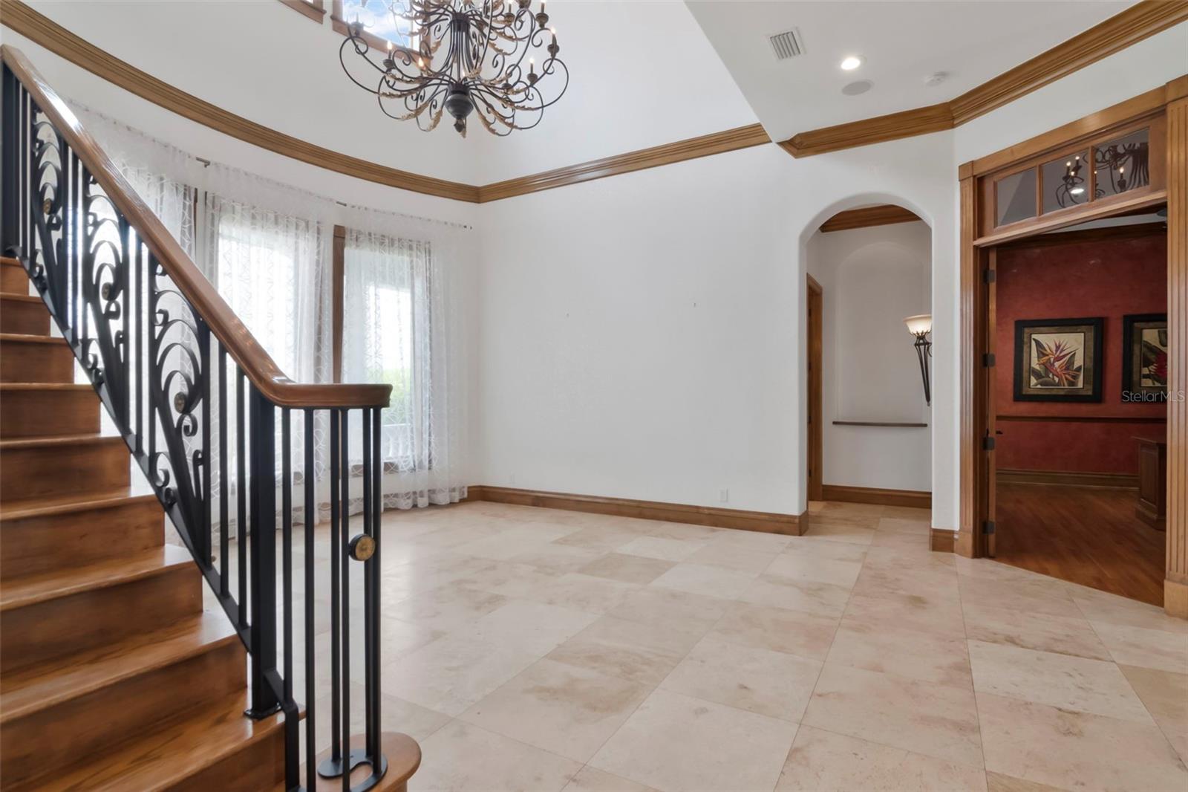
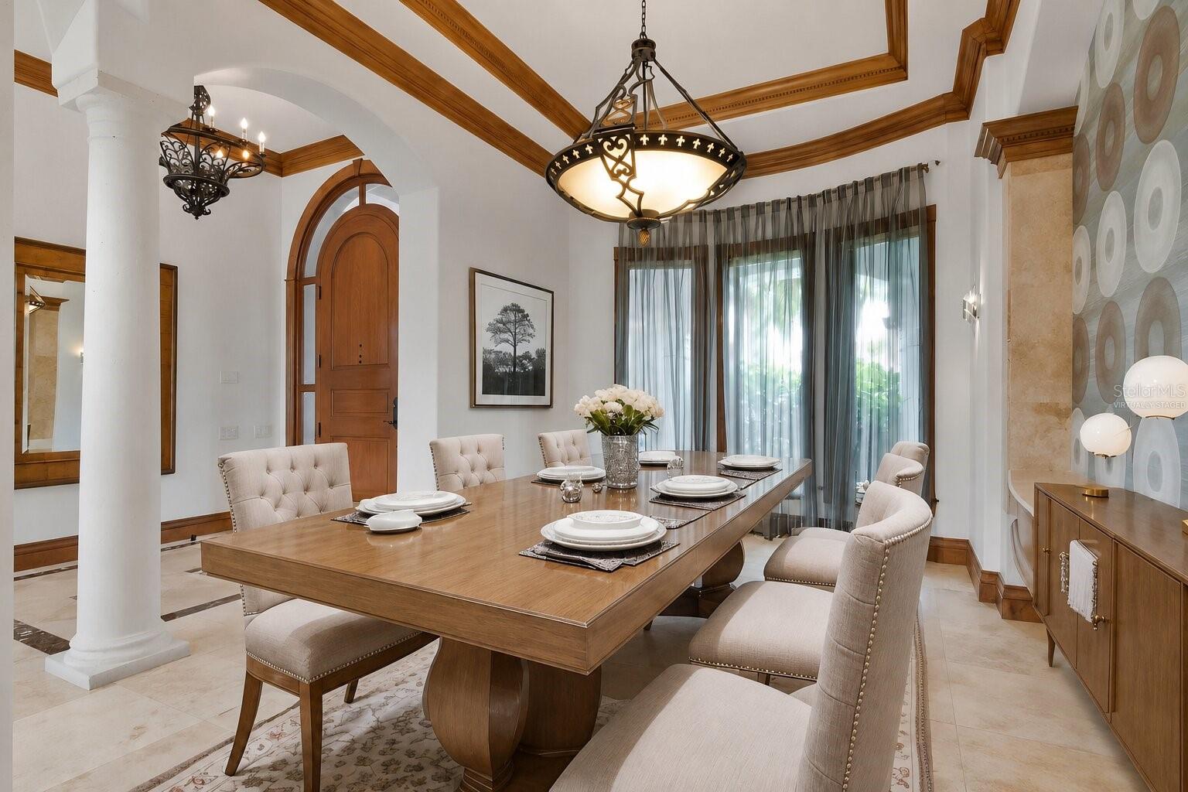
Virtually Staged. Set along one of Beach Park’s most coveted waterfront streets, this privately gated contemporary Mediterranean residence offers exceptional scale, quality craftsmanship and direct boating access to Tampa Bay. With approximately 110 feet of street frontage, a custom-paved circular drive and five stately Royal Palms, the property makes an impressive first impression. Beyond the custom iron entry, crisp white interiors, stone flooring and rich wood detailing create a sophisticated backdrop. A dramatic two-story living room and statement staircase welcome you, while French doors connect the living spaces to a private courtyard, covered outdoor living area and summer kitchen—ideal for entertaining. A private office with custom built-ins and French doors and an elegant formal dining room complete the front of the home. The main level also features a private guest suite, elevator and a chef’s kitchen appointed with a 6-burner gas range, double ovens, refrigerator/freezer, built-in Miele coffee system, custom cabinetry, stone countertops and backsplash, and an oversized center island. The kitchen opens to the family room with breakfast bar, casual dining area, stone gas fireplace and French doors overlooking the courtyard and waterfront. Designed for entertaining, the bonus room features spectacular water views, a built-in bar, wine refrigerator, ice maker and custom cabinetry. French doors lead to a covered lanai, pool and waterfront beyond. The backyard becomes a private resort with multiple outdoor living spaces, lush tropical landscaping, pool and private dock with canal access leading directly to the open bay. Upstairs are four additional bedrooms, three baths and a spacious laundry room. Secondary bedrooms feature walk-in closets, private or shared baths and balcony access. The expansive primary suite is a true waterfront retreat with a morning coffee bar, walls of windows, French doors, two walk-in closets and beautiful open-bay and sunset views. The spa-inspired bath offers dual vanities, custom cabinetry, stone countertops, soaking tub, oversized travertine shower and private water closet. A private balcony with spiral staircase provides direct access to the pool and lanai below. Completing the residence are a 2-car garage plus separate 1-car garage currently configured as a home gym, security cameras, surround sound and mature tropical landscaping. Private, gated and designed for the ultimate Tampa waterfront lifestyle—an exceptional opportunity in Beach Park.
| 3 days ago | Listing updated with changes from the MLS® | |
| 3 days ago | Listing first seen on site |

Listing information is provided by Participants of the Stellar MLS. IDX information is provided exclusively for personal, non-commercial use, and may not be used for any purpose other than to identify prospective properties consumers may be interested in purchasing. Information is deemed reliable but not guaranteed. Properties displayed may be listed or sold by various participants in the MLS Copyright 2026, Stellar MLS.
Last checked: 2026-08-07 01:09 AM EDT
Did you know? You can invite friends and family to your search. They can join your search, rate and discuss listings with you.