Save
Ask
Tour
Hide
Share
$495,000
16 Days On Site

501 BRYAN ROAD
BRANDON, FL 33511

Single Family Residence|Pending
4
Beds
3
Total Baths
3
Full Baths
2,402
SqFt
$206
/SqFt
1984
Built
Subdivision:
UNPLATTED
County:
Hillsborough

Due to the health concerns created by Coronavirus we are offering personal 1-1 online video walkthough tours where possible.
Call Now: 407-922-9767
Is this the listing for you? We can help make it yours.
407-922-9767
501 BRYAN ROAD501 BRYAN ROAD501 BRYAN ROAD501 BRYAN ROAD
Save
Ask
Tour
Hide
Share

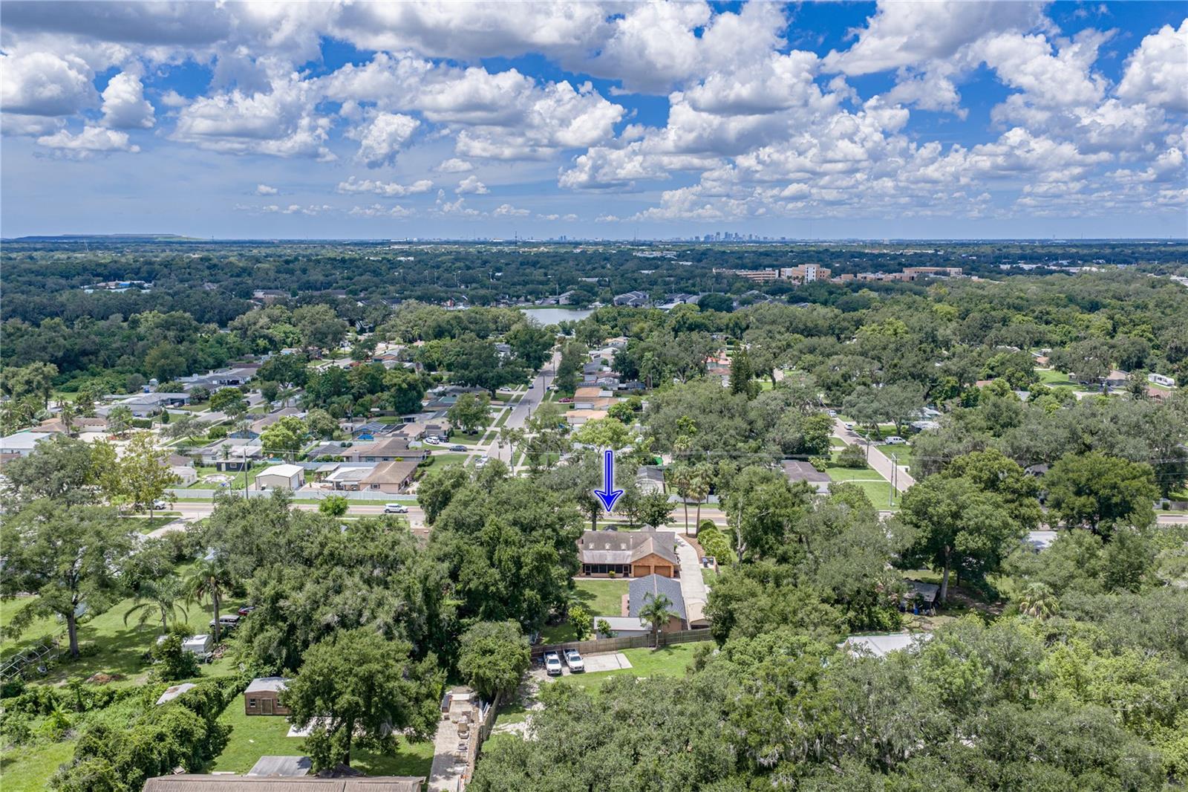
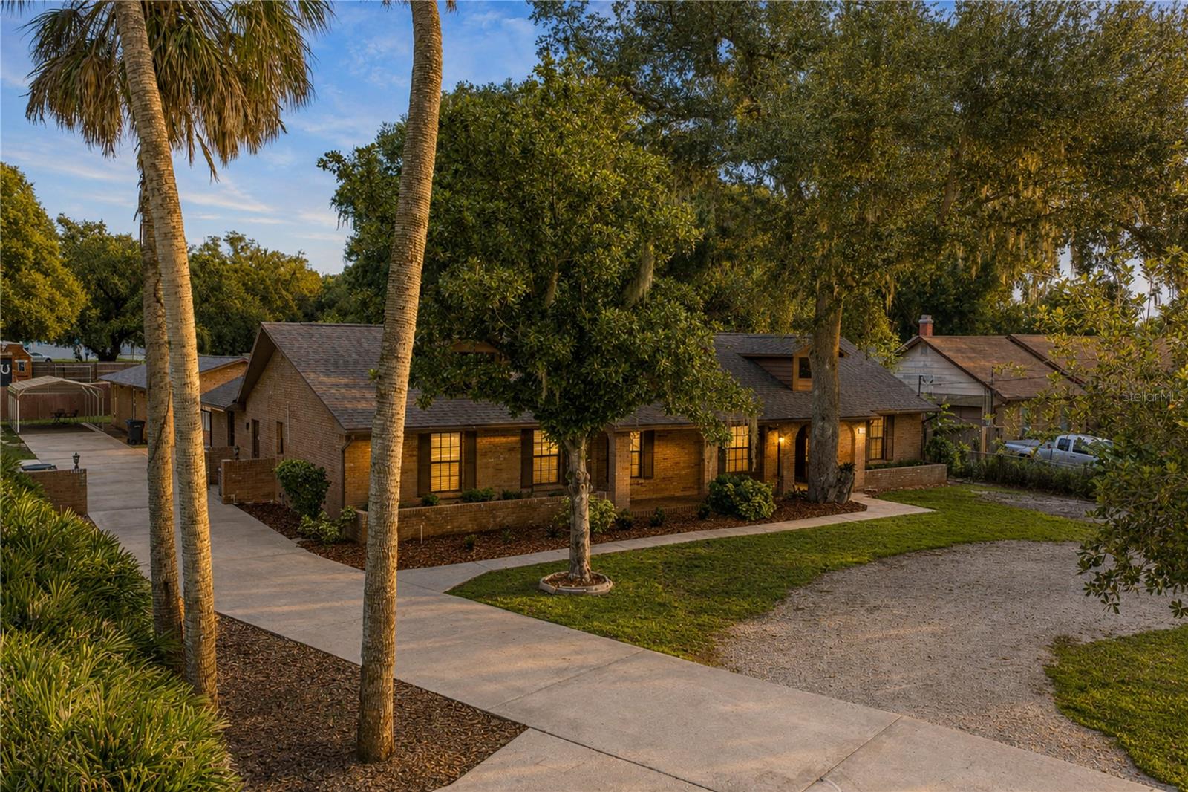
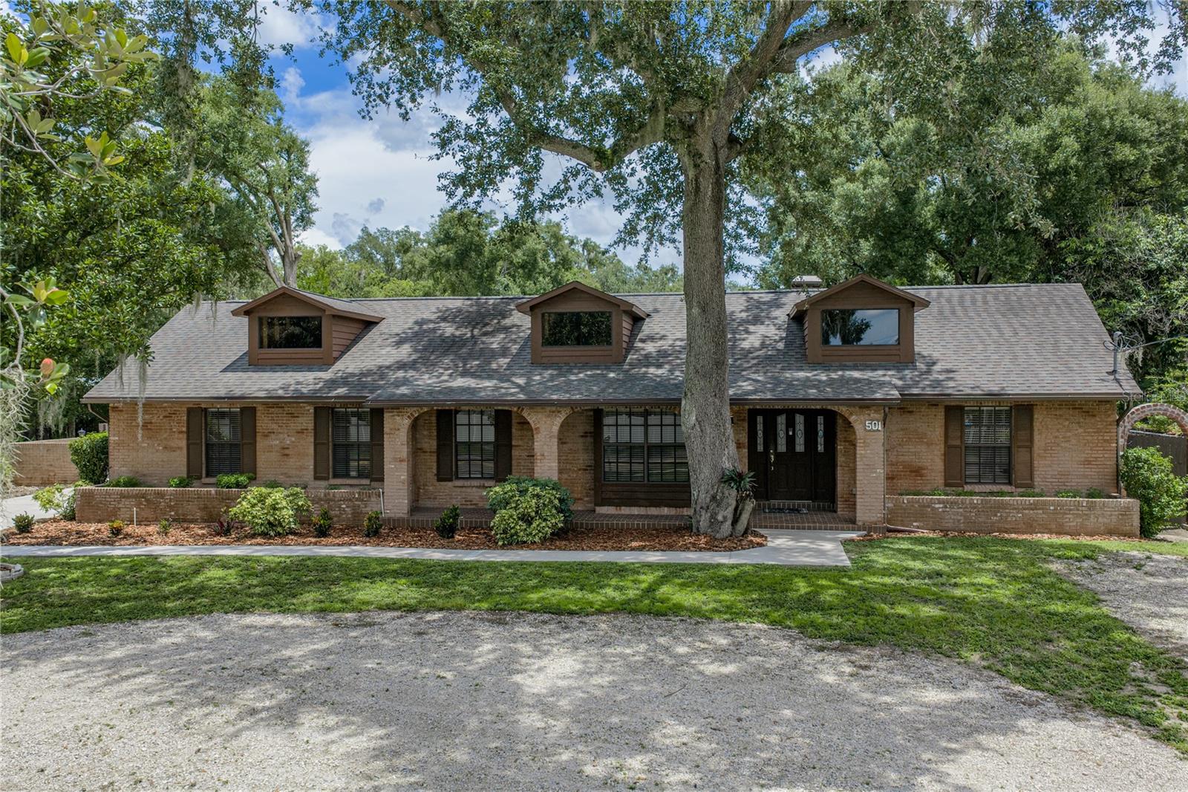
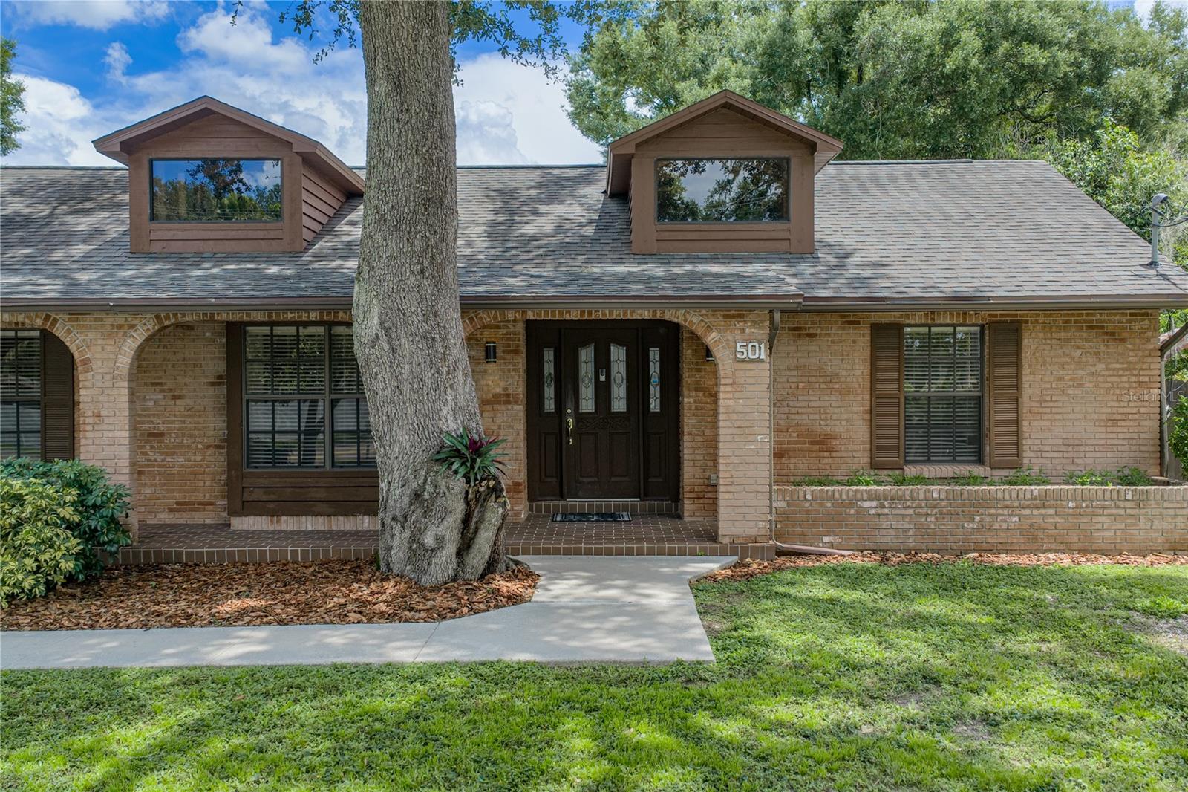
Virtually Staged. Rare NO HOA, NO CDD Opportunity with Income-Producing Guest Home! A unique property offering the freedom and flexibility that's increasingly hard to find. This spacious 4-bedroom, 3-bathroom main home offers 2,402 sq ft of thoughtfully designed living space. The layout features a formal living room and formal dining room for elegant entertaining, plus a family room open to the kitchen for everyday living, complete with a dinette off the kitchen for casual dining. A versatile bonus room rounds out the home, offering flexible space for a home office, playroom, or media room. Behind the main residence sits a separate in-law suite/guest home, ideal for multi-generational living, rental income potential, or extra space for guests. The detached guest house offers its own private living space, perfect for extended family, a home office/studio, or as an income-generating rental unit. Out back, you'll also find a two storage sheds for all your tools and outdoor equipment, plus a charming water fountain that is both peaceful and ideal for relaxing evenings or entertaining guests. Say goodbye to restrictive covenants! Bring your boat, RV, or trailer, and enjoy true homeownership without added fees. Don't miss this rare find in Brandon schedule your showing today!

Save
Ask
Tour
Hide
Share
Listing Snapshot
Price 
$495,000
Days On Site 
16 Days
Bedrooms 
4
Inside Area (SqFt) 
2,402 sqft
Total Baths 
3
Full Baths 
3
Partial Baths 
N/A
Lot Size 
0.48 Acres
Year Built 
1984
MLS® Number 
TB8535622
Status 
Pending
Property Tax 
$6,787
HOA/Condo/Coop Fees 
N/A
Sq Ft Source 
Public Records
Friends & Family
Recent Activity
15 hours agoListing updated with changes from the MLS®
2 weeks agoStatus changed to Pending
2 weeks agoListing first seen on site
General Features
Acres 
0.48
Carport 
1
Direction Faces 
West
Foundation 
Slab
Levels 
One
Pets 
Yes
Property Sub Type 
Single Family Residence
Sewer 
Septic Tank
SqFt Total 
3380
Style 
Ranch
Utilities 
Cable AvailableCable ConnectedElectricity AvailableElectricity Connected
Water Source 
Public
Zoning 
RSC-6
Interior Features
Appliances 
DishwasherDryerElectric Water HeaterMicrowaveRangeRefrigeratorWasher
Cooling 
Central Air
Fireplace 
Yes
Fireplace Features 
Family Room
Flooring 
CarpetTile
Furnished 
Unfurnished
Heating 
CentralElectric
Interior 
Eat-in KitchenHigh CeilingsOpen FloorplanIn-Law Floorplan
Laundry Features 
InsideLaundry Room
Window Features 
Skylight(s)
Bedroom 2 
Dimensions - 10x13Level - First
Bedroom 3 
Dimensions - 12x15Level - First
Bedroom 4 
Dimensions - 11x13Level - First
Dinette 
Dimensions - 7x13Level - First
Dining Room 
Dimensions - 11x11Level - First
Family Room 
Dimensions - 15x19Level - First
Kitchen 
Dimensions - 9x14Level - First
Living Room 
Dimensions - 11x16Level - First
Master Bedroom 
Dimensions - 15x15Level - First
Save
Ask
Tour
Hide
Share
Exterior Features
Construction Details 
Block
Exterior 
Lighting
Other Structures 
Guest House
Patio And Porch 
CoveredRear PorchScreened
Roof 
Shingle
Windows/Doors 
Skylight(s)
Community Features
Financing Terms Available 
CashConventional
MLS Area 
33511 - Brandon
Roads 
Paved
Township 
29
Listing courtesy of COLDWELL BANKER REALTY (813) 727-1962


Listing information is provided by Participants of the Stellar MLS. IDX information is provided exclusively for personal, non-commercial use, and may not be used for any purpose other than to identify prospective properties consumers may be interested in purchasing. Information is deemed reliable but not guaranteed. Properties displayed may be listed or sold by various participants in the MLS Copyright 2026, Stellar MLS.
Last checked: 2026-08-26 09:36 PM EDT

Neighborhood & Commute
Source: Walkscore
Disclosure: Community information and market data powered by Constellation Data Labs. Information is deemed reliable but not guaranteed.
Save
Ask
Tour
Hide
Share