

3029 MINUTEMAN LANEBRANDON, FL 33511
Due to the health concerns created by Coronavirus we are offering personal 1-1 online video walkthough tours where possible.
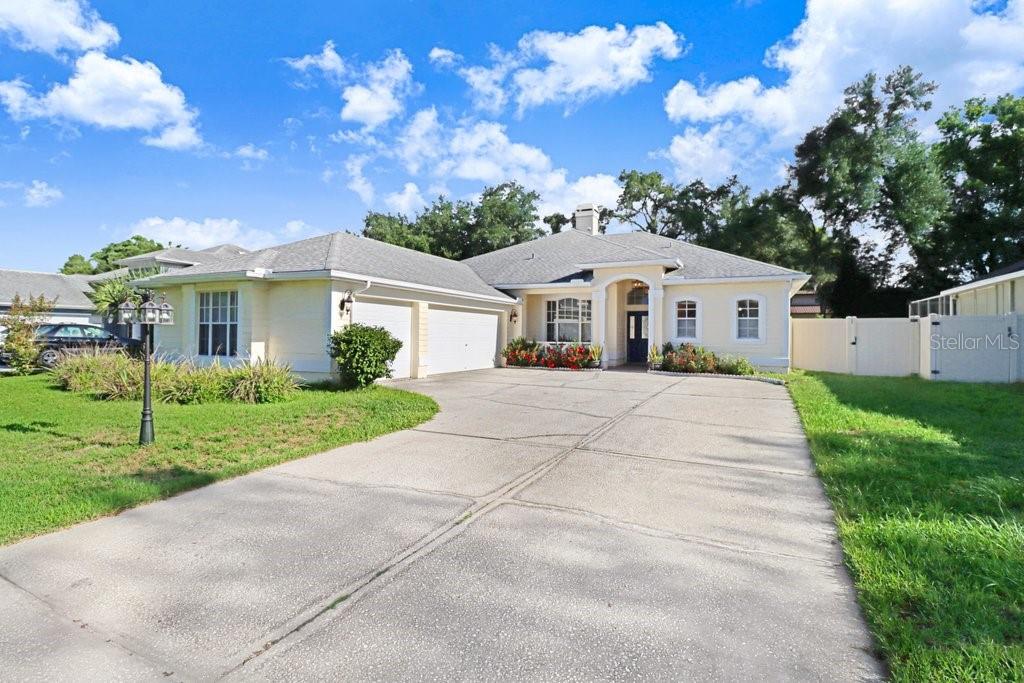
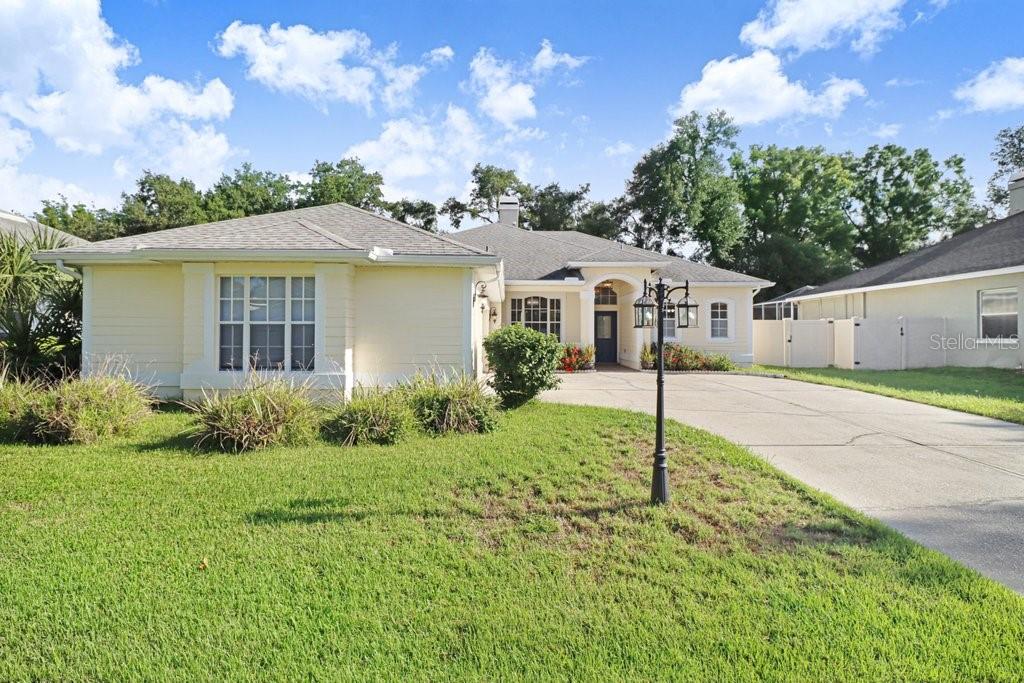
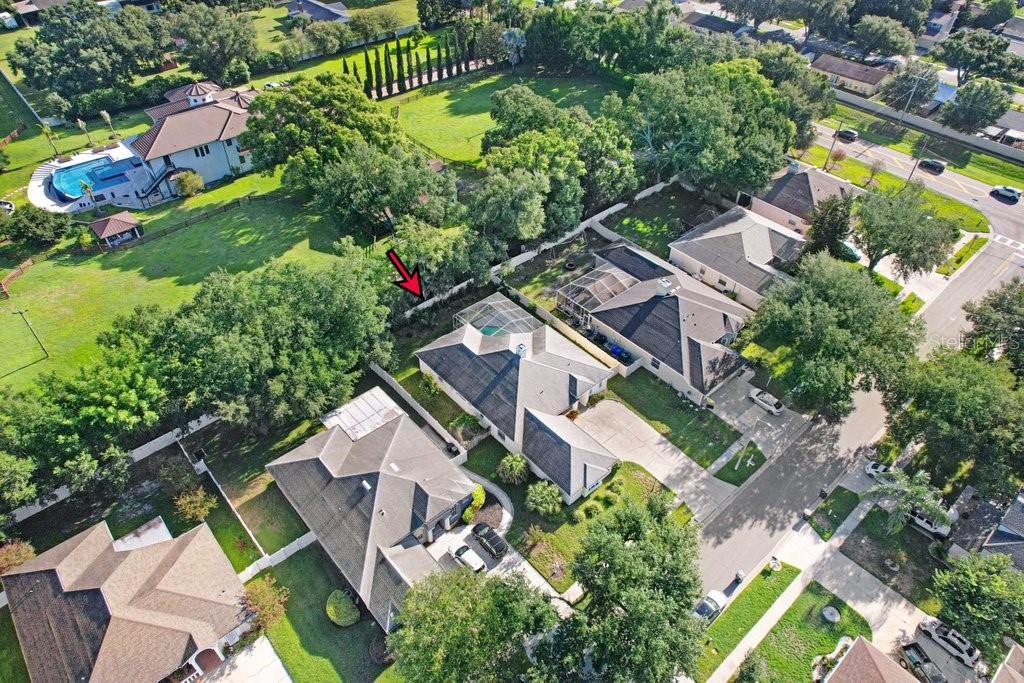
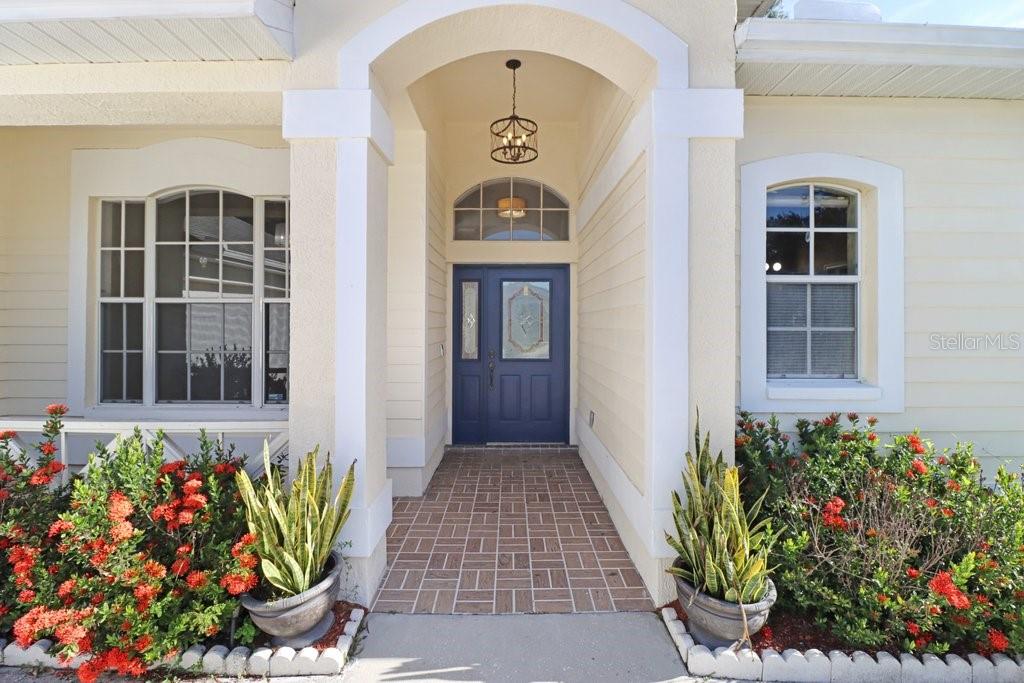
Virtually Staged. ROOF 2021 | A/C 2023 | POOL | 3-CAR GARAGE | TWO PRIMARY-SUITE OPTIONS | 0.24-ACRE LOT | LOW HOA Seller will assist with closing cost with a full pricecontract. . Welcome to an exceptional Florida lifestyle in desirable Bloomingdale Village! This beautifully maintained 4-bedroom, 3-bathroom pool home offers 2,081 square feet of thoughtfully designed living space on a spacious 0.24-acre lot. From the moment you arrive, the mature tropical landscaping and inviting curb appeal set the tone for what awaits inside. The bright, airy interior features cathedral ceilings, a desirable split-bedroom floor plan, and an abundance of natural light. The spacious primary suite offers a private retreat complete with an ensuite bathroom and walk-in closet. Adding exceptional flexibility to the floor plan, a second bedroom features its own private bathroom, creating a second primary-suite-style option—ideal for guests, extended family, a home office suite, or multigenerational living. The heart of the home flows effortlessly through sliding glass doors to your private backyard oasis. Enjoy Florida's year-round outdoor lifestyle from the sparkling in-ground pool, surrounded by a fully fenced yard and mature tropical landscaping—perfect for entertaining, relaxing, and making memories. Major improvements include a 2021 roof and updated A/C system in 2023, offering valuable peace of mind. The expansive 3-car garage provides abundant parking and storage, while the generous lot gives you room to enjoy the privacy and outdoor space you've been looking for. Ideally located in Bloomingdale Village, this home offers a peaceful residential setting while remaining conveniently close to Brandon's shopping, dining, entertainment, parks, and highly sought-after schools. A rare combination of space, privacy, flexibility, and Florida outdoor living—complete with a pool, 3-car garage, two-suite potential, newer roof, and updated A/C. Don't miss the opportunity to make this beautiful Bloomingdale Village home your own!My recommendation: I would use “TWO PRIMARY-SUITE OPTIONS” rather than calling the second bedroom a “second master.” It sounds more upscale and avoids implying that the home officially has two primary bedrooms if the MLS/property records identify only one as the primary suite.
| a week ago | Listing updated with changes from the MLS® | |
| 3 weeks ago | Listing first seen on site |

Listing information is provided by Participants of the Stellar MLS. IDX information is provided exclusively for personal, non-commercial use, and may not be used for any purpose other than to identify prospective properties consumers may be interested in purchasing. Information is deemed reliable but not guaranteed. Properties displayed may be listed or sold by various participants in the MLS Copyright 2026, Stellar MLS.
Last checked: 2026-08-25 07:24 PM EDT
Did you know? You can invite friends and family to your search. They can join your search, rate and discuss listings with you.