

22319 WOODMEN HALL DRIVELAND O LAKES, FL 34637
Due to the health concerns created by Coronavirus we are offering personal 1-1 online video walkthough tours where possible.
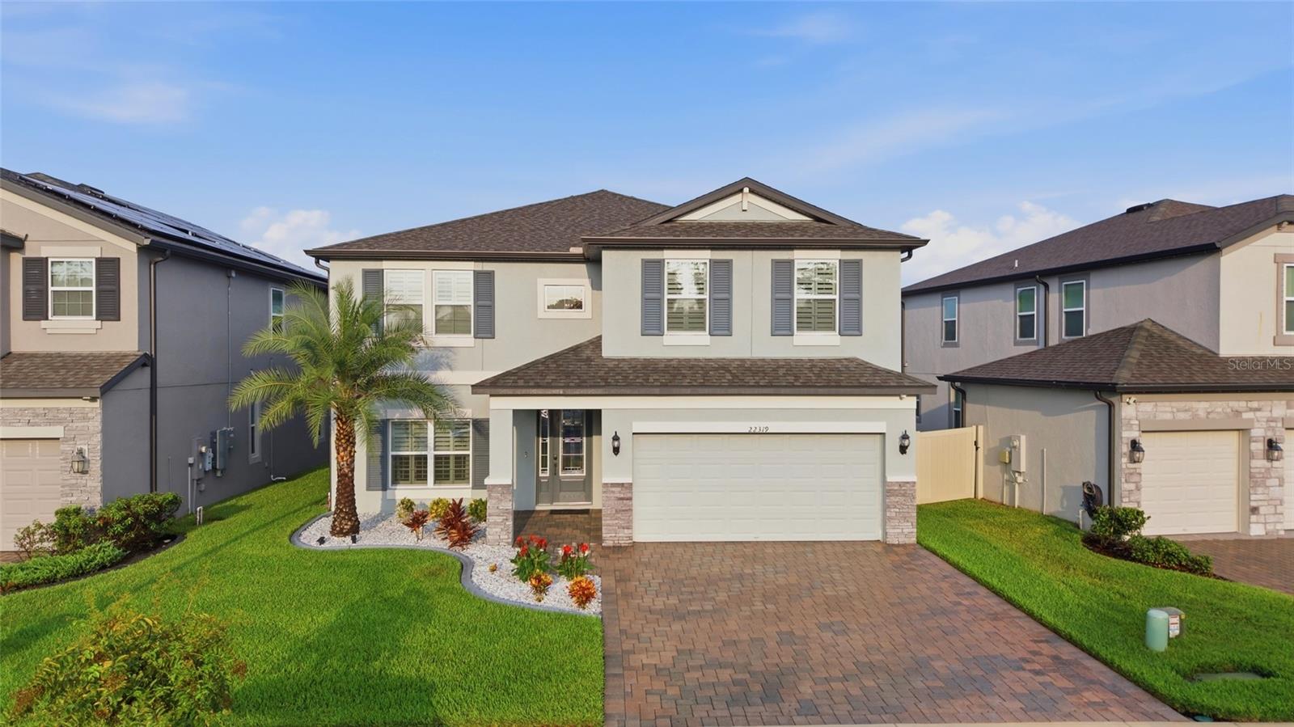
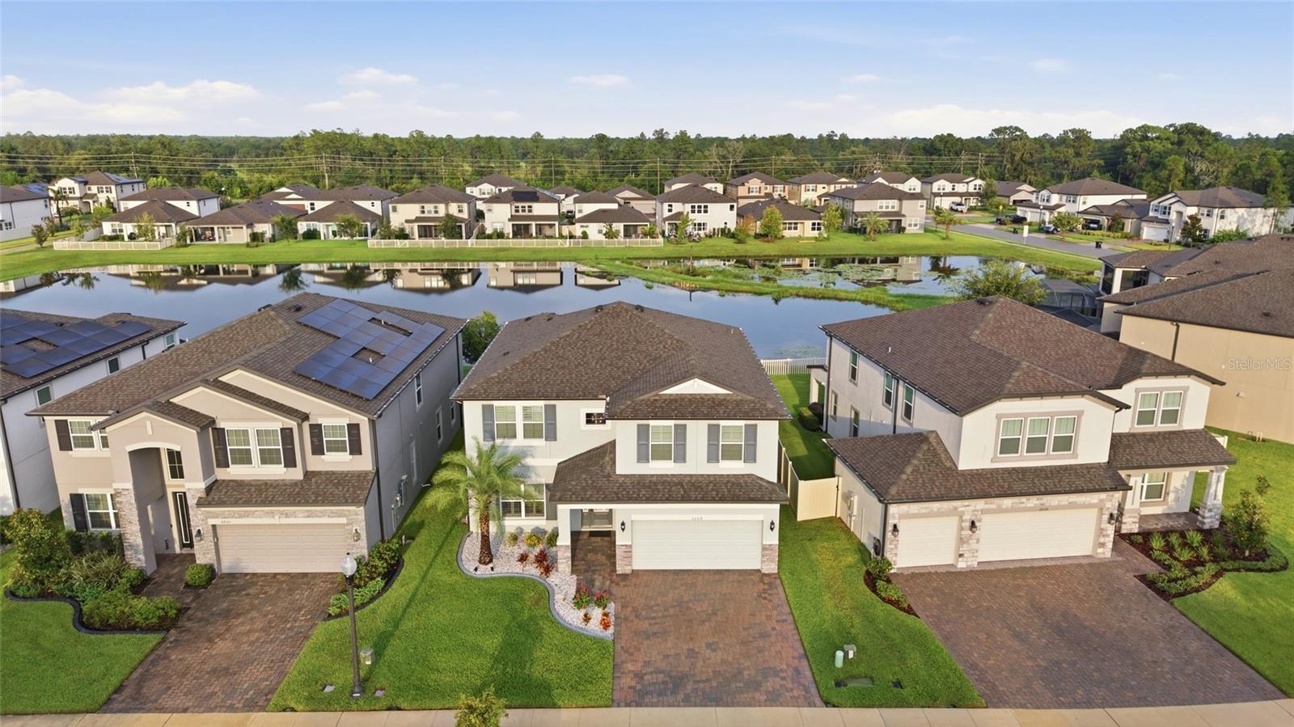
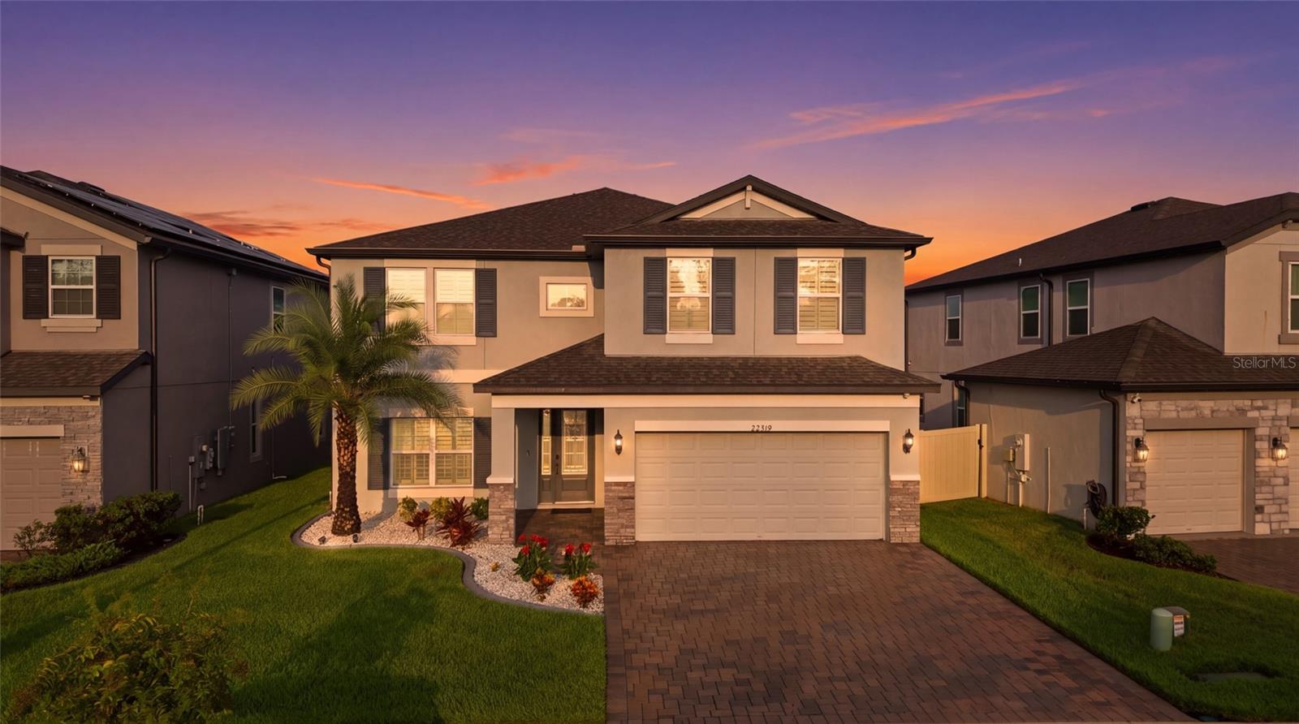
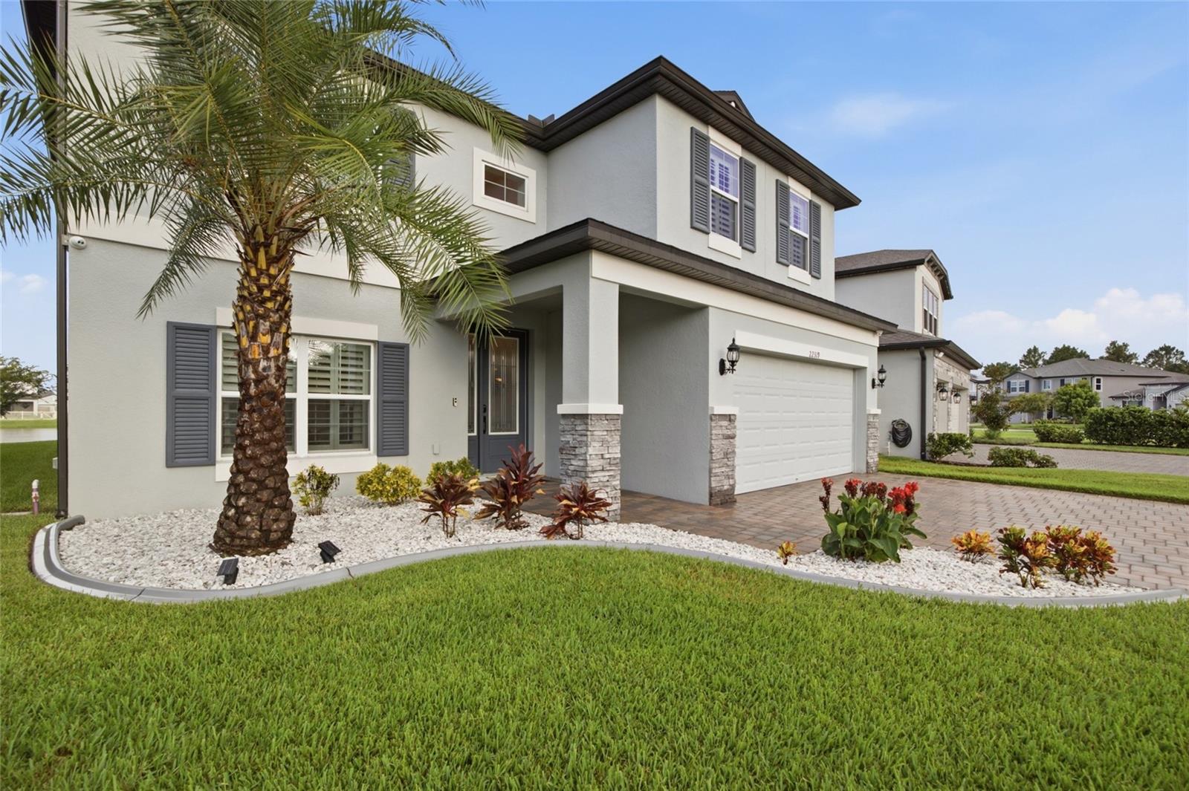
Welcome to 22319 Woodmen Hall Dr. in Land O’ Lakes, where modern style, beautiful upgrades, and effortless Florida living come together in this exceptional 5 bedroom, 3 bathroom, POOL HOME built by M/I Homes in 2022. Why wait to build new when this home has already been elevated with extensive upgrades inside and out, LOW HOA and NO CDD. From the moment you enter through the impressive 8 foot glass front door, the home feels bright, open, and inviting, with an abundance of natural light, beautiful PLANTATION SHUTTERS throughout, light laminate flooring, Rockport interior doors, and an elegant iron staircase railing. A private guest bedroom and upgraded full guest bathroom are conveniently located on the first floor, creating the perfect retreat for overnight guests. The guest bath is beautifully finished with a seamless glass shower door. At the heart of the home, the kitchen brings style and function together with 42 inch shaker cabinetry, a waterfall island, a butler’s pantry with wood shelving, and a charming dining nook perfect for morning coffee or casual meals. The open layout makes this space ideal for gathering, entertaining, and everyday living. The primary suite is a relaxing retreat of its own, complete with two walk in closets, both custom designed by Closets by Design. The beautifully upgraded primary bathroom continues the elevated feel with 24x48 tile and a seamless glass shower door. A spacious game room with a tray ceiling provides even more room to unwind, entertain, or create a space that fits your lifestyle. Step through the 8 foot pool door and into your own Florida escape, where the sparkling pool and peaceful pond views create the perfect backdrop for relaxing weekends, entertaining friends, or enjoying evenings at home. A manicured lawn and sealed paver driveway complete the exterior and add to the home’s beautiful curb appeal. With stylish finishes, extensive upgrades, flexible living spaces, and a private pool, this home offers the feel of new construction with all the finishing touches already in place. Conveniently located just minutes from the Veterans Expressway, I-75, Tampa Premium Outlets, shopping, dining, and an abundance of restaurants, everything you need is within easy reach.
| 7 days ago | Listing updated with changes from the MLS® | |
| a month ago | Listing first seen on site |

Listing information is provided by Participants of the Stellar MLS. IDX information is provided exclusively for personal, non-commercial use, and may not be used for any purpose other than to identify prospective properties consumers may be interested in purchasing. Information is deemed reliable but not guaranteed. Properties displayed may be listed or sold by various participants in the MLS Copyright 2026, Stellar MLS.
Last checked: 2026-09-20 09:26 AM EDT
Did you know? You can invite friends and family to your search. They can join your search, rate and discuss listings with you.