Save
Ask
Tour
Hide
Share
$1,275,000
31 Days On Site

1701 COUNTRY TRAILS DRIVE
SAFETY HARBOR, FL 34695

For Sale|Single Family Residence|Active
5
Beds
4
Total Baths
4
Full Baths
3,245
SqFt
$393
/SqFt
2003
Built
Subdivision:
LA FOREST AT GREEN SPRINGS THE GROVE
County:
Pinellas

Due to the health concerns created by Coronavirus we are offering personal 1-1 online video walkthough tours where possible.
Call Now: 407-922-9767
Is this the listing for you? We can help make it yours.
407-922-9767
1701 COUNTRY TRAILS DRIVE1701 COUNTRY TRAILS DRIVE1701 COUNTRY TRAILS DRIVE1701 COUNTRY TRAILS DRIVE
Save
Ask
Tour
Hide
Share

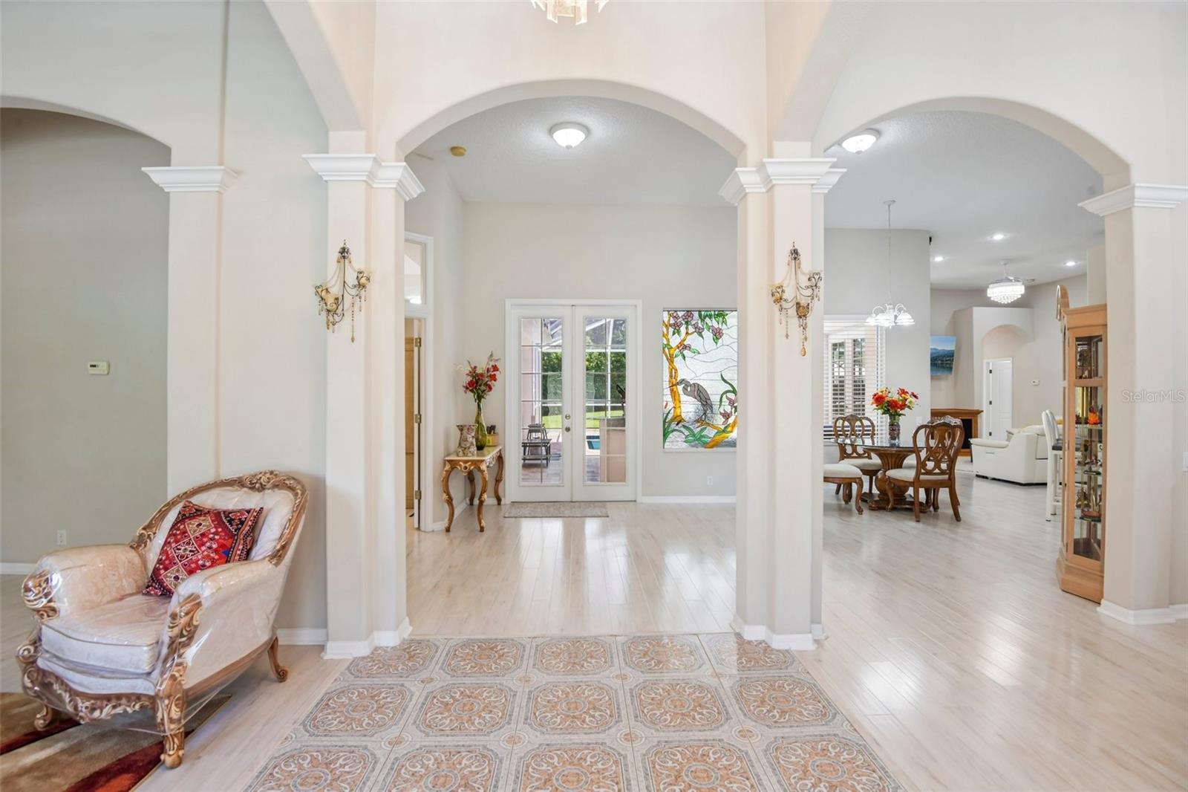
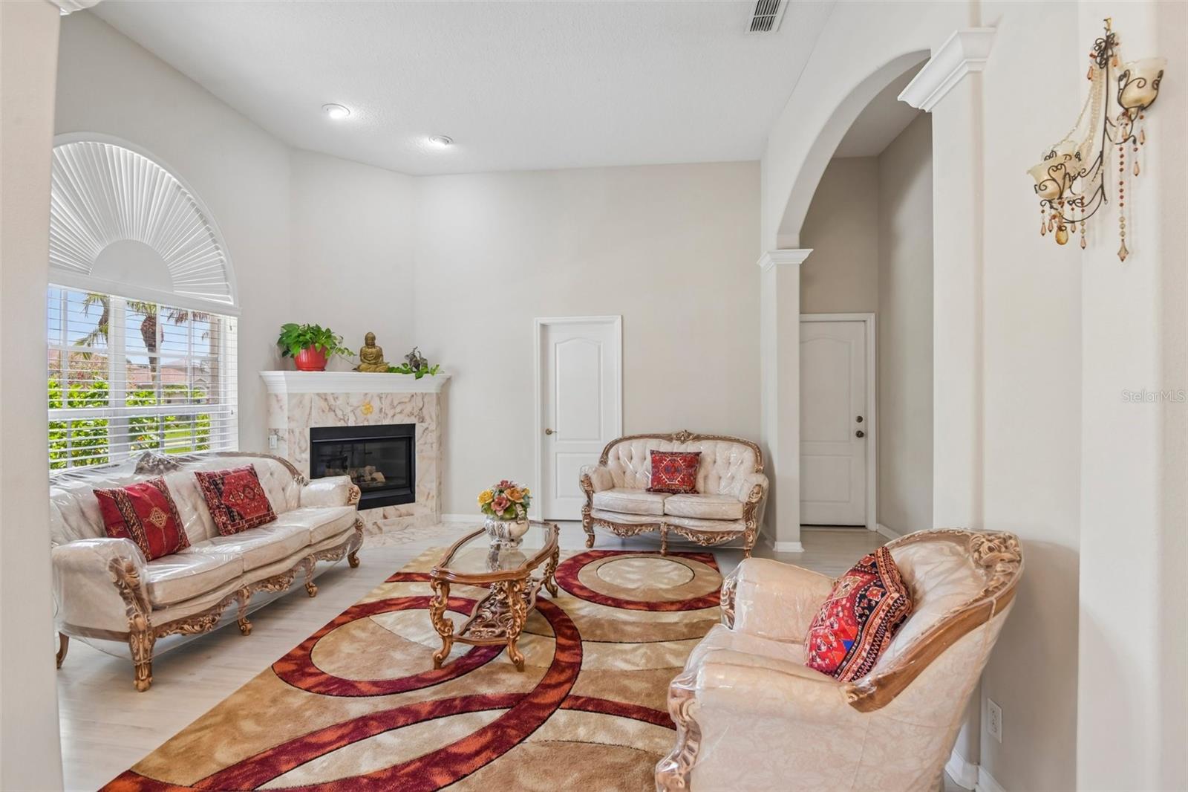
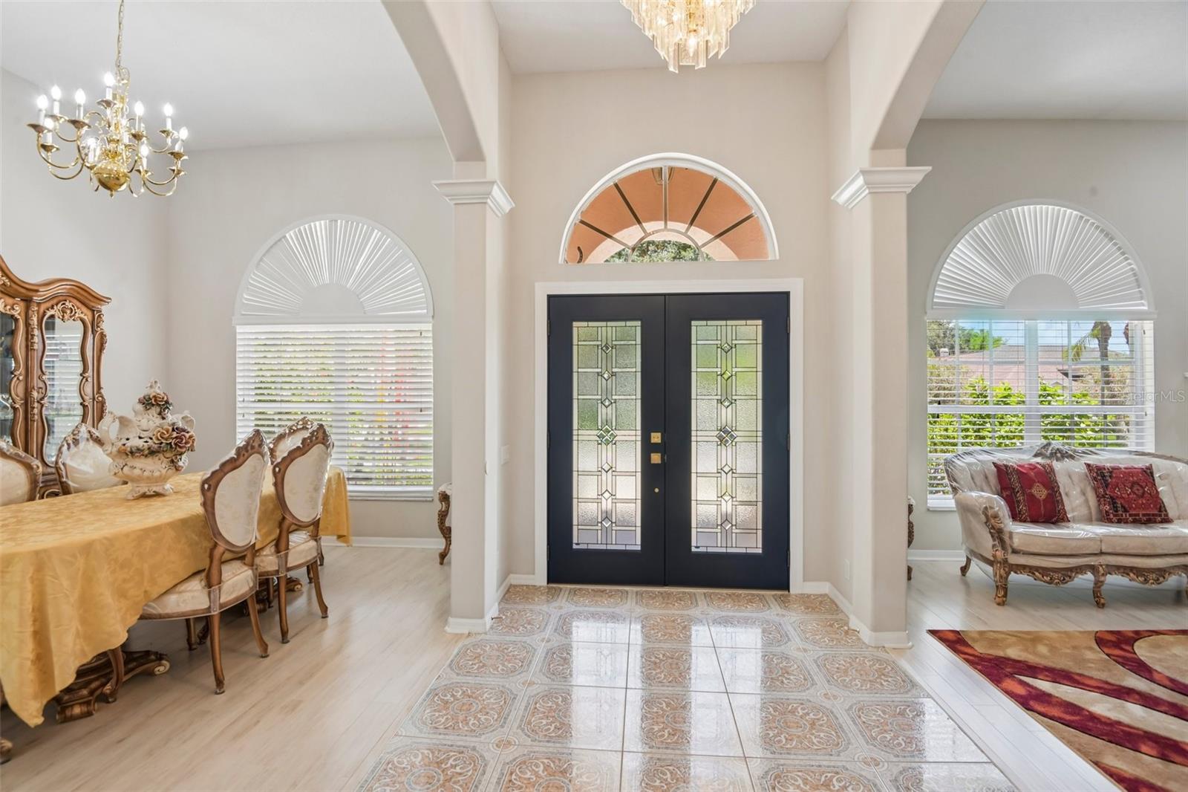
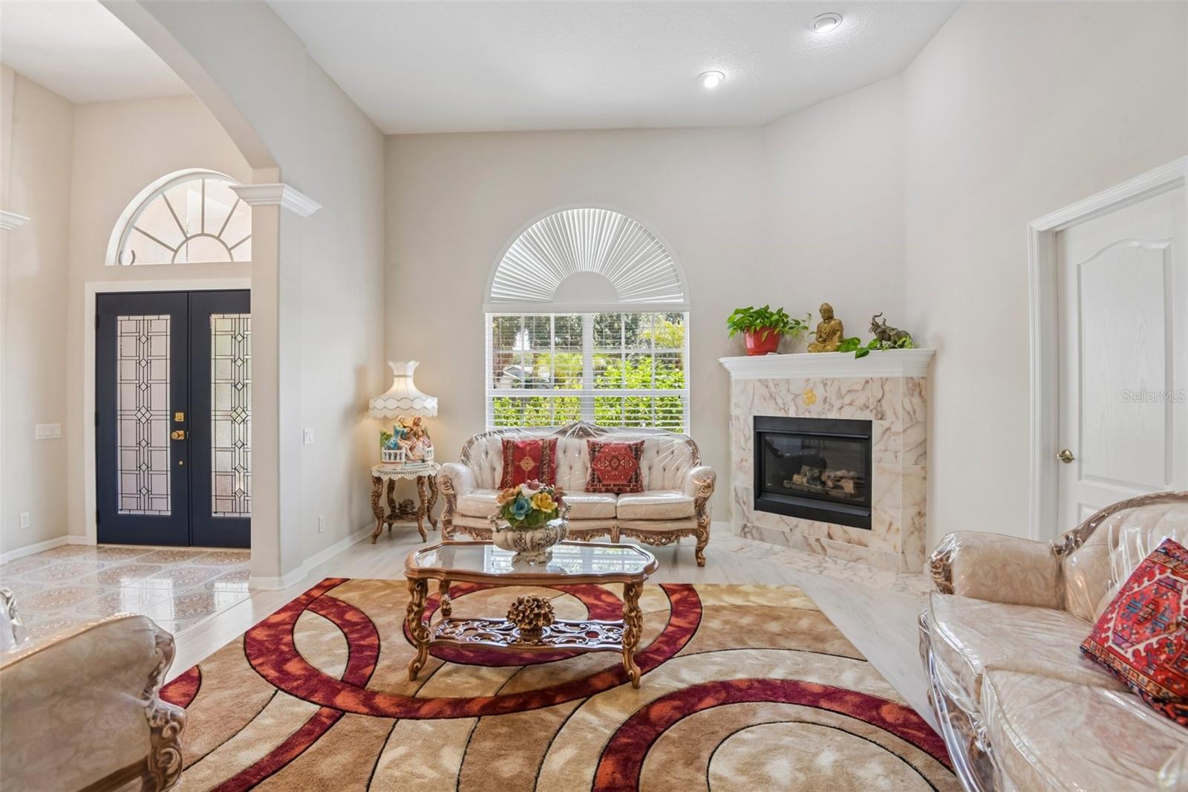
Virtually Staged. Updated 5BR/4BA home built on a post tension slab sits on an expansive lot with quiet surroundings, this 5-bedroom, 4-bathroom residence offers exceptional space, thoughtful updates, and convenient proximity to downtown Safety Harbor. A new gloss-sealed paver driveway (May 2026) offers massive parking leading to the 3-car garage with epoxy flooring. Arrive past a fountain and new double glass doors into an open layout with custom window treatments and tinted rear glass. The living space features a built-in entertainment center with a Bose system, while the kitchen boasts a new butler’s pantry with mahogany counters and a lighted bar. Highlights include a primary bath with a tub/jacuzzi, a private pool-side bedroom with its own entrance, a water softener, and an 8-camera 4K security system.The backyard is an outdoor haven, showcasing a gloss-sealed paver deck and a remodeled saltwater pool (2023) with built-in jet seating. Host at the granite bar with a sink, fan, and 65" TV, or gather around the travertine propane fire pit. Complete with an irrigation system, retaining wall, and a 10'x10' shed with a riding mower, this property combines quality updates with prime location.

Save
Ask
Tour
Hide
Share
Listing Snapshot
Price 
$1,275,000
Days On Site 
31 Days
Bedrooms 
5
Inside Area (SqFt) 
3,245 sqft
Total Baths 
4
Full Baths 
4
Partial Baths 
N/A
Lot Size 
0.46 Acres
Year Built 
2003
MLS® Number 
TB8537003
Status 
Active
Property Tax 
$6,765.35
HOA/Condo/Coop Fees 
$22.92 monthly
Sq Ft Source 
Public Records
Friends & Family
Recent Activity
2 days agoListing updated with changes from the MLS®
6 days agoPrice changed to $1,275,000
3 weeks agoStatus changed to Active
a month agoListing first seen on site
General Features
Acres 
0.46
Direction Faces 
Southeast
Foundation 
Slab
Garage 
Yes
Garage Spaces 
3
Levels 
One
Parking 
DrivewayGarage Door OpenerOff StreetOversizedParking Pad
Pets 
Breed RestrictionsYes
Property Sub Type 
Single Family Residence
Security 
Closed Circuit Camera(s)Security LightsSecurity SystemSmoke Detector(s)
Sewer 
Public Sewer
SqFt Total 
4249
Style 
ContemporaryCustomFlorida
Utilities 
Cable AvailableElectricity ConnectedPropaneSewer ConnectedUnderground UtilitiesWater Connected
Water Source 
Public
Interior Features
Appliances 
Bar FridgeConvection OvenDishwasherDisposalDryerElectric Water HeaterExhaust FanMicrowaveRangeRange HoodRefrigeratorWasherWater Softener
Cooling 
Central AirHumidity Control
Fireplace 
Yes
Fireplace Features 
GasOutside
Flooring 
LaminateTile
Furnished 
Partially
Heating 
CentralElectricHeat PumpPropane
Interior 
Built-in FeaturesCathedral Ceiling(s)Dry BarOpen FloorplanTray Ceiling(s)Vaulted Ceiling(s)Walk-In Closet(s)
Laundry Features 
Electric Dryer HookupInsideLaundry RoomWasher Hookup
Spa 
Yes
Window Features 
Window CoveringsBlindsTinted WindowsWindow Treatments
Family Room 
Dimensions - 15x15Level - First
Kitchen 
Dimensions - 12x13Level - First
Living Room 
Dimensions - 15x13Level - First
Master Bedroom 
Dimensions - 18x15Level - First
Save
Ask
Tour
Hide
Share
Exterior Features
Construction Details 
BlockStucco
Exterior 
Fire PitGardenLightingOutdoor KitchenPrivate YardStorage
Fencing 
Fenced
Lot Features 
LandscapedPaved
Other Structures 
Outdoor KitchenShed(s)Storage
Patio And Porch 
CoveredDeckPatioPorchScreened
Pool Features 
In GroundOtherPool SweepSalt WaterScreen EnclosureTilePrivate
Private Pool 
Yes
Roof 
Shingle
Spa 
Yes
View 
GardenTrees/Woods
Waterview 
GardenTrees/Woods
Windows/Doors 
Window CoveringsBlindsTinted WindowsWindow Treatments
Community Features
Association Fee 
$275.0
Association Fee Frequency 
Annually
Community Features 
Street Lights
MLS Area 
34695 - Safety Harbor
Township 
28
Financing Terms Available 
CashConventionalVA Loan
Roads 
Paved
Schools
School District
Unknown
Elementary School
Safety Harbor Elementary-PN
Middle School
Safety Harbor Middle-PN
High School
Countryside High-PN
Listing courtesy of REDFIN CORPORATION (727) 455-0769


Listing information is provided by Participants of the Stellar MLS. IDX information is provided exclusively for personal, non-commercial use, and may not be used for any purpose other than to identify prospective properties consumers may be interested in purchasing. Information is deemed reliable but not guaranteed. Properties displayed may be listed or sold by various participants in the MLS Copyright 2026, Stellar MLS.
Last checked: 2026-09-14 06:08 PM EDT

Neighborhood & Commute
Source: Walkscore
Disclosure: Community information and market data powered by Constellation Data Labs. Information is deemed reliable but not guaranteed.
Save
Ask
Tour
Hide
Share