

207 N LEVIS AVENUETARPON SPRINGS, FL 34689
Due to the health concerns created by Coronavirus we are offering personal 1-1 online video walkthough tours where possible.
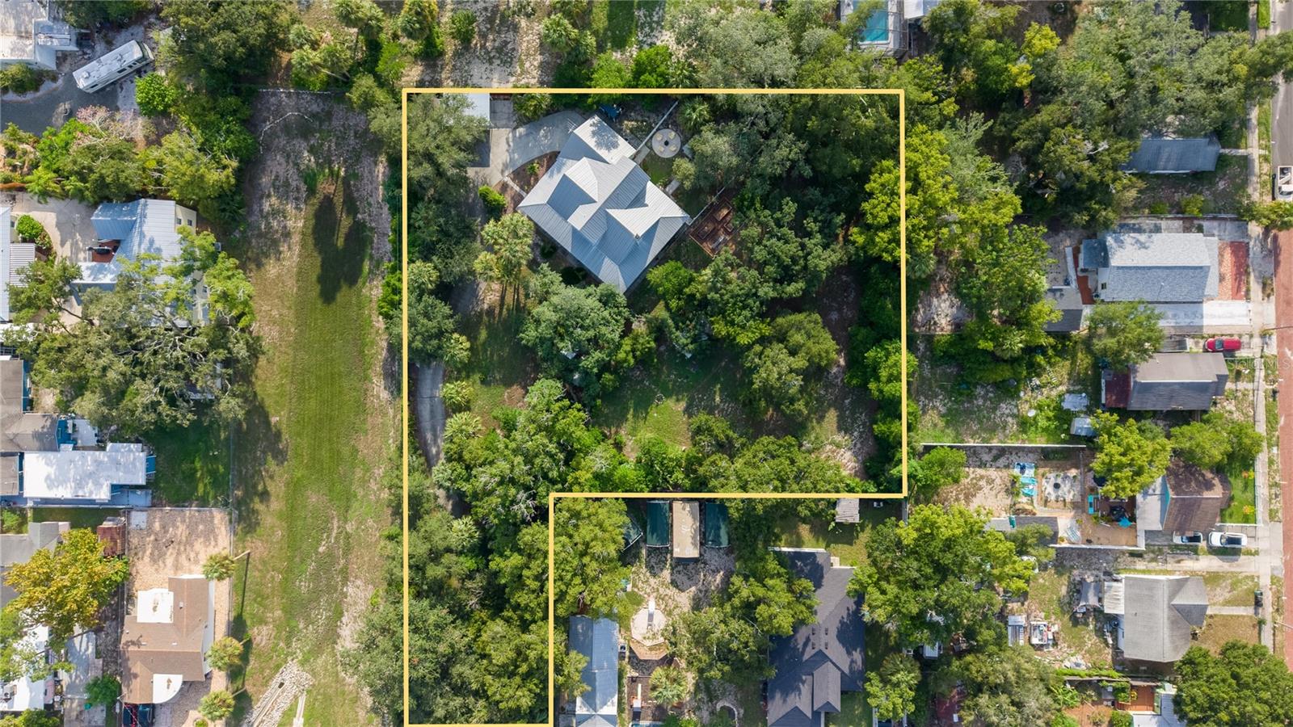
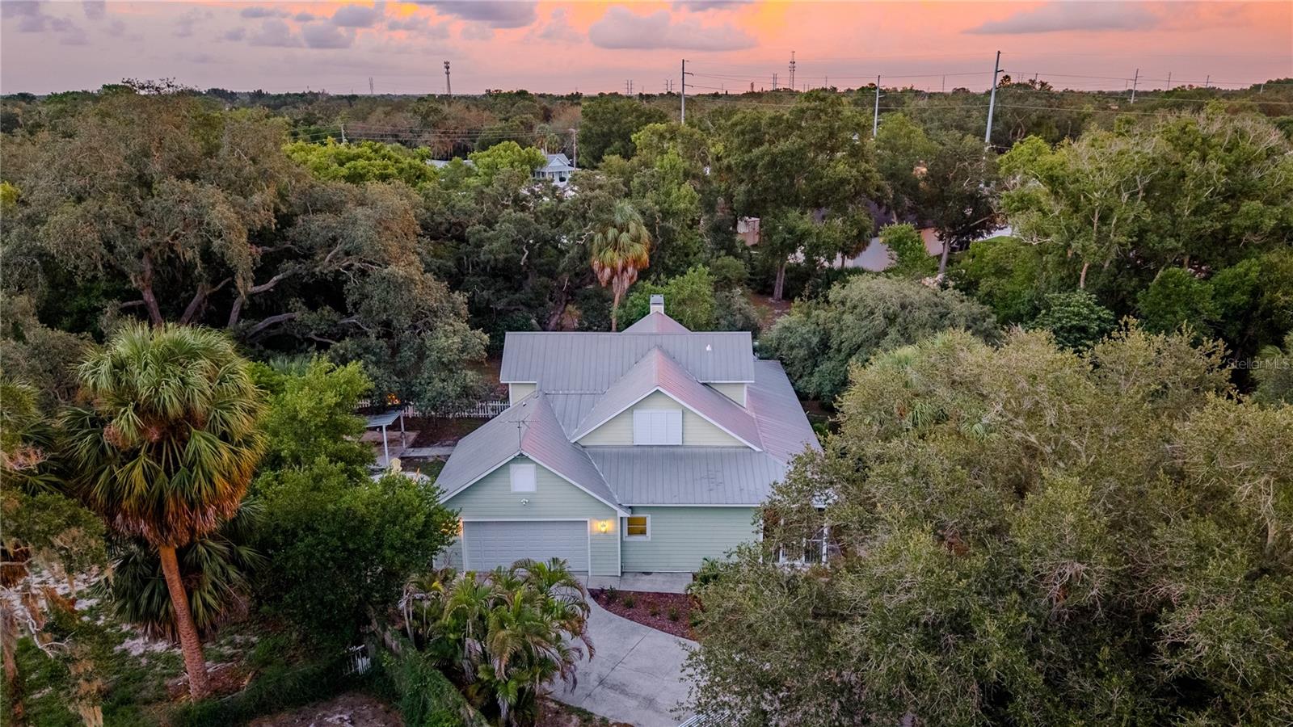
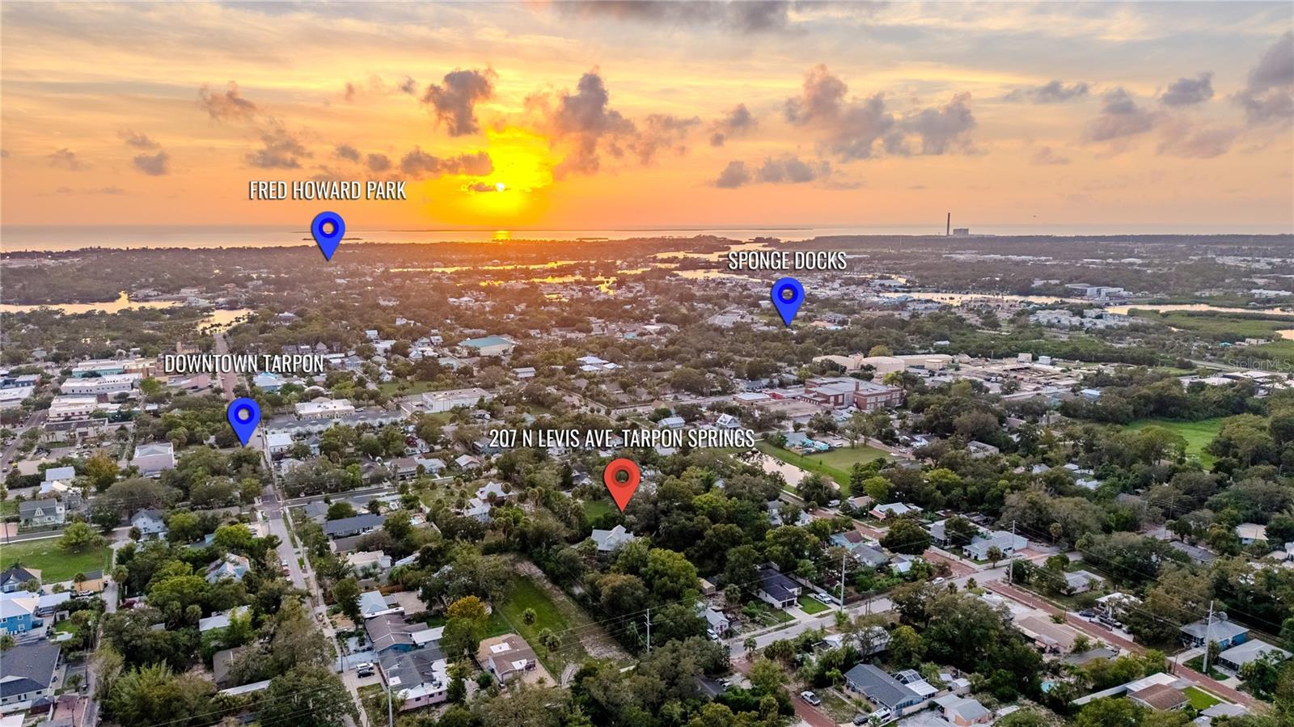
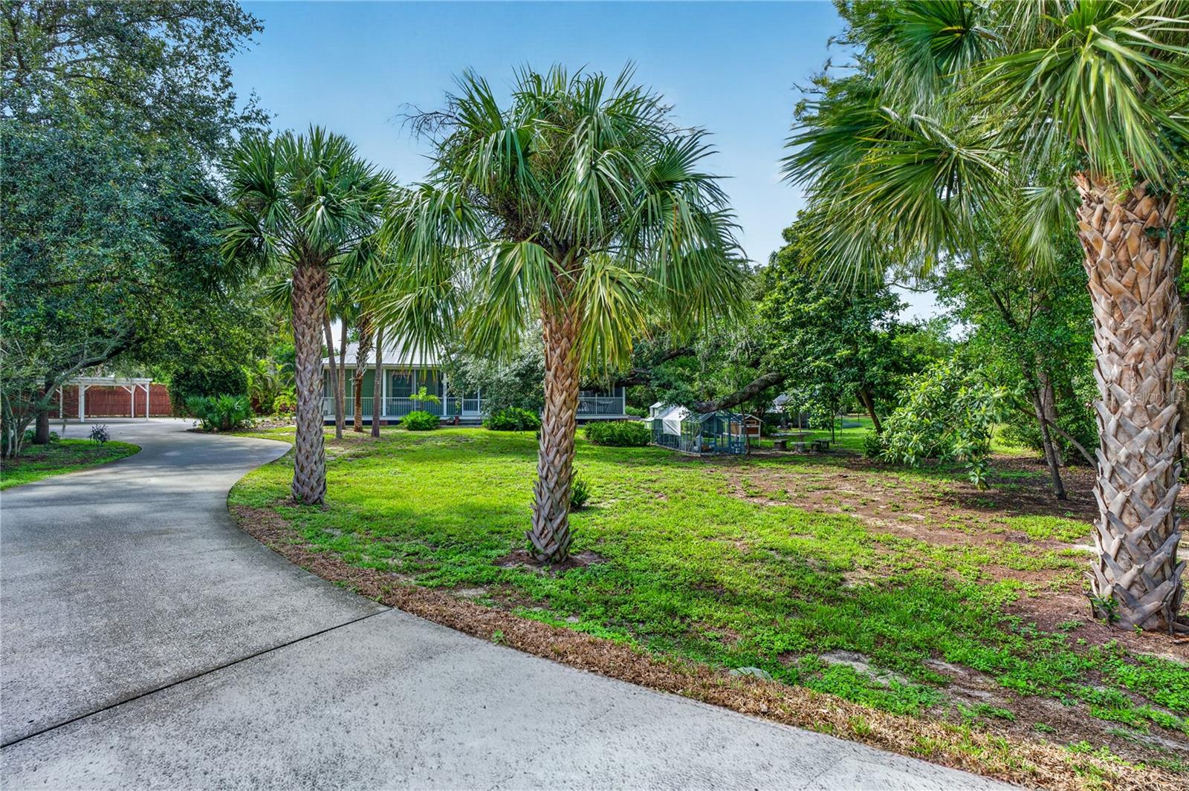
A family compound, truly an exceptional opportunity in the heart of downtown Tarpon Springs. Set on 1.17 beautiful acres, this NON-FLOOD ZONE family home with a private gated entrance and secure keypad access offers a rare combination of privacy, character, space, and future possibilities — all just minutes from the charm of historic Tarpon Springs. The existing home is a beautifully remodeled four-bedroom, 2.5-bath residence with a two-car garage, featuring a relaxed Key West flair and metal roof. Thoughtfully updated while maintaining its Florida character, the home is warm, inviting, and perfectly suited to its beautiful surroundings. Lovely wood flooring accents the main living areas and the sizable great room centered by a wood burning fireplace and a comfortable dining area. The large, reimagined kitchen has fabulous cabinetry, designer tilework and lighting and newer stainless-steel appliances. The desirable first floor primary bedroom claims an updated ensuite bath with chic tilework, a walk-in shower and double sink vanity. All bathrooms have been renovated with the same care and sophisticated taste as the rest of the home. The home is surrounded by beautiful park-like grounds with mature landscaping and a peaceful Old Florida feel, the property offers a wonderful sense of privacy and tranquility. It feels like a secluded retreat while still enjoying the convenience and charm of downtown Tarpon Springs. Beyond the existing home, the expansive homesite could offer an exciting redevelopment opportunity. A buyer may explore, through the appropriate City and County processes, the potential to redevelop the site and create multiple homes on the property, offering an exceptional opportunity for a multi-generational living or thoughtfully designed family compound upon applicable approvals and conditions.
| 2 weeks ago | Listing updated with changes from the MLS® | |
| 2 weeks ago | Listing first seen on site |

Listing information is provided by Participants of the Stellar MLS. IDX information is provided exclusively for personal, non-commercial use, and may not be used for any purpose other than to identify prospective properties consumers may be interested in purchasing. Information is deemed reliable but not guaranteed. Properties displayed may be listed or sold by various participants in the MLS Copyright 2026, Stellar MLS.
Last checked: 2026-08-26 07:30 AM EDT
Did you know? You can invite friends and family to your search. They can join your search, rate and discuss listings with you.