

4235 ALLEN ROADZEPHYRHILLS, FL 33541
Due to the health concerns created by Coronavirus we are offering personal 1-1 online video walkthough tours where possible.
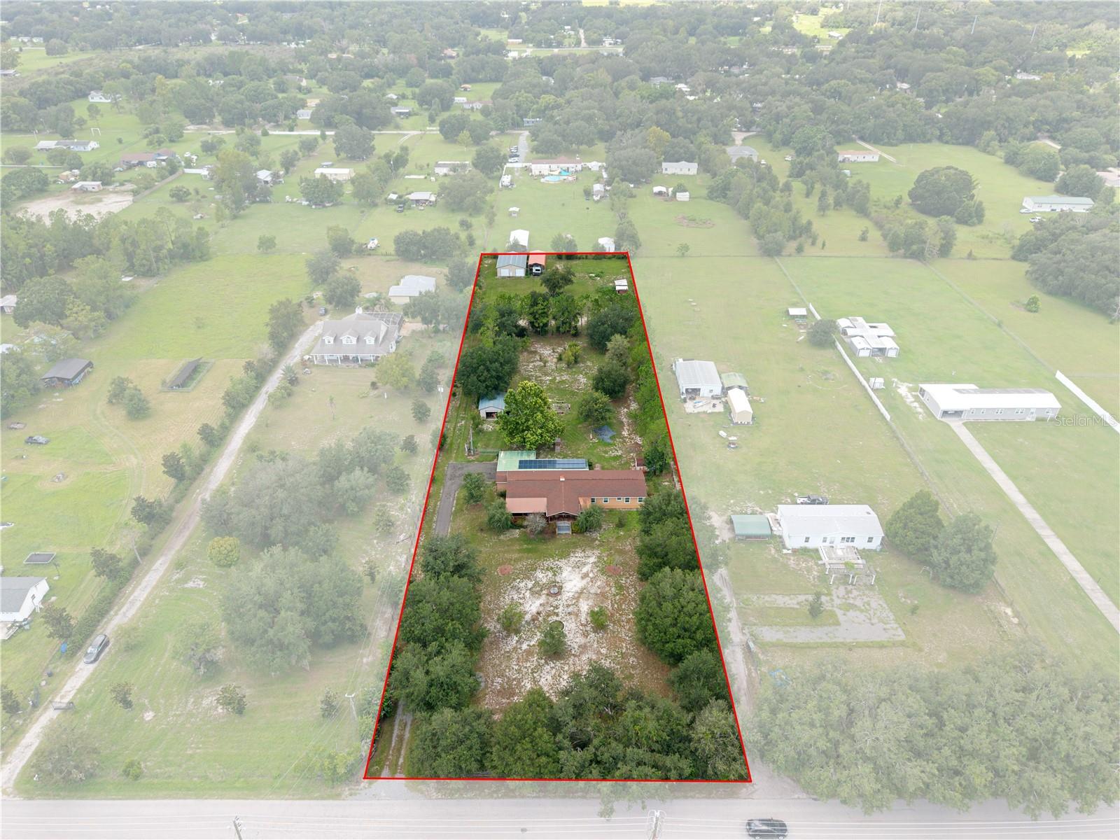
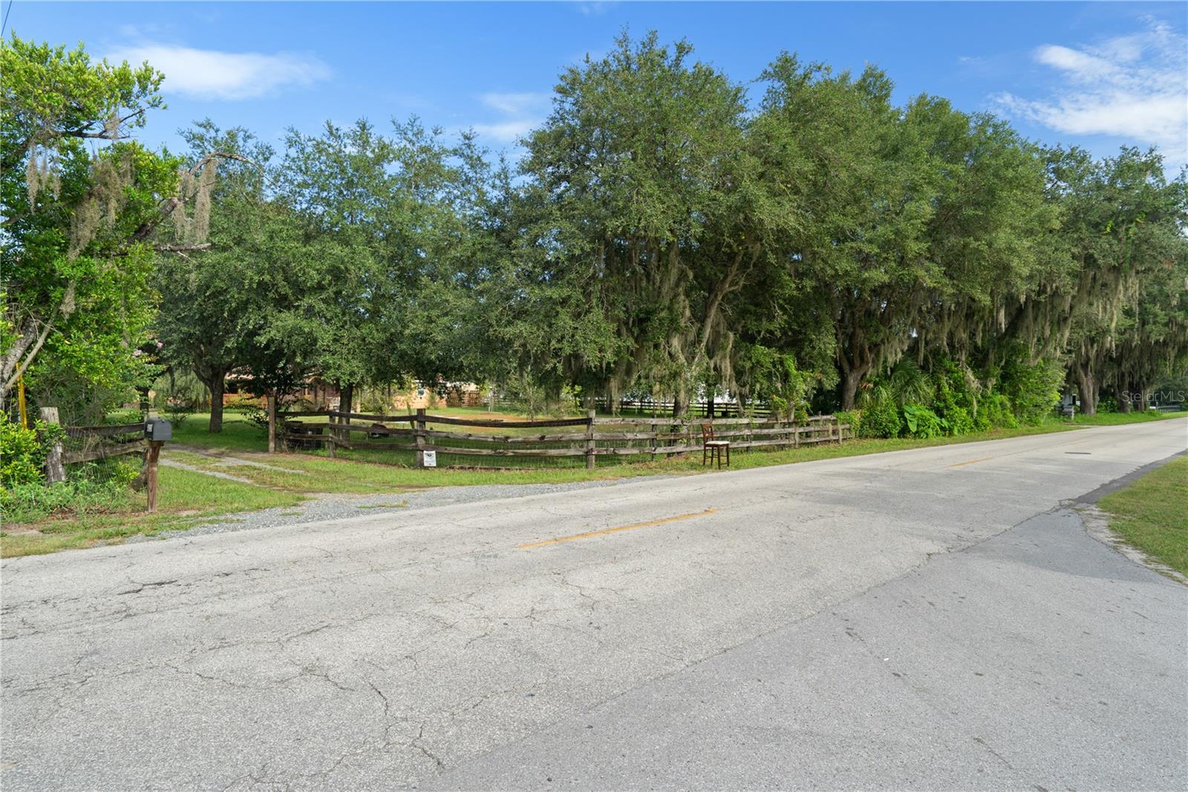
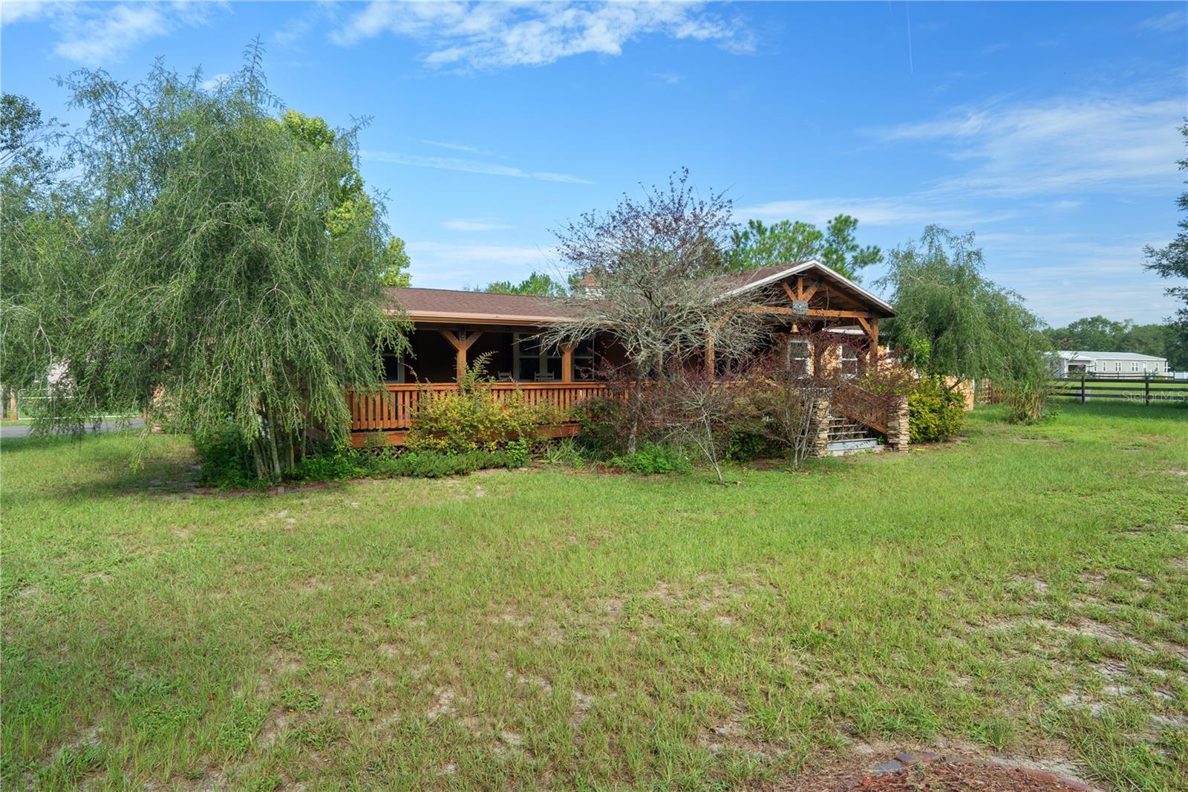
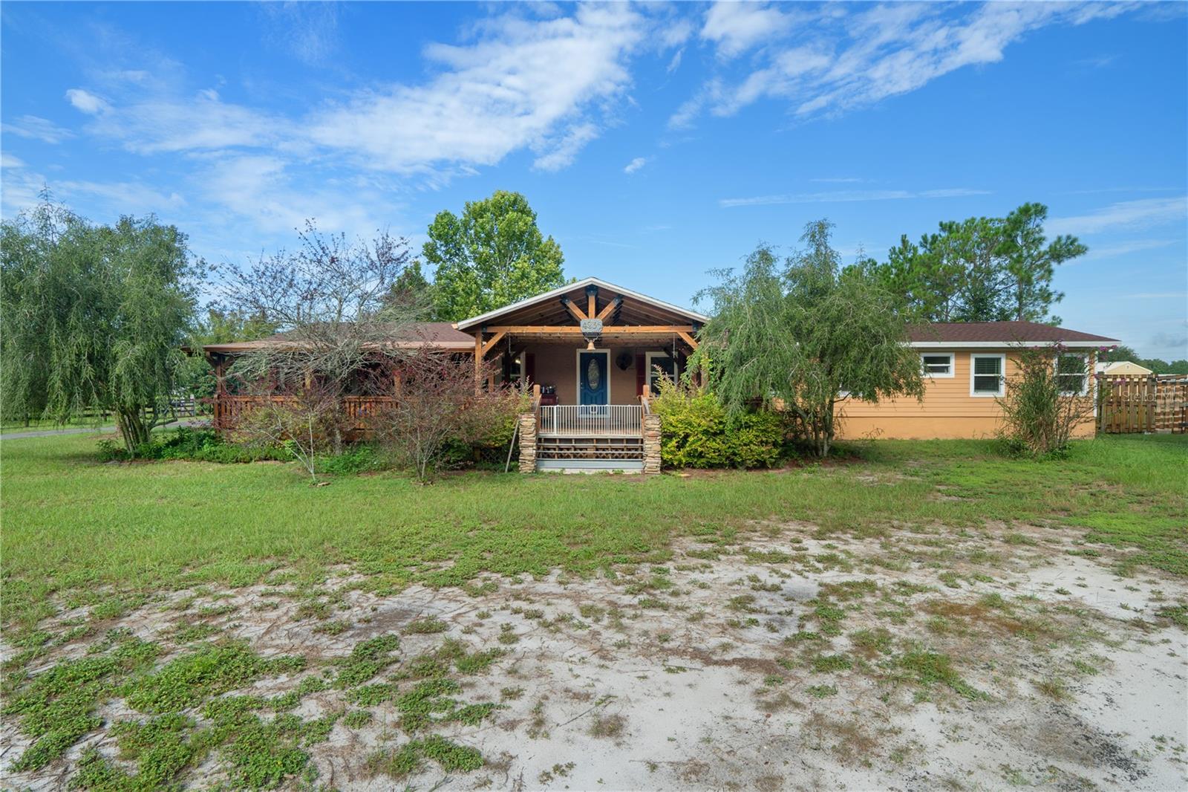
Check out this unique 4-bedroom, 3-bathroom property tucked away in the heart of Zephyrhills. Built in 1997 and sitting on just shy of 2.5 acres, this property offers plenty of room for your little ones and pets to explore. The front of the home faces east for great morning sunrises, while the back faces west for incredible sunsets. The home has been expanded from its original 1,352 square feet to approximately 2,262 square feet of total living space. The backyard features a 512-square-foot boat and utility shed with a carport, electrical and water hookups, and a loft. There’s also a 1,200-square-foot detached six-car garage with its own electric meter and water hookup, currently rented for $415 a month. The oversized front porch includes a large bump-out that’s perfect for entertaining family and friends. Its timber-frame construction is reinforced with steel brackets and pressure-treated flooring for added strength and durability. A cast-iron farm doorbell is just one of the many rustic details found throughout the property. Inside, you’ll find hardwood, vinyl plank, and tile flooring, including Tennessee oak flooring with custom-cut travertine tile. The kitchen features Brazilian granite and quartz countertops, cherrywood cabinets, and resealed countertops. All three bathrooms have been updated, including two full remodels and one newly added bathroom. The closets and pantry have also been professionally upgraded. Major improvements include a shingle roof, water heater, electrical panel, and windows completed in 2021. The home has two HVAC systems, installed in June 2021 and May 2022. It also features an owned (fully paid off) 7.2-kilowatt solar system with panels positioned over the carport rather than on the roof. The property is served by public water and a septic system, with no HOA or CDD. There’s even more to see in person. Schedule your private showing today!
| a week ago | Listing updated with changes from the MLS® | |
| 4 weeks ago | Status changed to Active | |
| 4 weeks ago | Listing first seen on site |

Listing information is provided by Participants of the Stellar MLS. IDX information is provided exclusively for personal, non-commercial use, and may not be used for any purpose other than to identify prospective properties consumers may be interested in purchasing. Information is deemed reliable but not guaranteed. Properties displayed may be listed or sold by various participants in the MLS Copyright 2026, Stellar MLS.
Last checked: 2026-09-21 10:34 AM EDT
Did you know? You can invite friends and family to your search. They can join your search, rate and discuss listings with you.