

Save
Ask
Tour
Hide
Share
$995,000
2 Days On Site

4603 DOGWOOD HILLS COURT
BRANDON, FL 33511

Single Family Residence|Coming Soon
4
Beds
5
Total Baths
5
Full Baths
4,434
SqFt
$224
/SqFt
1984
Built
Subdivision:
DOGWOOD HILLS
County:
Hillsborough

Due to the health concerns created by Coronavirus we are offering personal 1-1 online video walkthough tours where possible.
Call Now: 407-922-9767
Is this the listing for you? We can help make it yours.
407-922-9767
4603 DOGWOOD HILLS COURT
Save
Ask
Tour
Hide
Share

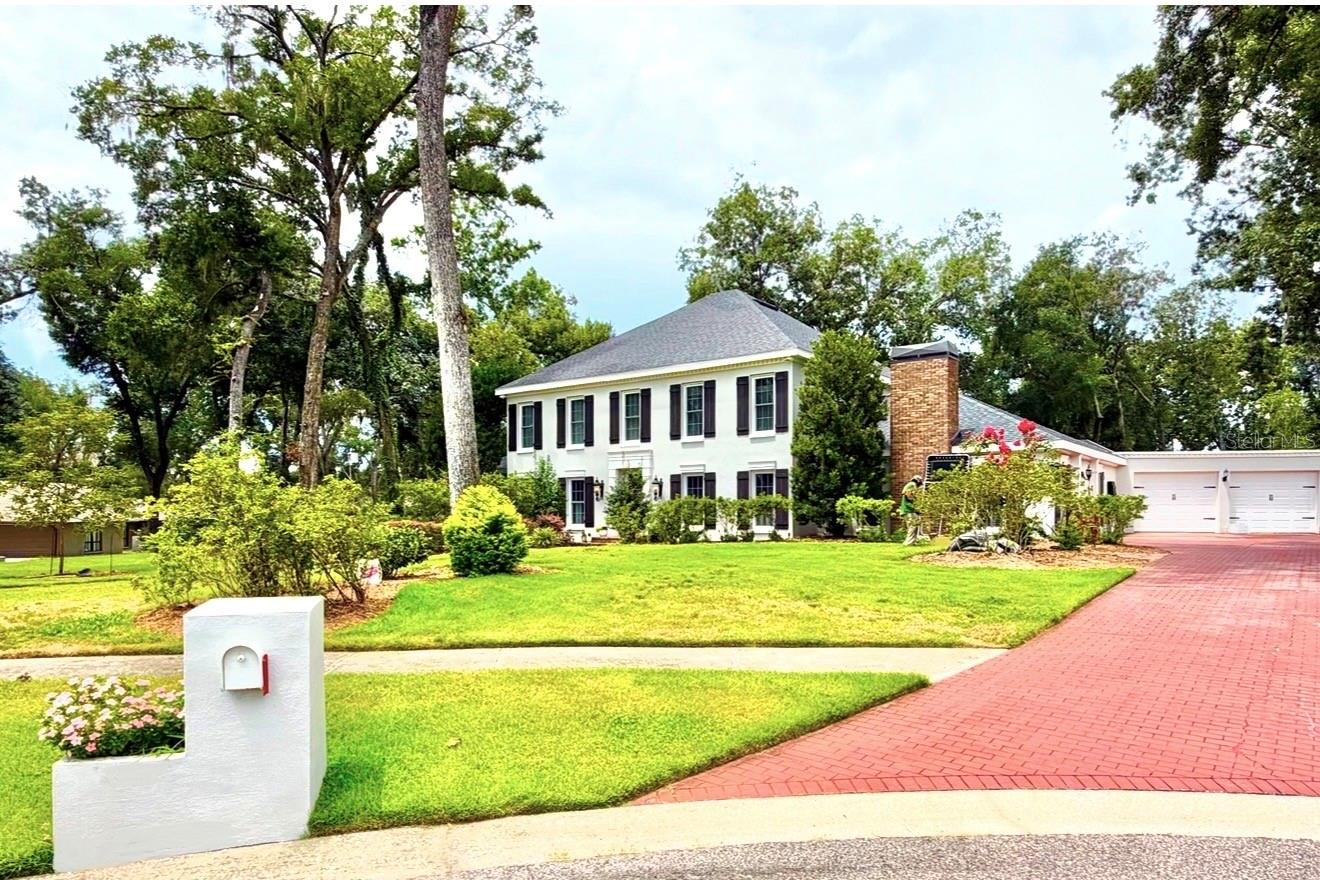
Very rarely do homes like this go up for sale! This Stunning, Southern Style Pool Home with 4BR/5BA and situated on an over-sized .63-acre cul-de-sac lot is nestled in the quiet, charming community of Dogwood Hills. Beautiful oaks and hickory trees line the streets of this beautiful, neighborhood with rolling hills, colonial homes, and just moments from all of the conveniences of Brandon. Definitely a must-see Beauty! The huge 34,000 gallon SALTWATER POOL and SPA is sure to please anyone who loves to entertain! The screened-in lanai is massive and offers a well-equipped OUTDOOR KITCHEN and ample, under-cover space for enjoying the Florida sunshine. Take in all this southern beauty has to offer.....a huge 100-year old mahogany WET BAR made in Liverpool.....Brick-lined driveway, walkways, and pool lanai.....NEW Roof in May 2026.....Exterior Painted in June 2026...and so much more. ALL THE DETAILS....Professional photos....and a 3D Walk-through are coming soon! Showings will begin September 5.

Save
Ask
Tour
Hide
Share
Listing Snapshot
Price 
$995,000
Days On Site 
2 Days
Bedrooms 
4
Inside Area (SqFt) 
4,434 sqft
Total Baths 
5
Full Baths 
5
Partial Baths 
N/A
Lot Size 
0.63 Acres
Year Built 
1984
MLS® Number 
TB8540414
Status 
Coming Soon
Property Tax 
$8,385.06
HOA/Condo/Coop Fees 
N/A
Sq Ft Source 
Public Records
Friends & Family
Recent Activity
6 hours agoListing updated with changes from the MLS®
3 days agoListing first seen on site
General Features
Acres 
0.63
Attached Garage 
Yes
Direction Faces 
Southeast
Foundation 
Slab
Garage 
Yes
Garage Spaces 
2
Levels 
Two
Parking 
DrivewayGarage Door OpenerAttached
Pets 
Yes
Property Sub Type 
Single Family Residence
Security 
Smoke Detector(s)
Sewer 
Septic Tank
SqFt Total 
5674
Style 
ColonialTraditional
Utilities 
Cable AvailableCable ConnectedElectricity Connected
Water Source 
Public
Zoning 
RSC-3
Interior Features
Appliances 
Bar FridgeConvection OvenCooktopDishwasherDisposalDryerElectric Water HeaterExhaust FanMicrowaveRangeRange HoodRefrigeratorWasherWater Purifier
Cooling 
Central Air
Fireplace 
Yes
Fireplace Features 
ElectricFamily RoomWood Burning
Flooring 
CarpetHardwoodTile
Furnished 
Unfurnished
Heating 
Central
Interior 
Built-in FeaturesCathedral Ceiling(s)Crown MoldingEat-in KitchenHigh CeilingsStone CountersWalk-In Closet(s)Wet Bar
Laundry Features 
InsideLaundry Room
Spa 
Yes
Window Features 
BlindsShutters
Bedroom 2 
Dimensions - 12x13Level - First
Bedroom 3 
Dimensions - 13x15Level - Second
Bedroom 4 
Dimensions - 13x15Level - Second
Bonus Room 
Dimensions - 21x30Level - First
Dinette 
Dimensions - 8x12Level - First
Dining Room 
Dimensions - 13x13Level - First
Family Room 
Dimensions - 26x14Level - First
Kitchen 
Dimensions - 15x13Level - First
Living Room 
Dimensions - 13x21Level - First
Master Bedroom 
Dimensions - 14x16Level - Second
Save
Ask
Tour
Hide
Share
Exterior Features
Construction Details 
BlockStucco
Exterior 
LightingOutdoor GrillOutdoor KitchenRain GuttersStorage
Fencing 
Fenced
Lot Features 
Corner LotCul-De-SacPaved
Other Structures 
Outdoor KitchenShed(s)
Patio And Porch 
CoveredRear PorchScreened
Pool Features 
GuniteIn GroundSalt WaterScreen EnclosureTilePrivate
Private Pool 
Yes
Roof 
Shingle
Spa 
Yes
Spa Features 
In Ground
Windows/Doors 
BlindsShutters
Community Features
Community Features 
Street Lights
MLS Area 
33511 - Brandon
Roads 
Paved
Township 
30
Schools
School District
Unknown
Elementary School
Cimino-HB
Middle School
Burns-HB
High School
Bloomingdale-HB
Listing courtesy of KELLER WILLIAMS SUBURBAN TAMPA (813) 679-8544


Listing information is provided by Participants of the Stellar MLS. IDX information is provided exclusively for personal, non-commercial use, and may not be used for any purpose other than to identify prospective properties consumers may be interested in purchasing. Information is deemed reliable but not guaranteed. Properties displayed may be listed or sold by various participants in the MLS Copyright 2026, Stellar MLS.
Last checked: 2026-08-26 08:52 PM EDT

Neighborhood & Commute
Source: Walkscore
Disclosure: Community information and market data powered by Constellation Data Labs. Information is deemed reliable but not guaranteed.
Save
Ask
Tour
Hide
Share
