Save
Ask
Tour
Hide
Share
$415,000
20 Days On Site

1002 W LAKE MARION ROAD
HAINES CITY, FL 33844

For Sale|Single Family Residence|Active
3
Beds
2
Total Baths
2
Full Baths
1,716
SqFt
$242
/SqFt
1977
Built
County:
Polk

Due to the health concerns created by Coronavirus we are offering personal 1-1 online video walkthough tours where possible.
Call Now: 407-922-9767
Is this the listing for you? We can help make it yours.
407-922-9767
1002 W LAKE MARION ROAD1002 W LAKE MARION ROAD1002 W LAKE MARION ROAD1002 W LAKE MARION ROAD
Save
Ask
Tour
Hide
Share

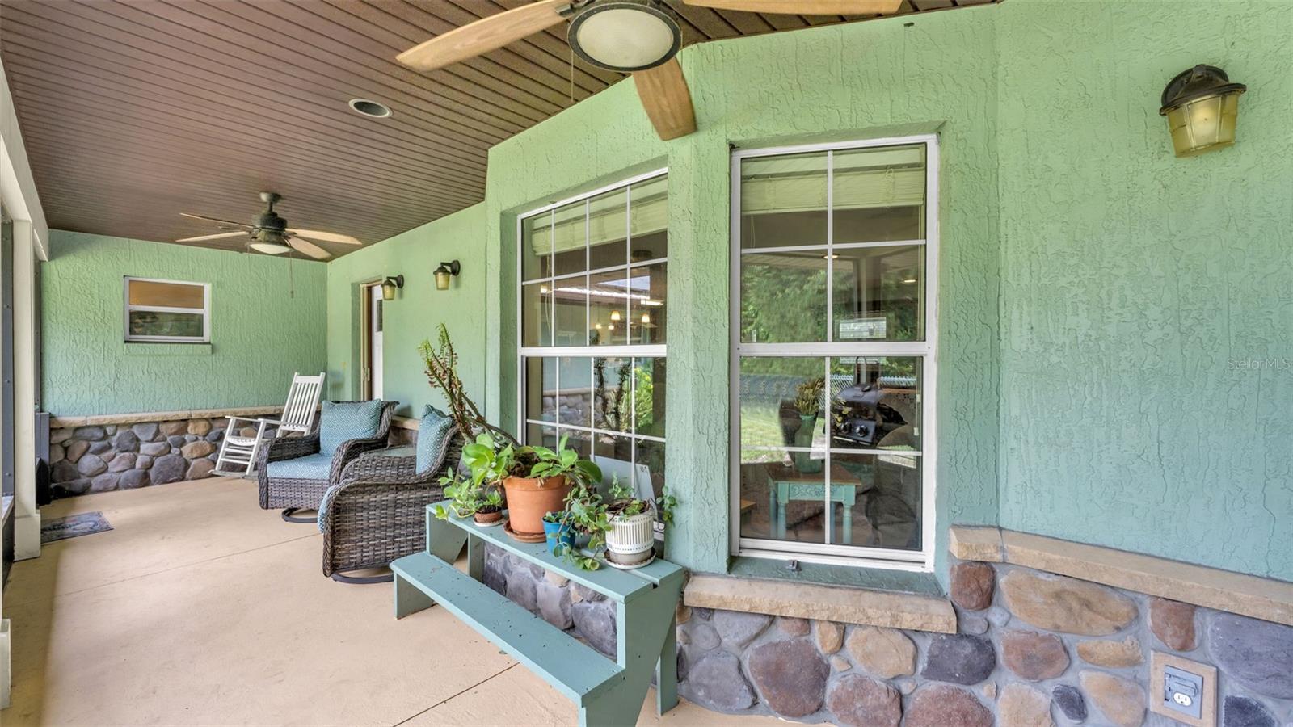
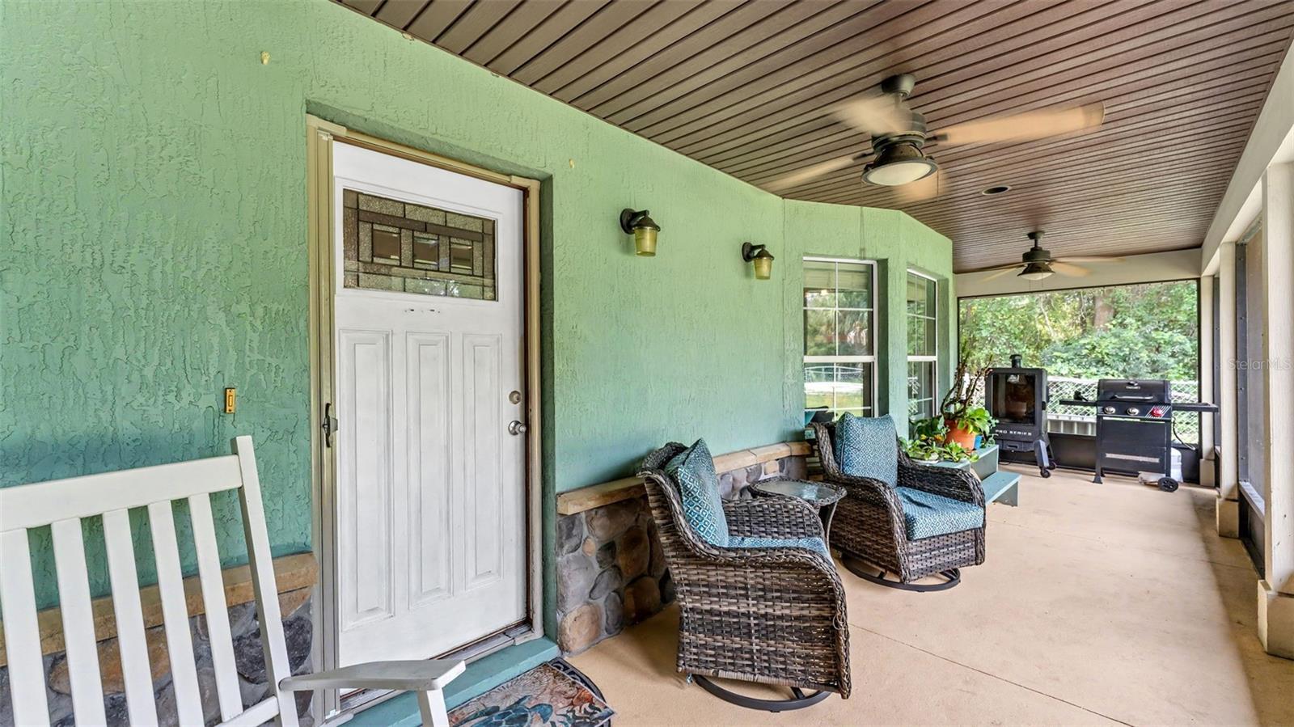
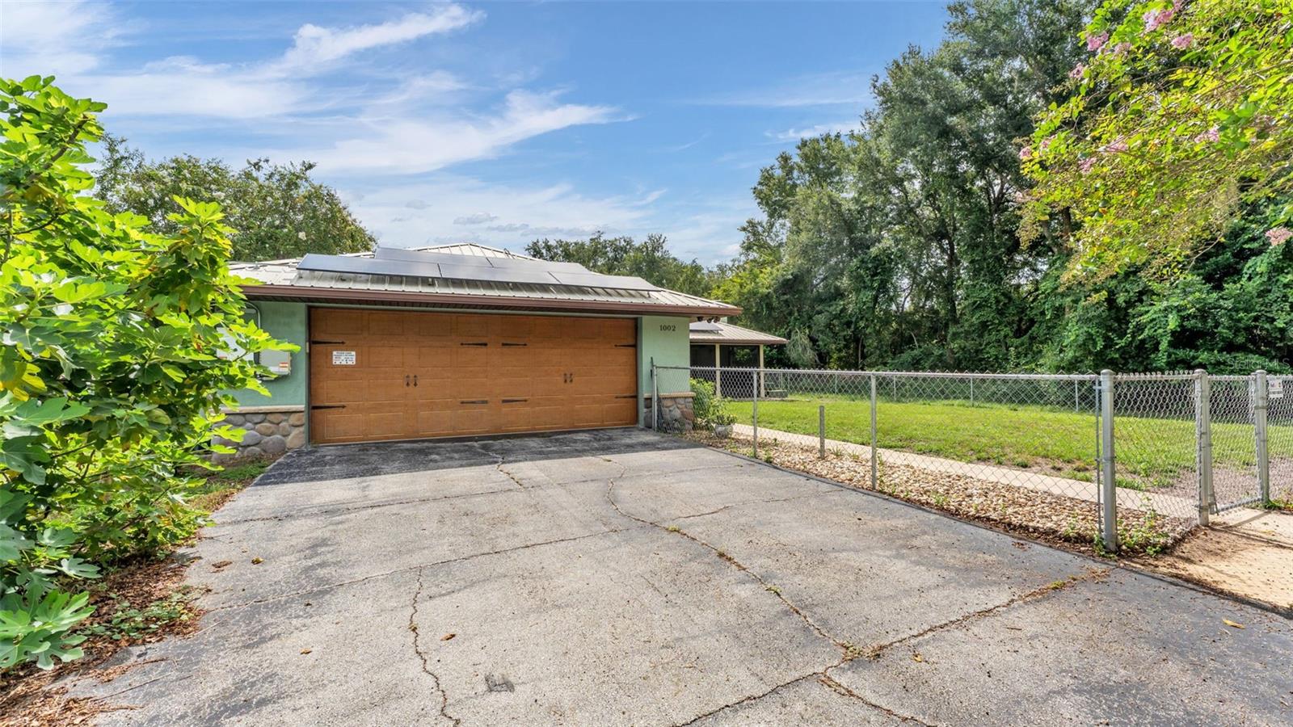
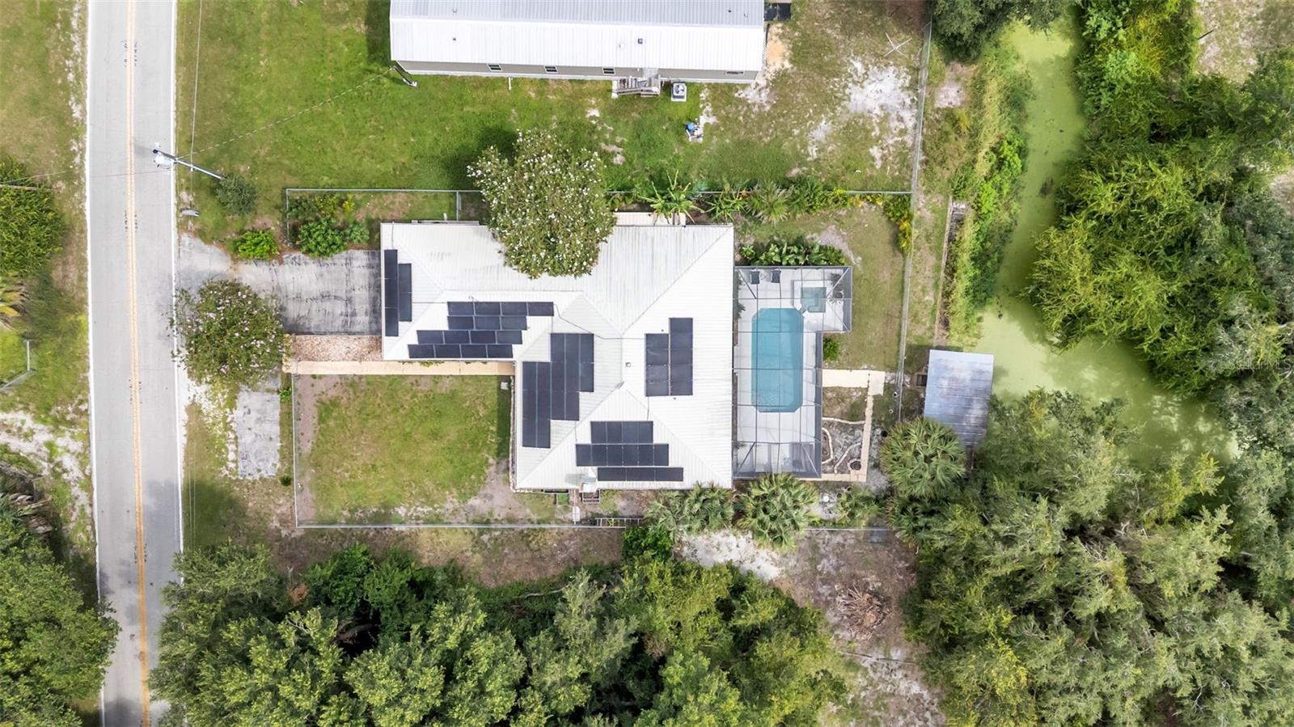
Welcome to a home where Florida living and incredible indoor-outdoor spaces come together! The inviting open-concept floor plan is designed for both everyday living and effortless entertaining. The spacious family room flows seamlessly into the kitchen and dining area and features a wood-burning fireplace, built-ins, and a wet bar. The kitchen is beautifully appointed with wood cabinetry and stone countertops. Open the double French doors and step onto the screened porch overlooking the sparkling screened-in saltwater pool and peaceful canal leading to Lake Marion—the perfect backdrop for morning coffee, weekend gatherings, or relaxing at the end of the day. The thoughtfully designed split-bedroom floor plan provides added privacy, while double-pane windows and a metal roof add to the home's appeal. Outside, the fully fenced backyard includes a custom-built dog area and an impressive collection of established fruit and edible trees and plants, including banana, mango, fig, macadamia nut, blackberry, strawberry guava, avocado, and more. Additional upgrades include a newly added Tesla home backup system and an assumable solar system designed to help reduce monthly electricity costs, adding energy efficiency, convenience, and peace of mind. With canal access to Lake Marion, a private pool, spacious entertaining areas, a fenced backyard, tropical landscaping, solar energy, and thoughtful upgrades, this property offers the opportunity to enjoy the Florida lifestyle right from your own backyard.

Save
Ask
Tour
Hide
Share
Listing Snapshot
Price 
$415,000
Days On Site 
20 Days
Bedrooms 
3
Inside Area (SqFt) 
1,716 sqft
Total Baths 
2
Full Baths 
2
Partial Baths 
N/A
Lot Size 
0.26 Acres
Year Built 
1977
MLS® Number 
TB8541871
Status 
Active
Property Tax 
$3,788
HOA/Condo/Coop Fees 
N/A
Sq Ft Source 
Public Records
Friends & Family
Recent Activity
3 weeks agoListing updated with changes from the MLS®
3 weeks agoListing first seen on site
General Features
Acres 
0.26
Attached Garage 
Yes
Direction Faces 
West
Energy Features 
Solar
Foundation 
Slab
Garage 
Yes
Garage Spaces 
2
Green Energy Efficient 
Windows
Levels 
One
Parking 
Attached
Property Sub Type 
Single Family Residence
Sewer 
Septic Tank
SqFt Total 
2979
Utilities 
Cable AvailableCable ConnectedElectricity ConnectedWater Connected
Water Source 
PrivateWell
Zoning 
RC
Interior Features
Appliances 
Bar FridgeDishwasherElectric Water HeaterMicrowaveRangeRefrigerator
Cooling 
Central Air
Fireplace 
Yes
Fireplace Features 
Family RoomWood Burning
Flooring 
Ceramic TileVinyl
Furnished 
Unfurnished
Heating 
Central
Interior 
Dry BarStone CountersWet Bar
Laundry Features 
InsideLaundry Room
Spa 
Yes
Window Features 
Double Pane Windows
Bedroom 2 
Dimensions - 13x10Level - FirstFeatures - Ceiling Fan(s)
Bedroom 3 
Dimensions - 10x10Level - FirstFeatures - Ceiling Fan(s)
Dining Room 
Dimensions - 21x9Level - FirstFeatures - Wet Bar
Family Room 
Dimensions - 21x12Level - FirstFeatures - Ceiling Fan(s)
Florida Room 
Dimensions - 52x9Level - First
Kitchen 
Dimensions - 19x9Level - FirstFeatures - Breakfast Bar
Laundry 
Dimensions - 12x7Level - First
Master Bedroom 
Dimensions - 15x14Level - FirstFeatures - Ceiling Fan(s)
Save
Ask
Tour
Hide
Share
Exterior Features
Construction Details 
BlockStucco
Exterior 
Kennel
Fencing 
Chain Link
Lot Features 
Waterfront
Patio And Porch 
EnclosedFront PorchPatioRear PorchScreened
Pool Features 
In GroundSalt WaterScreen EnclosurePrivate
Private Pool 
Yes
Roof 
Metal
Spa 
Yes
Spa Features 
In Ground
View 
CanalWaterTrees/Woods
Waterfront 
Yes
Waterfront Features 
Canal Front
Waterview 
CanalWaterTrees/Woods
Windows/Doors 
Double Pane Windows
Community Features
MLS Area 
33844 - Haines City/Grenelefe
Township 
27
Financing Terms Available 
CashConventionalFHAVA Loan
Roads 
Asphalt
Schools
School District
Unknown
Elementary School
Sandhill Elem
Middle School
Lake Marion Creek Middle
High School
Haines City Senior High
Listing courtesy of KELLER WILLIAMS REALTY (863) 738-0332


Listing information is provided by Participants of the Stellar MLS. IDX information is provided exclusively for personal, non-commercial use, and may not be used for any purpose other than to identify prospective properties consumers may be interested in purchasing. Information is deemed reliable but not guaranteed. Properties displayed may be listed or sold by various participants in the MLS Copyright 2026, Stellar MLS.
Last checked: 2026-09-13 08:30 PM EDT

Neighborhood & Commute
Source: Walkscore
Disclosure: Community information and market data powered by Constellation Data Labs. Information is deemed reliable but not guaranteed.
Save
Ask
Tour
Hide
Share