

4760 LAGO VISTA CIRCLELAND O LAKES, FL 34639
Due to the health concerns created by Coronavirus we are offering personal 1-1 online video walkthough tours where possible.
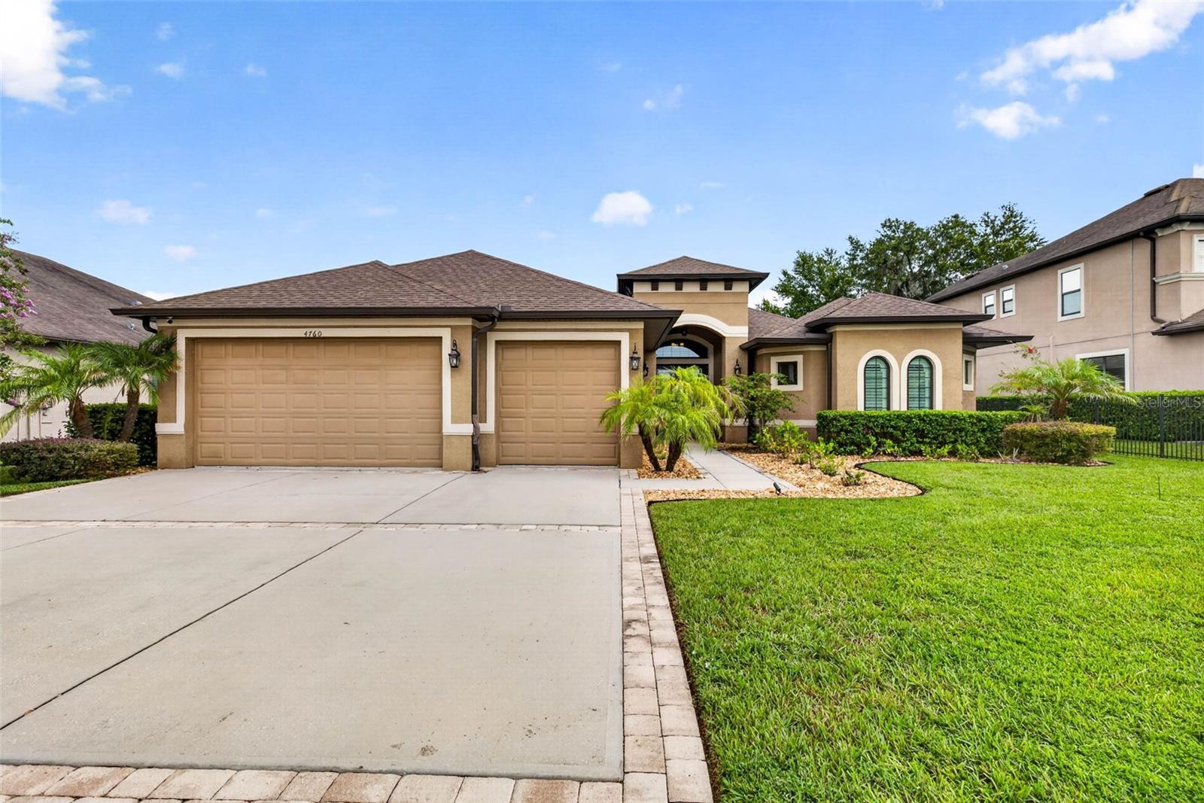
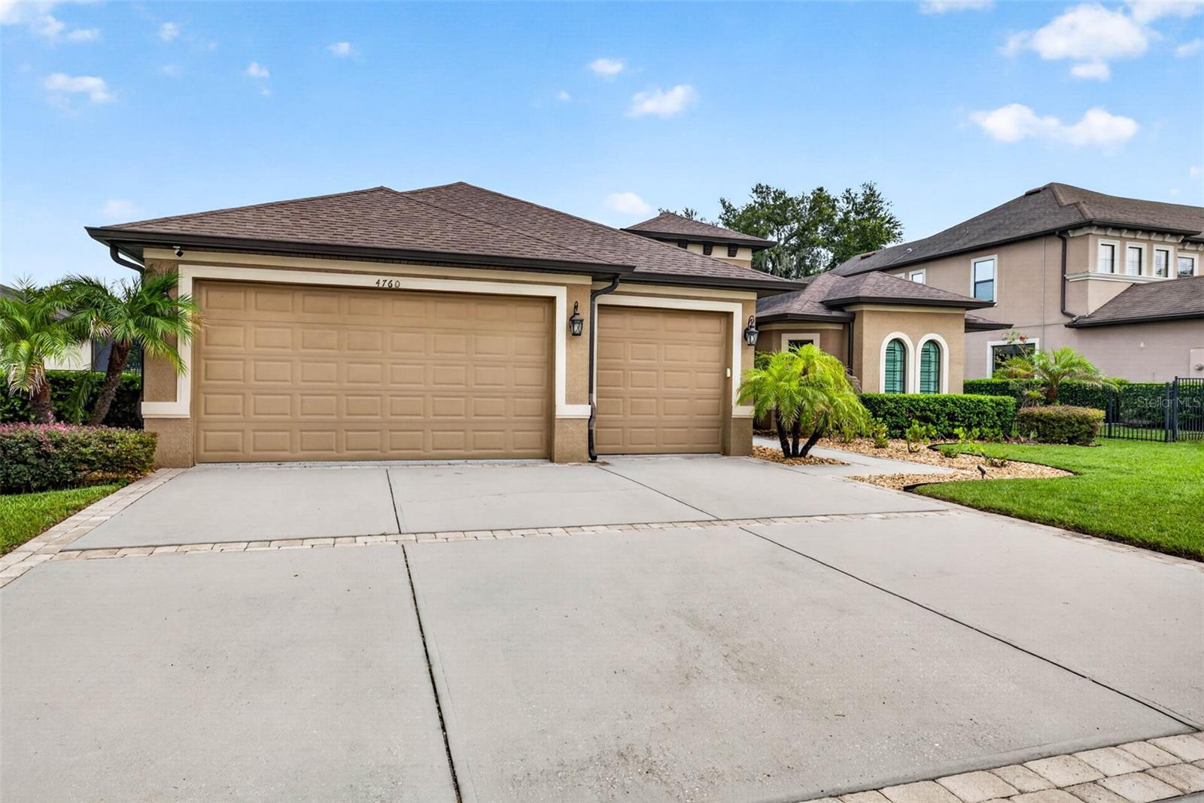
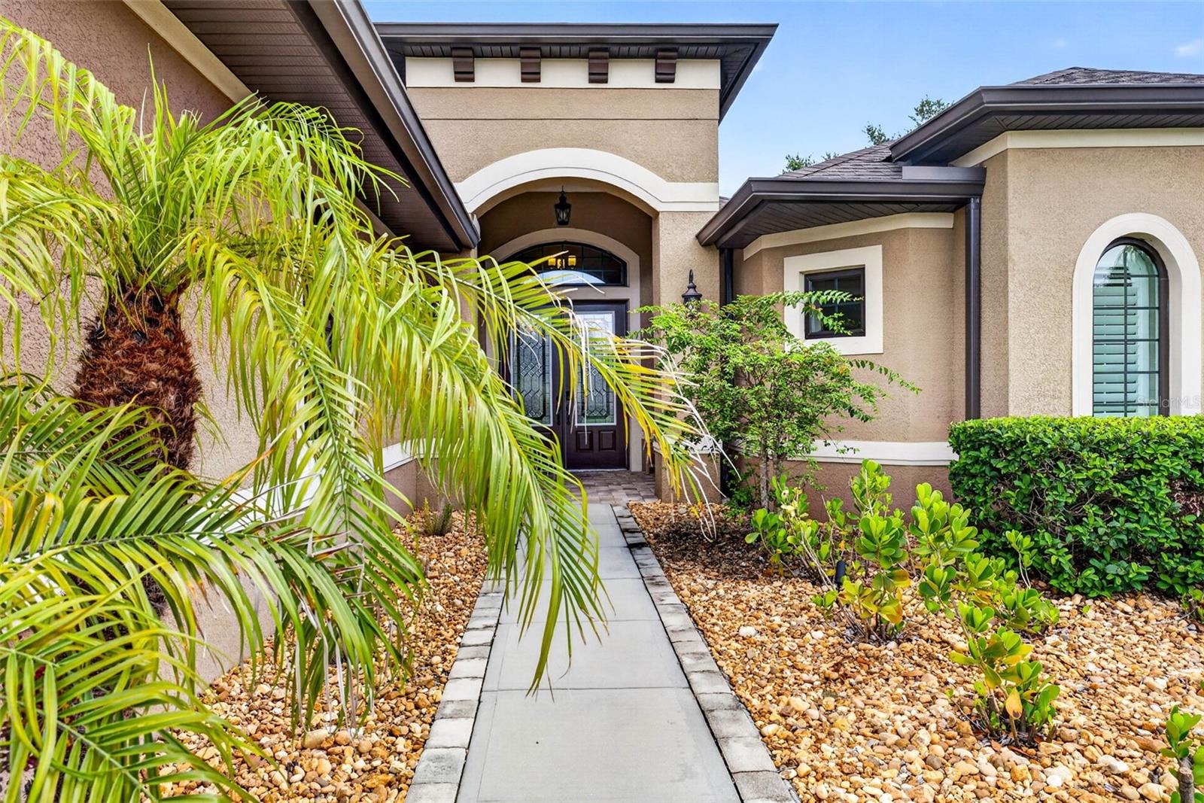
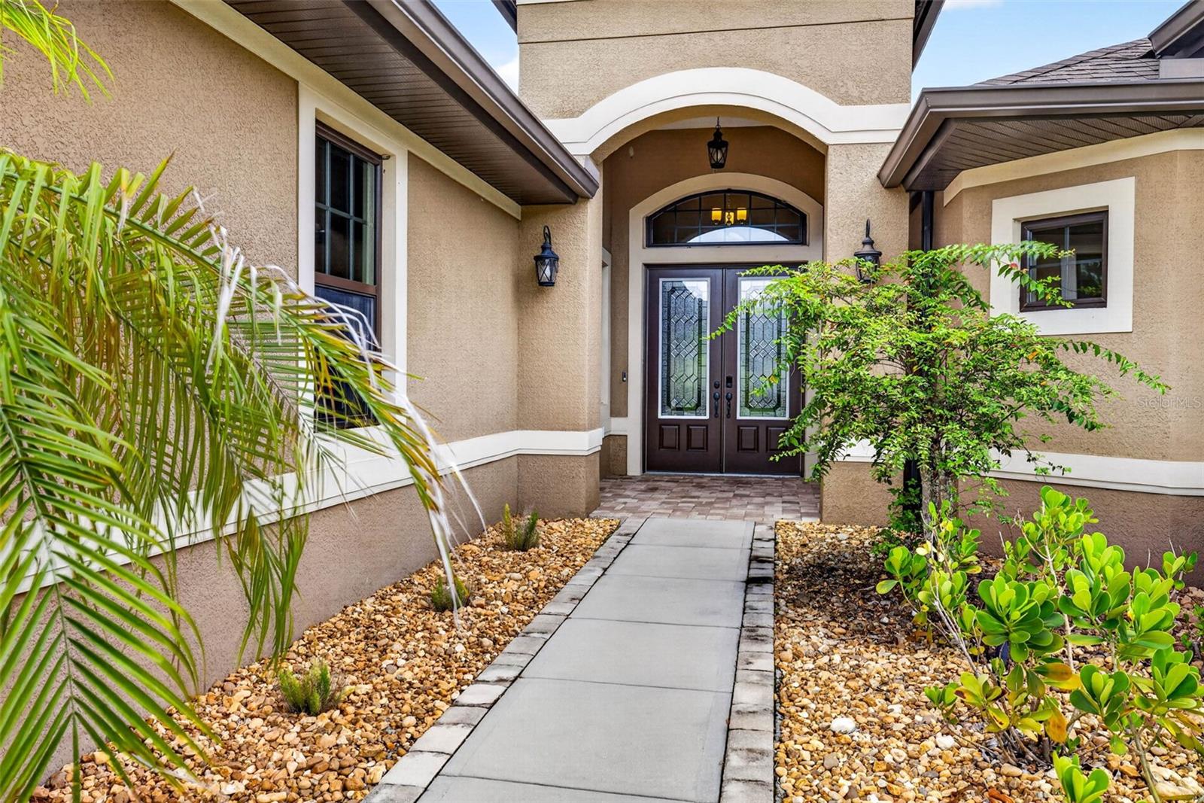
Sellers offering at $10,000 concession towards closing costs or rate buy down and have decreased the price to $739,000!!! NO CDD and no flood insurance. Sellers have enjoyed the home for a short time but need to downsize. Welcome to 4760 Lago Vista Circle, nestled within the gated community of Lago Del Rey—a private enclave featuring just a small collection of homes and no rear neighbors in sight. Step through the grand double entryway into a light-filled 2,900-square-foot sanctuary built in 2018, thoughtfully designed around a three-way split floor plan defined by elegant trey ceilings, crown molding, and easy-care flooring that runs throughout the main living areas, reserving plush carpet strictly for the bedrooms (updated in 2024). Culinary enthusiasts will fall in love with the gourmet kitchen that features an oversized island, GRANITE countertops, wood cabinetry, pull out drawers, stainless steel appliances, STYLISH pendant lights, and a large walk-in pantry which flows effortlessly into a flexible dining space. Positioned on its own side of the house for ultimate privacy, the massive primary suite offers an unmatched spa experience featuring his-and-hers closets, an elevated soaking tub, and a walk-in shower large enough for six. Versatility shines throughout the home, including a bedroom with a built-in waterfall desk with a granite top ideal for an office. The fourth bedroom sits at the back of the home to provide quick, direct entry to the patio. Entertain guests or simply unwind in your lush backyard oasis which features beautifully designed POOL and SPA, pavers, café lights, cabana and privacy fence. Pool features include a new (2026) Jandy Pump and automation. Additional features include a LUXURY lighting package, ceiling fans, custom SHUTTERS, crown molding in the main living spaces, numerous arches and more. Heavy-duty hurricane-rated sliding French doors open wide to bring the outside in, leading to a spacious covered patio where you can sit out under the roofline long into the evening. Beyond the patio sits a private cabana ready to be outfitted as your dream outdoor bar or grill station, while car enthusiasts will appreciate the impressive 3-car garage complete with pristine, fully epoxied floors. This home is a MUST SEE to appreciate all the details and pride of ownership.
| a week ago | Listing updated with changes from the MLS | |
| 3 weeks ago | Price changed to $739,000 | |
| 2 months ago | Status changed to Active | |
| 2 months ago | Listing first seen on site |

Listing information is provided by Participants of the Stellar MLS. IDX information is provided exclusively for personal, non-commercial use, and may not be used for any purpose other than to identify prospective properties consumers may be interested in purchasing. Information is deemed reliable but not guaranteed. Properties displayed may be listed or sold by various participants in the MLS Copyright 2026, Stellar MLS.
Last checked: 2026-11-03 10:26 PM EST