

2220 PARROT FISH DRIVEHOLIDAY, FL 34691
Due to the health concerns created by Coronavirus we are offering personal 1-1 online video walkthough tours where possible.
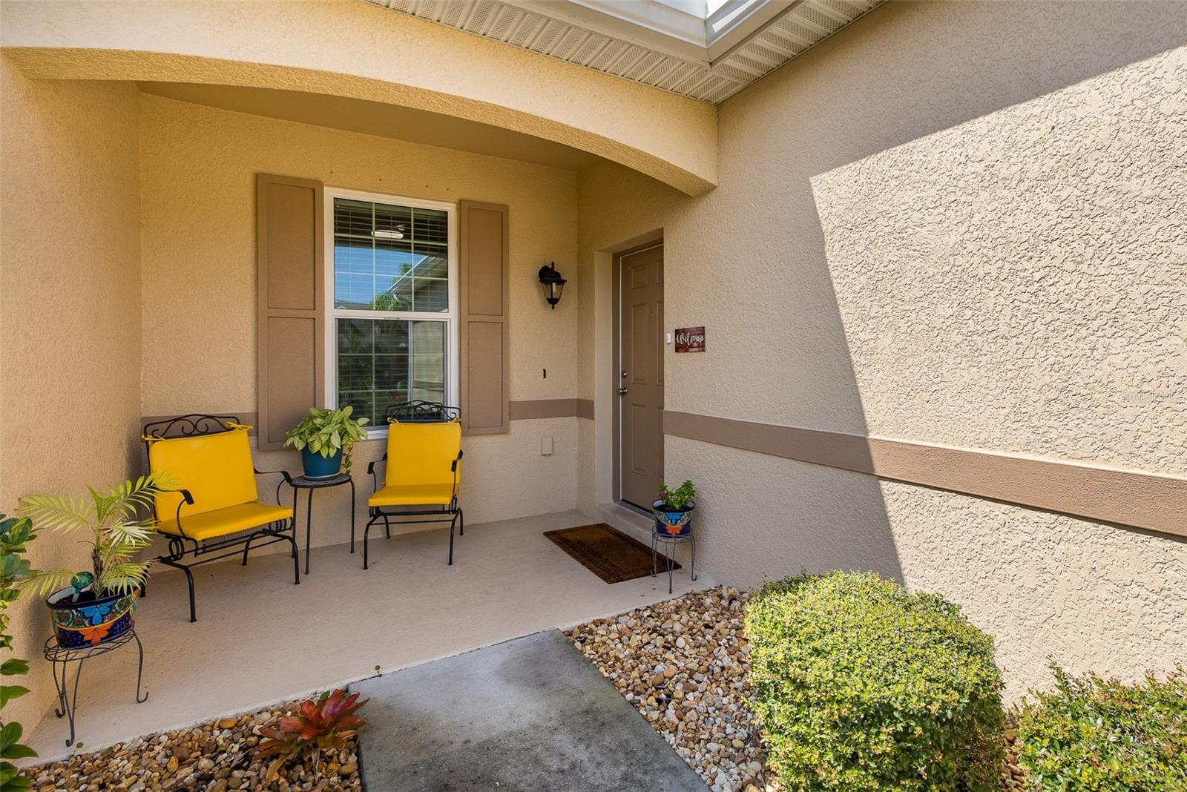
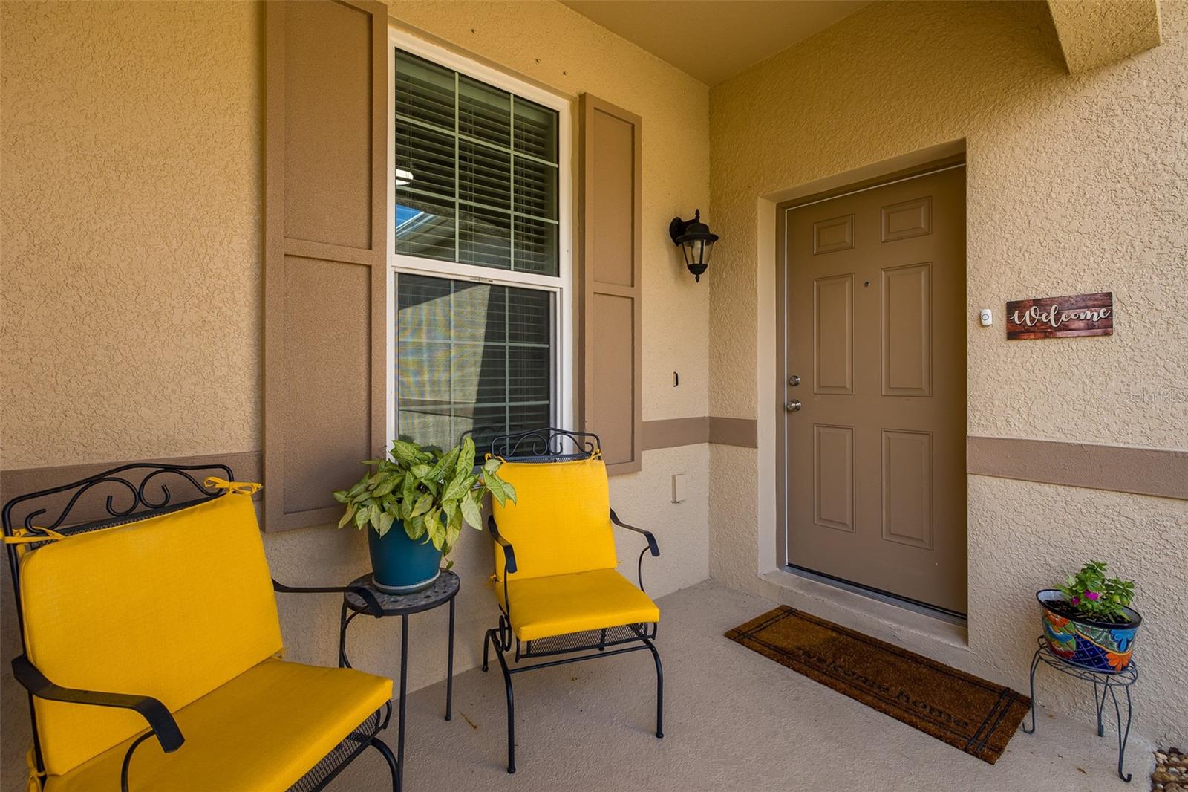
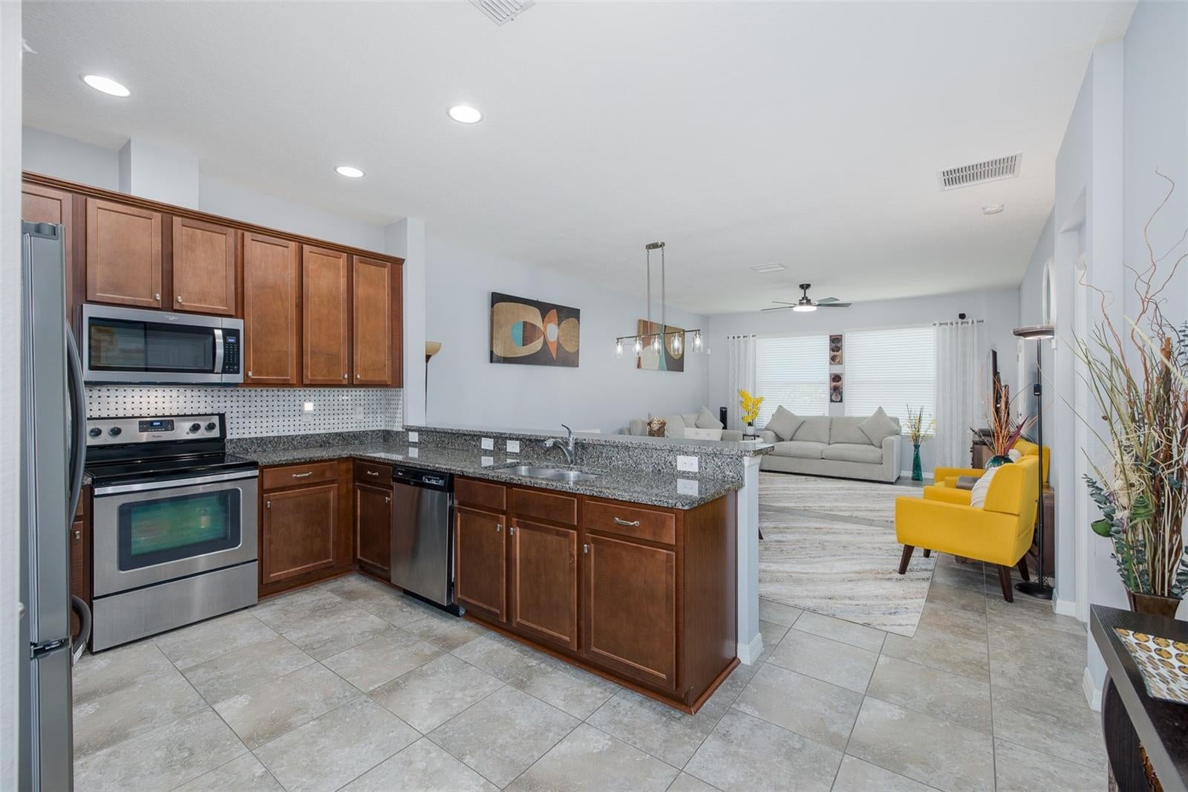
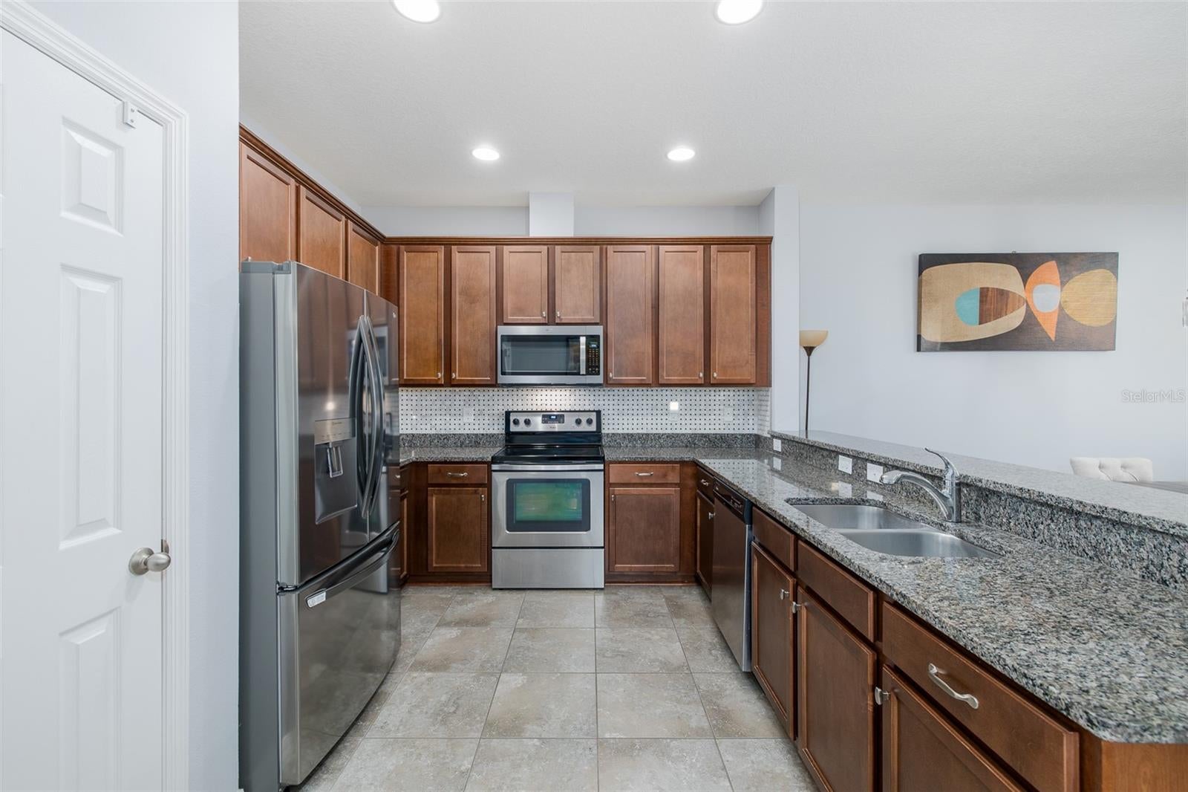
Maintenance-Free Living Meets the Florida Lifestyle! This beautifully designed 3-bedroom plus den, 2-bath villa offers 1,876 square feet of thoughtfully designed living space and truly lives like a single-family home—without the maintenance headaches. Best of all, it is not in a flood zone and offers a 2-car garage! Step inside to soaring ceilings and an inviting open-concept layout where the kitchen, dining area, and family room flow seamlessly together. The spacious kitchen is a standout, featuring 42-inch wood cabinetry, newer stainless steel appliances, an undermount sink, closet pantry, and an oversized granite island that is perfect for meal prep, casual dining, or entertaining friends and family. The private primary suite is your own retreat, complete with a large walk-in closet and a beautifully appointed en suite bathroom featuring dual granite vanities, an oval soaking tub, walk-in shower, and private water closet. Bedrooms two and three are thoughtfully located on the opposite side of the home, along with the second full bathroom, providing excellent privacy and flexibility for family, guests, or hobbies. The den with French doors makes an ideal home office, reading room, or additional sitting area. Outside, the screened-in paver lanai creates the perfect space to enjoy Florida's year-round outdoor living, while the privacy-fenced backyard provides an added sense of seclusion. The interior laundry room also offers valuable storage and convenience. This home has been lovingly updated with hurricane windows throughout (2023), a new A/C in 2021 with a 10-year warranty, hurricane-impact back door (2023), new garage door opener (2026), updated faucets and showerheads, updated lighting, and newer kitchen appliances. The low HOA fee makes life even easier by covering lawn service, internet, cable, exterior maintenance, roof replacement, and more. The community pool is just around the corner, giving you a convenient place to relax and enjoy the Florida sunshine without the upkeep of a private pool. Located in desirable Gulfwinds, you are close to schools, marinas, fishing piers, shopping, golf, dog parks, splash parks, and some of the area's most beautiful Gulf Coast destinations. Enjoy nearby Anclote River Park, Anclote Gulf Park, and the famous Tarpon Springs Sponge Docks, where you can explore unique shops, enjoy Greek cuisine, and experience local culture and events. A new walking and biking trail system also provides convenient connections to nearby parks and the Pinellas Trail. If you're looking for a beautifully updated home with the space and feel of a single-family residence, but the convenience of maintenance-free living, this Gulfwinds villa deserves a spot at the top of your list.
| 2 days ago | Listing updated with changes from the MLS® | |
| 2 days ago | Price changed to $354,900 | |
| 4 weeks ago | Listing first seen on site |

Listing information is provided by Participants of the Stellar MLS. IDX information is provided exclusively for personal, non-commercial use, and may not be used for any purpose other than to identify prospective properties consumers may be interested in purchasing. Information is deemed reliable but not guaranteed. Properties displayed may be listed or sold by various participants in the MLS Copyright 2026, Stellar MLS.
Last checked: 2026-09-24 08:30 PM EDT
Did you know? You can invite friends and family to your search. They can join your search, rate and discuss listings with you.