Save
Ask
Tour
Hide
Share
$3,750,000
3 Days On Site

5021 W HOMER AVENUE
TAMPA, FL 33629

For Sale|Single Family Residence|Active
4
Beds
5
Total Baths
5
Full Baths
5,341
SqFt
$702
/SqFt
2021
Built
Subdivision:
SUNSET PARK
County:
Hillsborough

Due to the health concerns created by Coronavirus we are offering personal 1-1 online video walkthough tours where possible.
Call Now: 407-922-9767
Is this the listing for you? We can help make it yours.
407-922-9767
5021 W HOMER AVENUE5021 W HOMER AVENUE5021 W HOMER AVENUE5021 W HOMER AVENUE
Save
Ask
Tour
Hide
Share

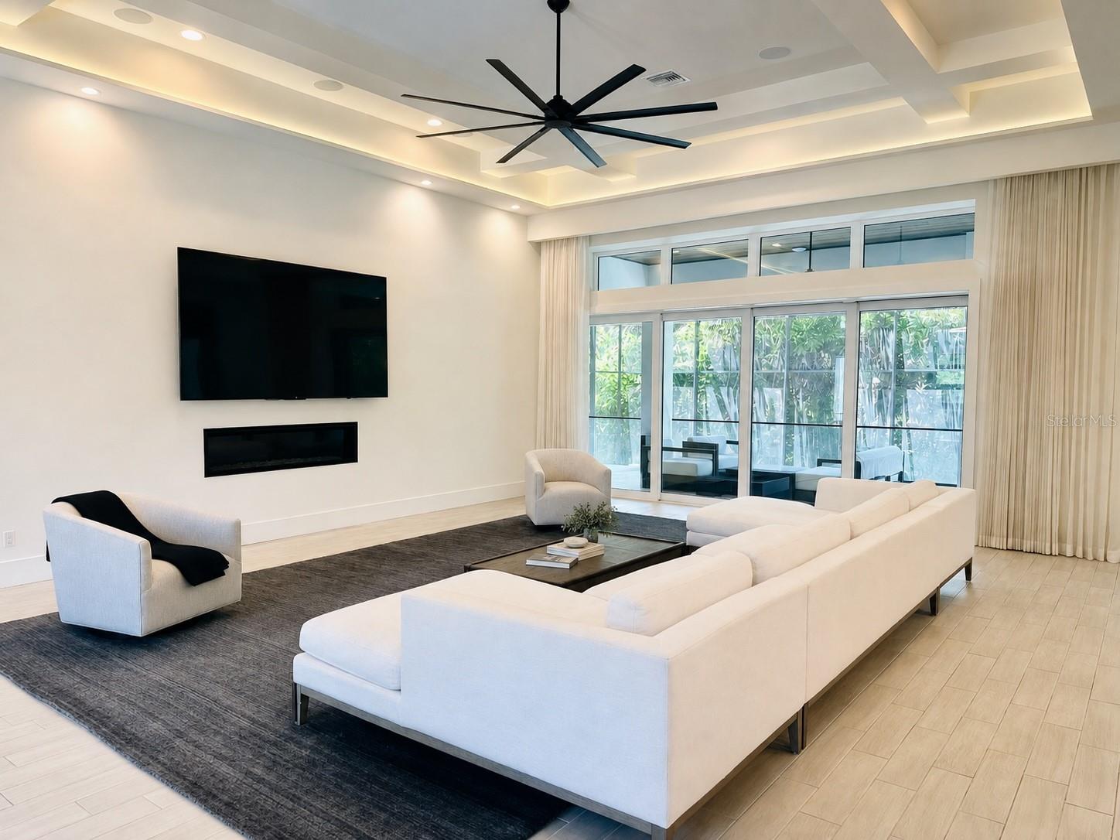
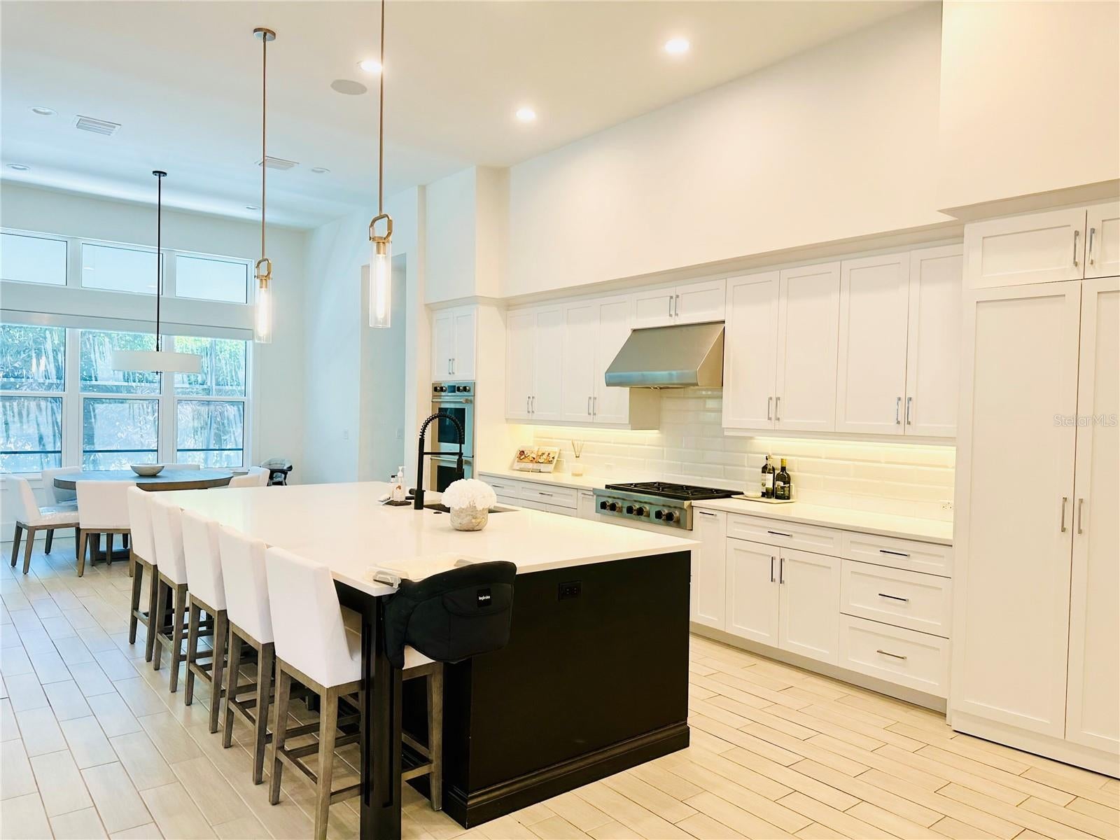
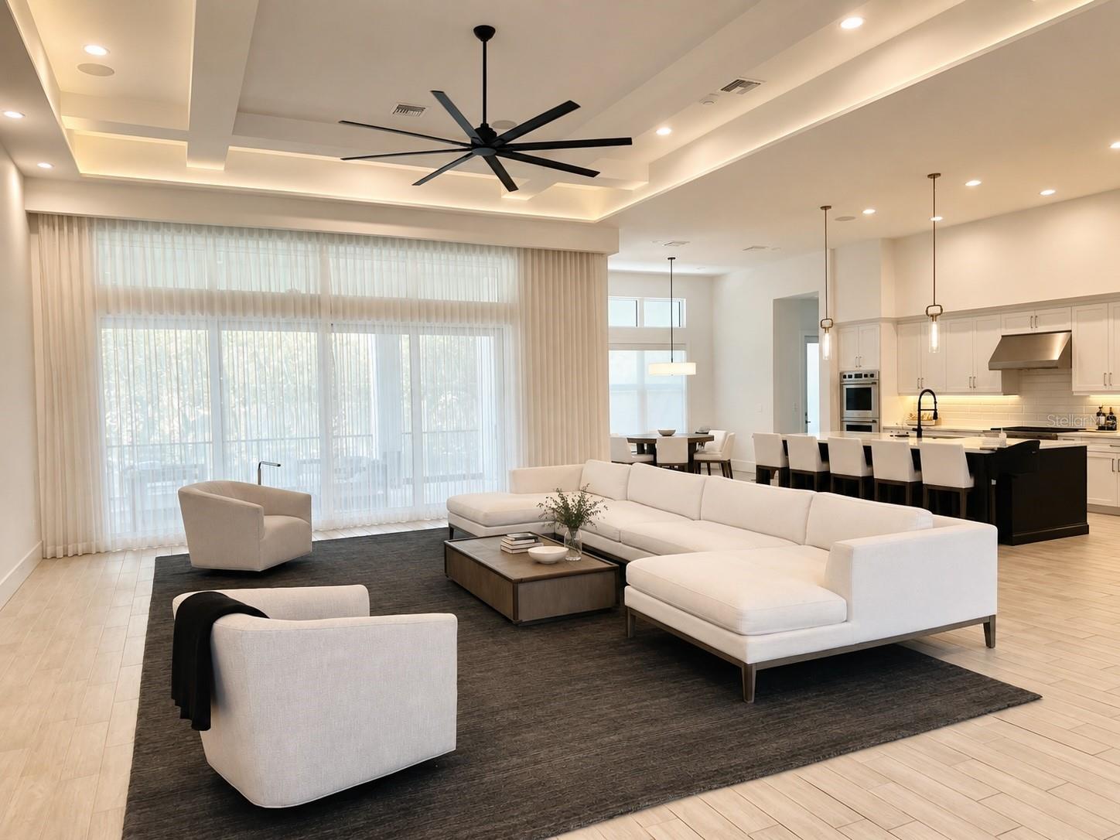
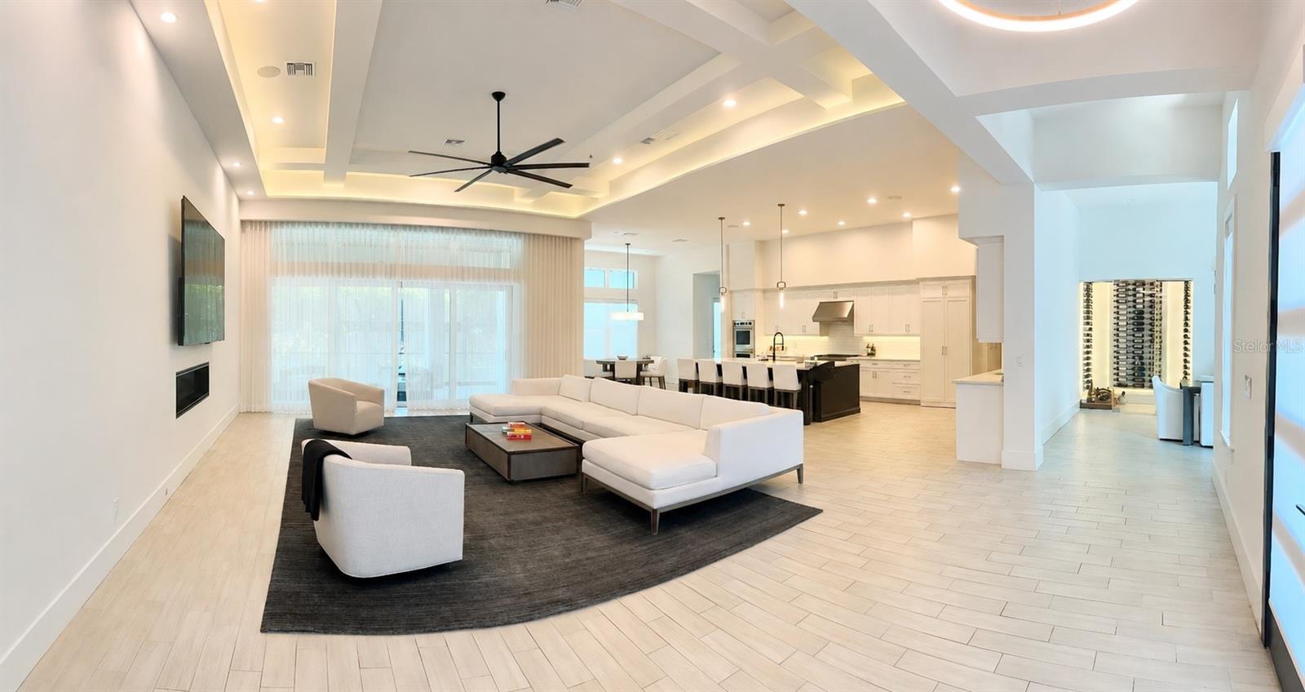
Virtually Staged. Experience exceptional South Tampa living in this 5,200+ SF predominantly one-story custom home in the heart of Sunset Park. Set on an impressive 120' x 130' oversized lot surrounded by beautiful new homes, this exceptional residence was built by Bayshore Custom Homes in 2021. The stunning great room and chef’s kitchen feature 14' coffered ceilings, Wolf and Sub-Zero appliances, custom wood cabinetry, premium quartz countertops, and a spacious walk-in pantry. A climate-controlled glass wine room adds a sophisticated touch for entertaining. Beautiful ceramic tile floors, 8' solid-core doors, custom millwork, impact-rated windows and doors, and Level 5 smooth drywall showcase the quality throughout. The luxurious primary suite offers oversized custom closets and a spa-inspired bath with a walk-through shower, freestanding tub, and digital Moen shower system. A versatile media/game room provides additional living space on the second floor (currently set up as a professional rated home gym). Designed for the ultimate Florida lifestyle, pocketing glass doors open to an expansive outdoor living area with a covered lanai, Travertine deck, wood ceiling, outdoor kitchen, custom pool, and oversized spa. With exceptional craftsmanship, timeless design, smart-home-ready features, and an unbeatable Sunset Park location, this is a rare opportunity to own a truly remarkable custom home in one of South Tampa’s most coveted neighborhoods.

Save
Ask
Tour
Hide
Share
Listing Snapshot
Price 
$3,750,000
Days On Site 
3 Days
Bedrooms 
4
Inside Area (SqFt) 
5,341 sqft
Total Baths 
5
Full Baths 
5
Partial Baths 
N/A
Lot Size 
0.36 Acres
Year Built 
2021
MLS® Number 
TB8542569
Status 
Active
Property Tax 
$46,901
HOA/Condo/Coop Fees 
N/A
Sq Ft Source 
Public Records
Friends & Family
Recent Activity
yesterdayListing updated with changes from the MLS®
3 days agoListing first seen on site
General Features
Acres 
0.36
Attached Garage 
Yes
Direction Faces 
South
Foundation 
Slab
Garage 
Yes
Garage Spaces 
3
Levels 
Two
Parking 
DrivewayGarage Door OpenerGarage Faces SideOversizedGarageAttached
Property Sub Type 
Single Family Residence
Sewer 
Public Sewer
SqFt Total 
7383
Style 
Custom
Utilities 
Cable AvailableCable ConnectedElectricity AvailableElectricity Connected
Water Source 
Public
Zoning 
RS-75
Interior Features
Appliances 
Bar FridgeConvection OvenCooktopDishwasherDisposalDryerMicrowaveRangeRange HoodRefrigeratorTankless Water HeaterWasherWine Refrigerator
Cooling 
Central AirZoned
Flooring 
Ceramic TileHardwood
Furnished 
Negotiable
Heating 
CentralElectricZoned
Interior 
Coffered Ceiling(s)Eat-in KitchenOpen FloorplanStone CountersTray Ceiling(s)Walk-In Closet(s)Wet Bar
Laundry Features 
InsideLaundry Room
Spa 
Yes
Bedroom 2 
Dimensions - 14x16Level - FirstFeatures - Ceiling Fan(s)
Bedroom 3 
Dimensions - 15x16Level - FirstFeatures - Ceiling Fan(s)
Bedroom 4 
Dimensions - 15x16Level - FirstFeatures - Ceiling Fan(s)
Den 
Dimensions - 13x16Level - FirstFeatures - Ceiling Fan(s)
Dinette 
Dimensions - 15x10Level - First
Dining Room 
Dimensions - 14x17Level - First
Great Room 
Dimensions - 24x26Level - FirstFeatures - Ceiling Fan(s)
Kitchen 
Dimensions - 16x25Level - FirstFeatures - Stone Counters, Wet Bar
Master Bathroom 
Dimensions - 14x12Level - FirstFeatures - Double Vanity, Granite Counters
Master Bedroom 
Dimensions - 21x17Level - FirstFeatures - Ceiling Fan(s)
Media Room 
Dimensions - 25x20Level - Second
Save
Ask
Tour
Hide
Share
Exterior Features
Construction Details 
BlockStuccoFrame
Exterior 
Outdoor GrillOutdoor KitchenRain Gutters
Fencing 
Vinyl
Lot Features 
Paved
Patio And Porch 
CoveredFront PorchPatioRear PorchScreened
Pool Features 
In GroundScreen EnclosurePrivate
Private Pool 
Yes
Roof 
Shingle
Spa 
Yes
Spa Features 
In Ground
Community Features
Financing Terms Available 
CashConventional
MLS Area 
33629 - Tampa / Palma Ceia
Roads 
Paved
Township 
29
Schools
School District
Unknown
Elementary School
Dale Mabry Elementary-HB
Middle School
Coleman-HB
High School
Plant-HB
Listing courtesy of STAR BAY REALTY CORP. (813) 533-6467


Listing information is provided by Participants of the Stellar MLS. IDX information is provided exclusively for personal, non-commercial use, and may not be used for any purpose other than to identify prospective properties consumers may be interested in purchasing. Information is deemed reliable but not guaranteed. Properties displayed may be listed or sold by various participants in the MLS Copyright 2026, Stellar MLS.
Last checked: 2026-08-30 03:52 AM EDT

Neighborhood & Commute
Source: Walkscore
Disclosure: Community information and market data powered by Constellation Data Labs. Information is deemed reliable but not guaranteed.
Save
Ask
Tour
Hide
Share